


Address
57 Centre Street, Grand Bend, ON
Price
$ 1,997,000
Property Attributes
- ID#40675113
- TypeSingle Family
- Listing Status Active
- MunicipalityGrand Bend
- CityGrand Bend
- AreaGrand Bend
- NeighbourhoodGrand Bend
- Postal CodeN0M 1T0
- StyleContemporary
- Year Built2024
- Price$ 1,997,000
- Bedrooms4+1
- Bathrooms4
- Half Bathrooms1
- Sqr Footage2912
Data Source:
Canadian Real Estate Association (CREA)
Property Description
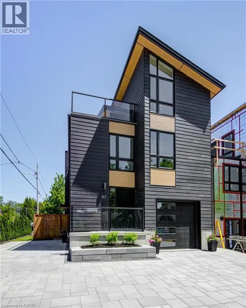
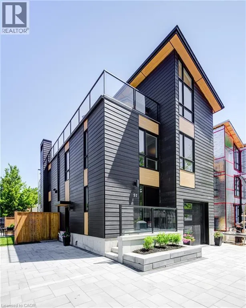
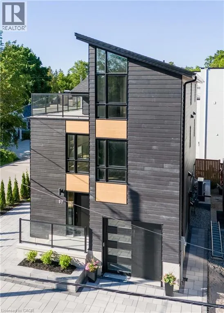
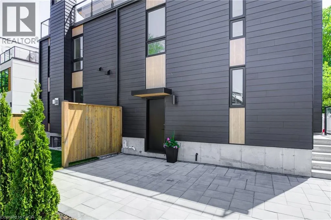
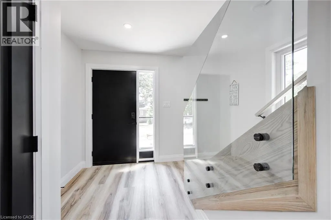
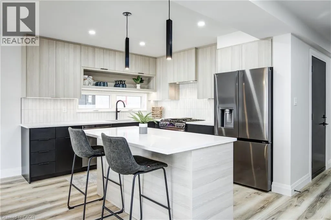
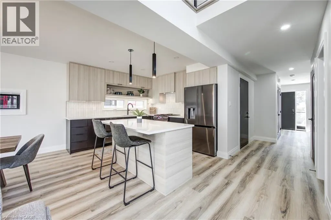
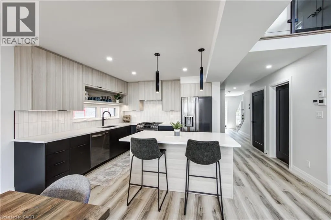
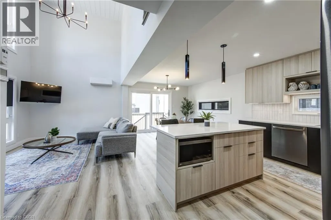
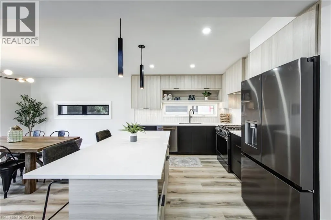
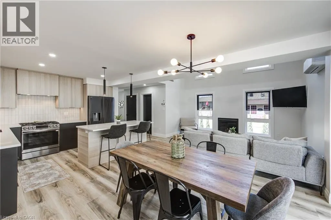
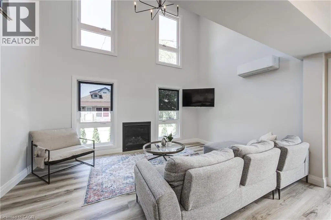
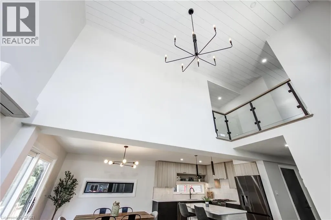
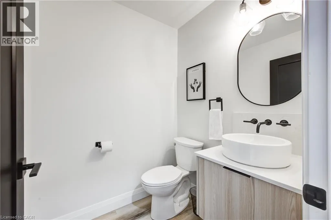
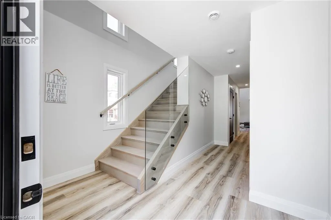
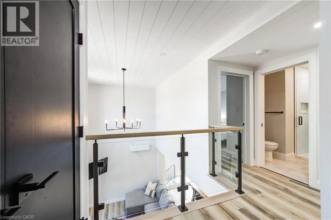
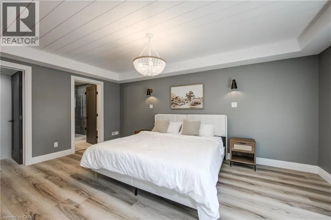
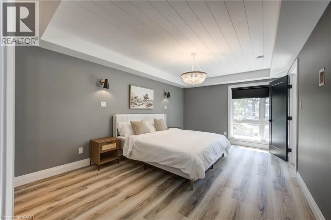
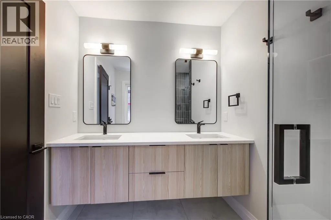
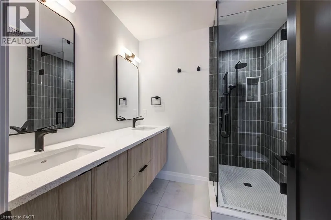
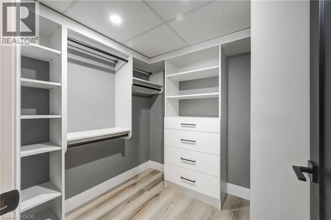
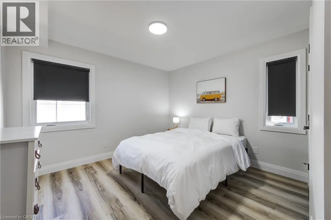
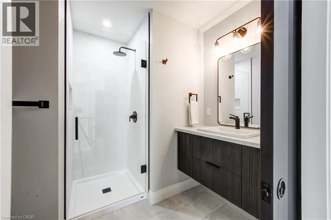
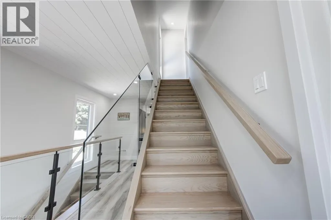
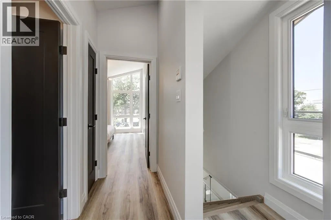
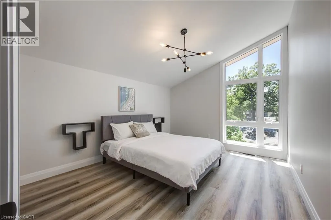
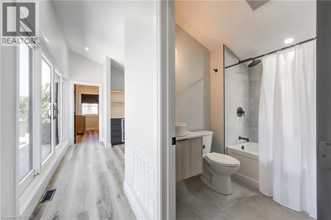
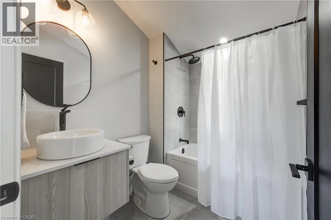
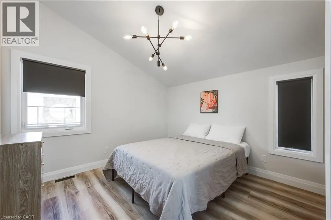
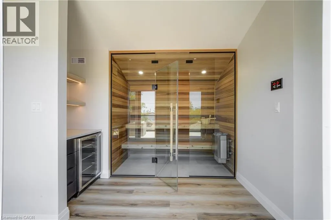
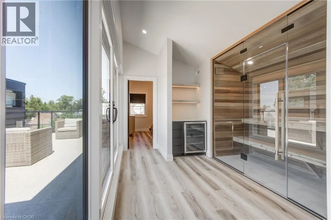
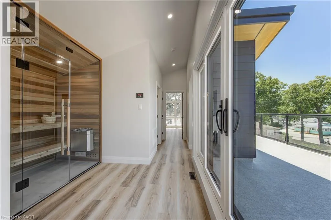
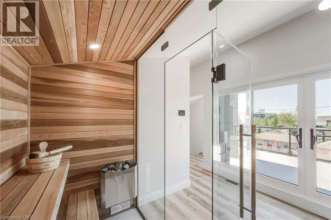
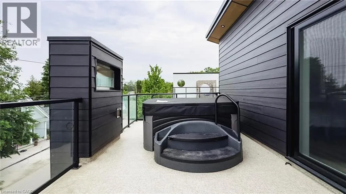
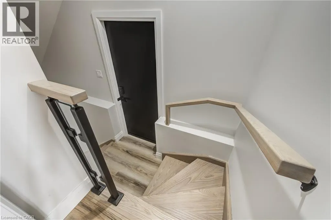
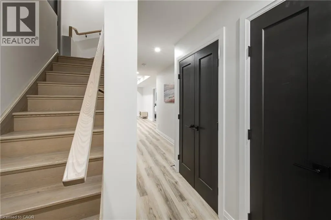
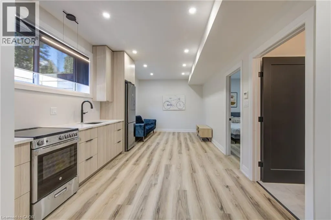
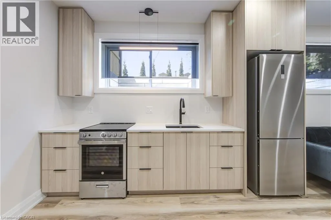
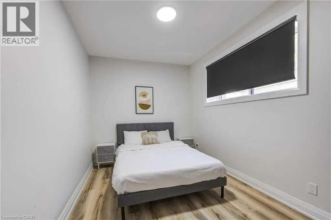
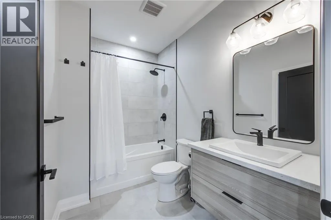
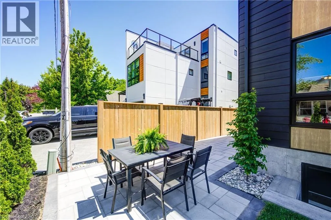
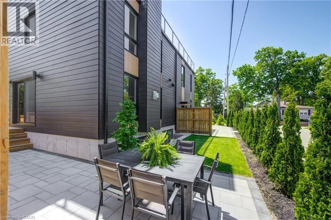
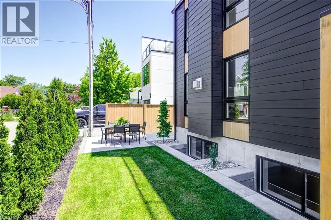
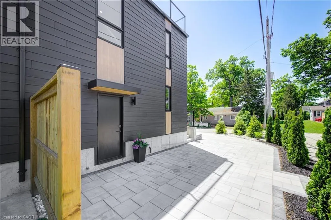
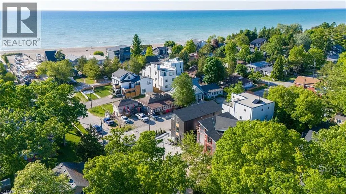
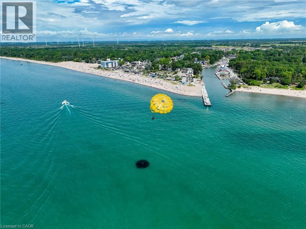
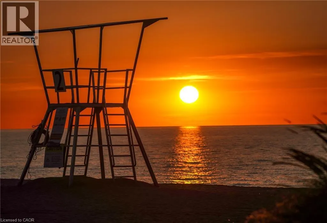
ATTENTION INVESTORS!! LAKE VIEW!! This exceptional 3-storey residence, ideally located just steps from Grand Bend's renowned Main Beach, seamlessly combines contemporary design with unparalleled luxury. The open concept main floor features a chef's kitchen with quartz countertops, a bright and airy 2-storey living room, dining area, and a 2-piece powder room. On the second floor, the spacious primary suite offers a serene retreat with a spa-like 4-piece ensuite and walk-in closet, while a second generously sized bedroom, a 3-piece bath, and a convenient laundry room complete this level. The third floor is a spectacular haven for both relaxation and entertaining, boasting two additional bedrooms, a beautifully appointed 4-piece bath, bar, sauna with glass doors and sliders leading to a breathtaking rooftop deck. Enjoy the warmth of the double-sided outdoor gas fireplace and hot tub, while taking in beautiful lake views and unforgettable sunsets. The lower level features a private fully finished in-law suite with its own entrance, kitchen, cozy living room, bedroom, and a 4-piece bath—connected to the main house yet offering a separate entrance for added privacy and versatility. Outside, an interlock driveway (parking for 5), inviting backyard patio, and low-maintenance landscaping complete this exquisite property. With its perfect blend of luxury, functionality, and proximity to the Main Beach, this exceptional home offers an unparalleled lifestyle in the heart of Grand Bend. Your DREAM HOME awaits! (id:7434)
General Features
| Features | Sump Pump, Automatic Garage Door Opener, In-Law Suite |
|---|---|
| Property Type | Single Family |
| Zoning Description | R4 |
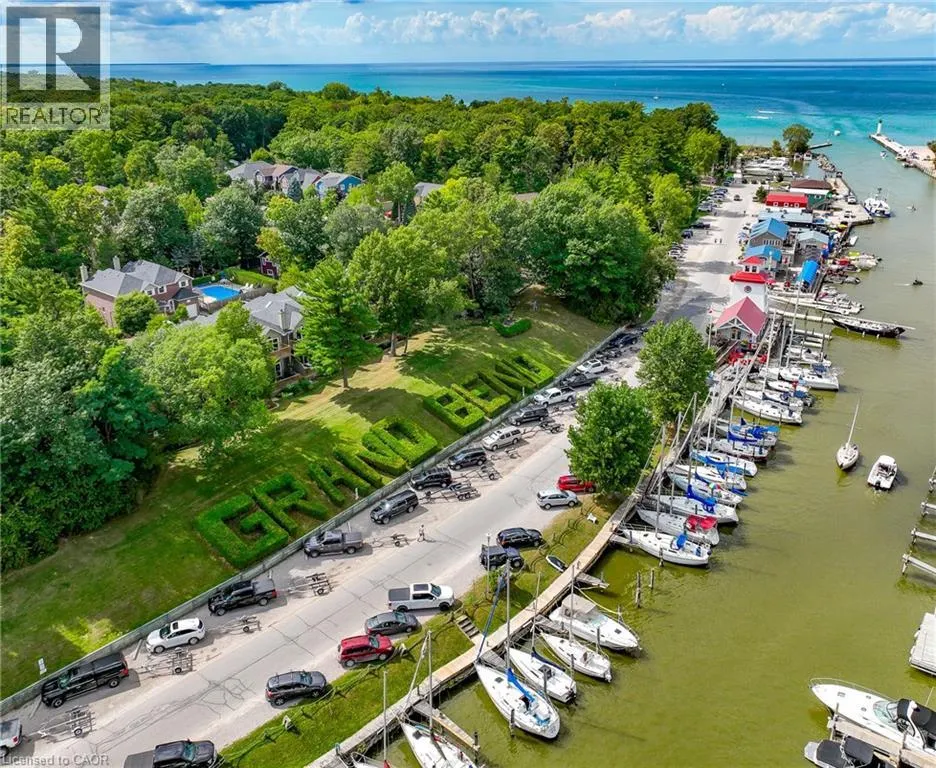
| Amenities | Beach, Golf Nearby, Marina, Place of Worship, Playground, Schools, Shopping |
| Building Appliances | Dishwasher, Dryer, Microwave, Refrigerator, Stove, Washer, Garage door opener |
| Building Architectural Style | Contemporary |
| Building Cooling Type | Central air conditioning, Ductless |
| Location Description | Main Street, turn right on Woodward Ave., turn left on Centre Street, property is on the right. |
| Parking Space Total | 6 |
| Foundation Type | Poured Concrete |
| Building Type | House |
| Ownership Type | Freehold |
| Building.StoriesTotal | 3 |
Interior Features
| Building Fireplace Present | True |
|---|---|
| Building Fireplace Total | 1 |
| Building Heating Type | Forced air, Heat Pump |
| Basement Development | Finished |
| Basement Type | Full (Finished) |
| Construction Style Attachment | Detached |
| Living Area Range | 2912 |
| Bedrooms | 4+1 |
Exterior Features
| ViewType | View of water |
|---|---|
| Land Amenities | Beach, Golf Nearby, Marina, Place of Worship, Playground, Schools, Shopping |
| Sewer | Municipal sewage system |
Room Details
| Room | Dimensions | Level | Flooring | Details |
|---|---|---|---|---|
| 2pc Bathroom | 5'0'' x 5'5'' | Main level | ||
| 3pc Bathroom | 7'2'' x 8'3'' | Second level | ||
| 4pc Bathroom | 9'1'' x 5'11'' | Basement | ||
| 4pc Ensuite bath | 7'2'' x 9'4'' | Second level | ||
| Bedroom | 9'0'' x 13'11'' | Basement | ||
| Den | 10'9'' x 8'10'' | Basement | ||
| Dining room | 11'4'' x 11'4'' | Main level | ||
| Ensuite | 7'2'' x 9'4'' | Second level | ||
| Full bathroom | 7'2'' x 9'4'' | Second level | ||
| Kitchen | 11'5'' x 10'11'' | Main level | ||
| Laundry room | Measurements not available | Second level | ||
| Living room | 10'6'' x 15'4'' | Main level | ||
| Primary Bedroom | 11'0'' x 17'4'' | Second level |
Amenities
- Views
- New Construction
- Adult 55+
- Lease To Own
- No Strata Fees
- Furnished
- Primary On Main
- Air Conditioning
- Seller Finance
- Green
- Fixer Upper
- Horse
- Golf
- Fireplace
- Deck
- Garage
- Basement
- Pool

Property vs Single Family Average in N0M 1T0
Price
Year Built
In The Neighbourhood
Grand Bend
$ 2,699,000
- Type
- Single Family
- Size
- 5,001 SqFt
- Rooms
- 5 Beds + 5 Baths
SUTTON GROUP QUANTUM REALTY INC
Grand Bend
$ 895,000
- Type
- Single Family
- Size
- 2,630 SqFt
- Rooms
- 5 Beds + 2.5 Baths
Bosley Real Estate Ltd., Brokerage
Grand Bend
$ 925,000
- Type
- Single Family
- Size
- 1,986 SqFt
- Rooms
- 3 Beds + 2 Baths
RE/MAX TWIN CITY REALTY INC.
Grand Bend
$ 1,995,000
- Type
- Single Family
- Size
- 2,948 SqFt
- Rooms
- 5 Beds + 5.5 Baths
RE/MAX TWIN CITY REALTY INC.

 Data provided by the Ontario Regional Technology & Information Systems. The information is deemed reliable, but is not guaranteed. Not intended to solicit buyers or sellers, landlords or tenants currently under contract.
The trademarks REALTOR®, REALTORS® and the REALTOR® logo are controlled by The Canadian Real Estate Association (CREA) and identify real estate professionals who are members of CREA. The trademarks MLS®, Multiple Listing Service® and the associated logos are owned
Data provided by the Ontario Regional Technology & Information Systems. The information is deemed reliable, but is not guaranteed. Not intended to solicit buyers or sellers, landlords or tenants currently under contract.
The trademarks REALTOR®, REALTORS® and the REALTOR® logo are controlled by The Canadian Real Estate Association (CREA) and identify real estate professionals who are members of CREA. The trademarks MLS®, Multiple Listing Service® and the associated logos are owned
 All information deemed reliable but not guaranteed. All properties are subject to prior sale, change or withdrawal. Neither listing broker(s) or information provider(s) shall be responsible for any typographical errors, misinformation, misprints and shall be held totally harmless. Listing(s) information is provided for consumer's personal, non-commercial use and may not be used for any purpose other than to identify prospective properties consumers may be interested in purchasing. The data relating