
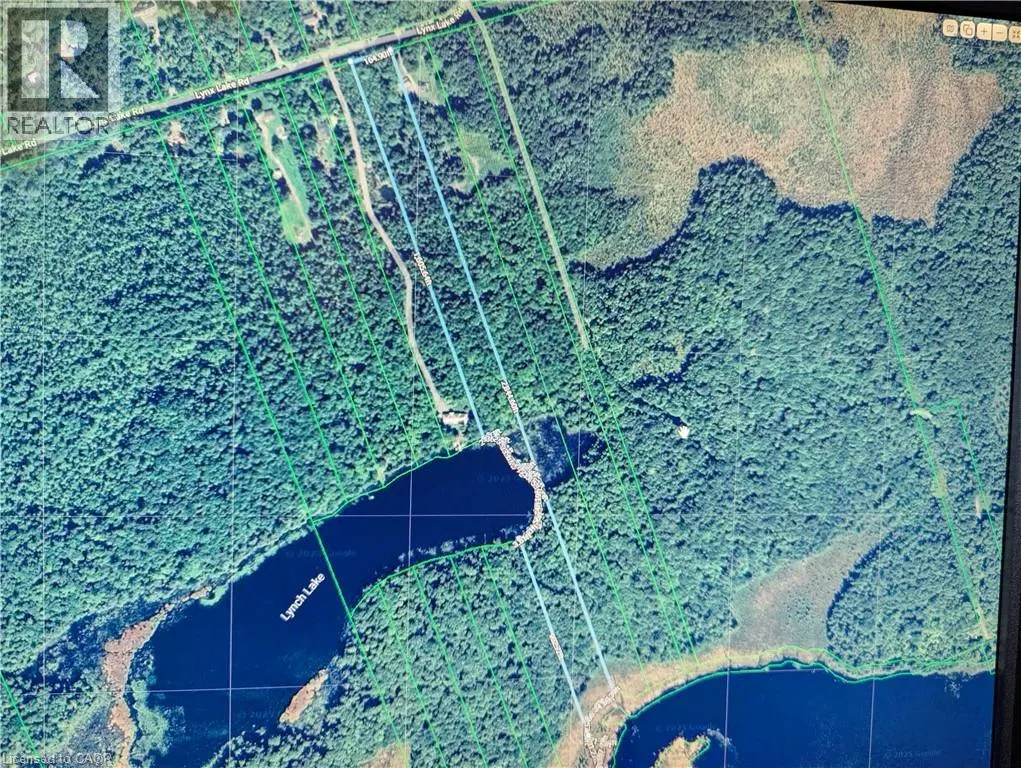
Address
429-439 Lynx Lake Road, Huntsville, ON
Price
$ 599,000
Property Attributes
- ID#40736448
- TypeSingle Family
- Listing Status Active
- MunicipalityHuntsville
- CityHuntsville
- AreaHuntsville
- NeighbourhoodBrunel
- Postal CodeP1H 2J3
- Style
- Year Built1961
- Price$ 599,000
- Bedrooms1
- Bathrooms1
- Half Bathrooms0
- Sqr Footage959
Data Source:
Canadian Real Estate Association (CREA)
Property Description
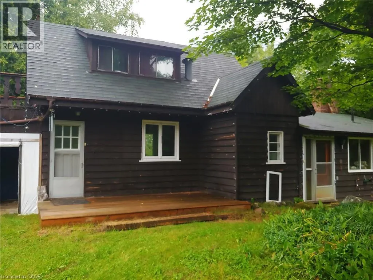
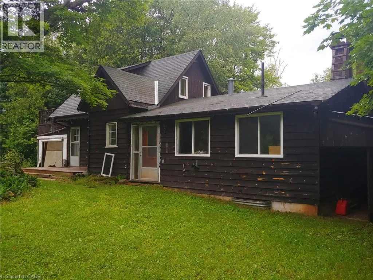
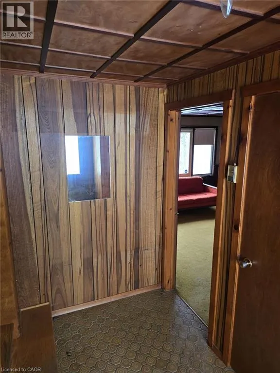
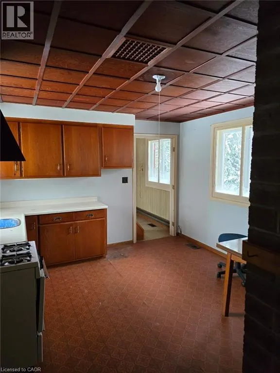
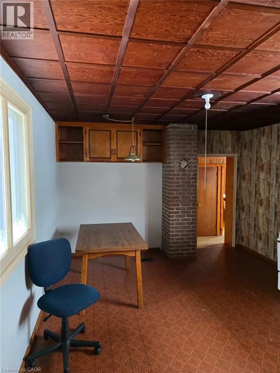
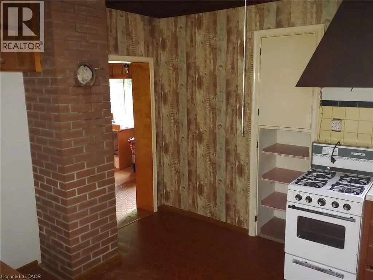
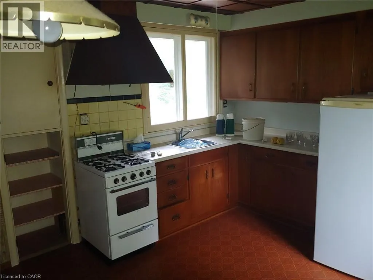
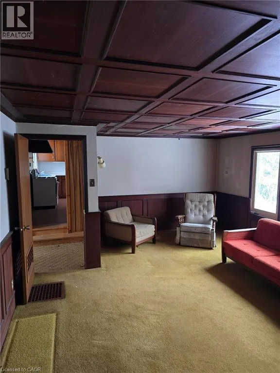
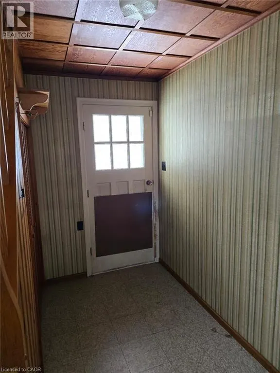
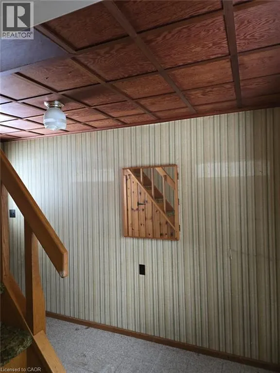
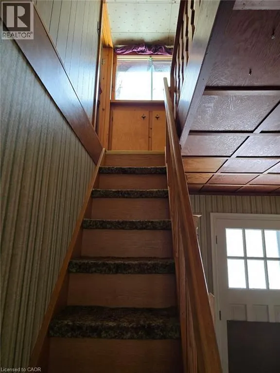
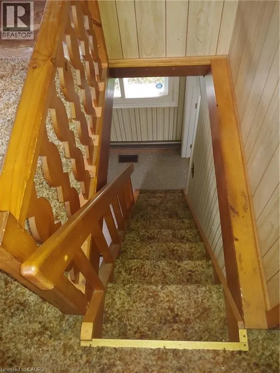
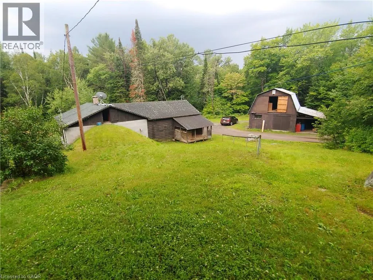
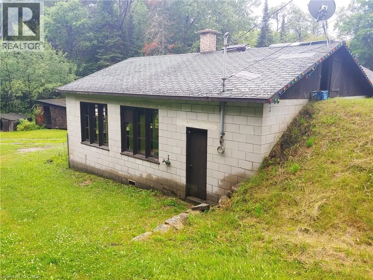
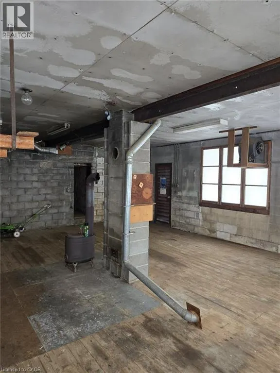
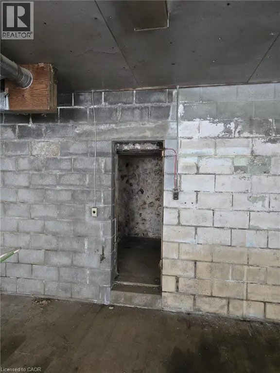
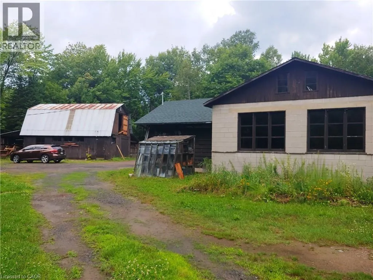
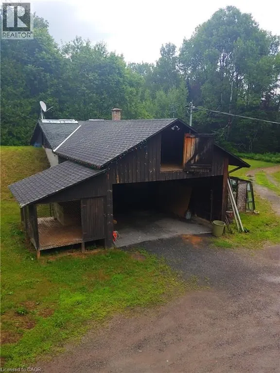
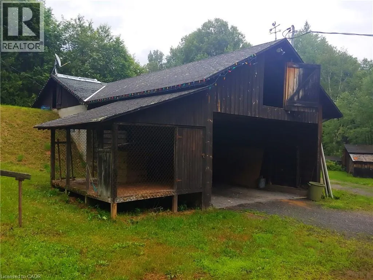
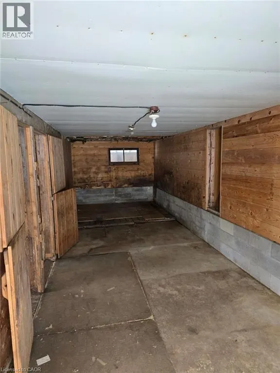
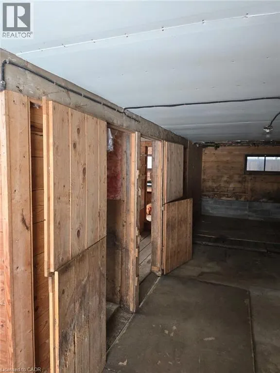
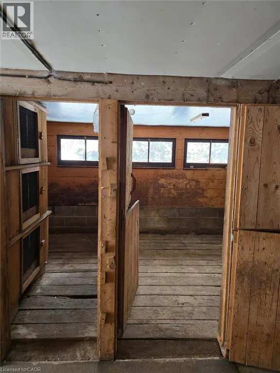
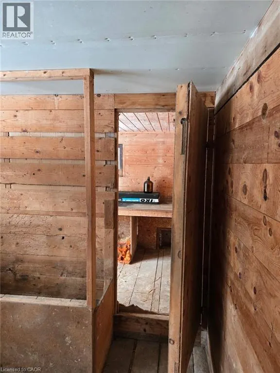
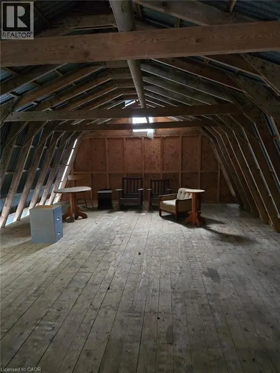
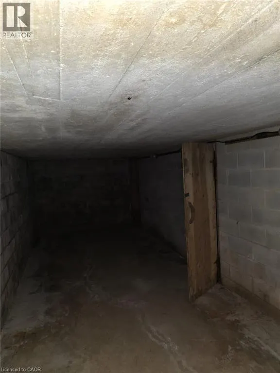
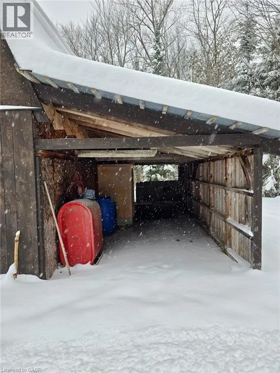

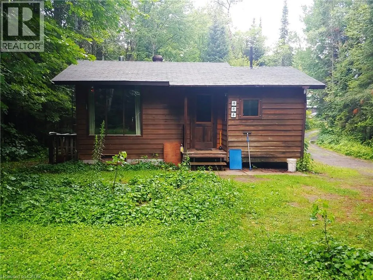
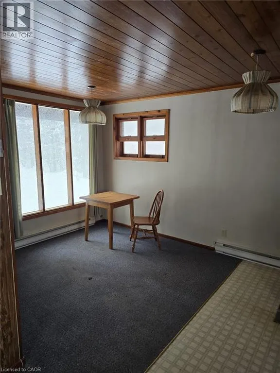
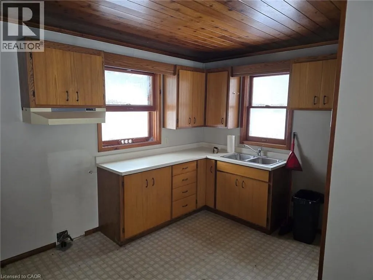
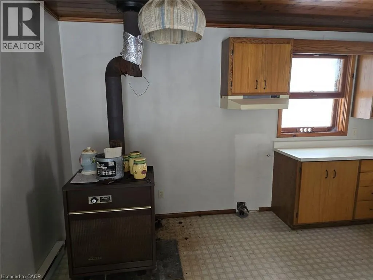
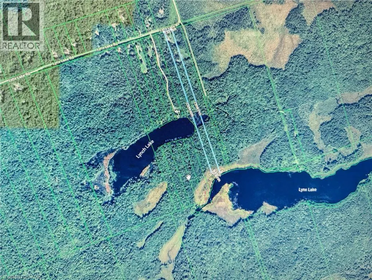
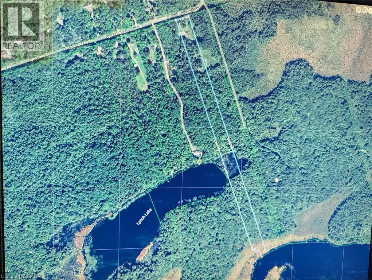
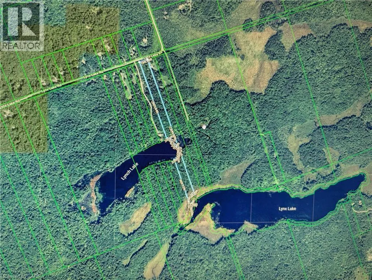
A double lot of 24 acres featuring a charming, small, custom house built by the original owners, a cement block, heatable workshop with root cellar, a small barn with a full basement, and a winterized one-bedroom, one-bathroom cabin for guests or for use as a rental unit or mortgage helper. Ideal for a hobby farm, rural retreat, recreational property, home industry, artisan studio, bed & breakfast, etc. House is heated by a wood furnace & forced air. There is some lake frontage on Lynch Lake. (id:7434)
General Features
| Features | Country residential |
|---|---|
| Community Features | Quiet Area |
| Property Type | Single Family |
| Zoning Description | RU2 |
| Building Appliances | Satellite Dish, Gas stove(s) |
| Building Cooling Type | None |
| Location Description | Port Sydney Rd to Lynx Lake Rd. First driveway on the left after the 90-degree turn on Lynx Lake Rd |
| Parking Space Total | 7 |
| Foundation Type | Block |
| Building Type | House |
| Ownership Type | Freehold |
| Building.StoriesTotal | 1.5 |
Interior Features
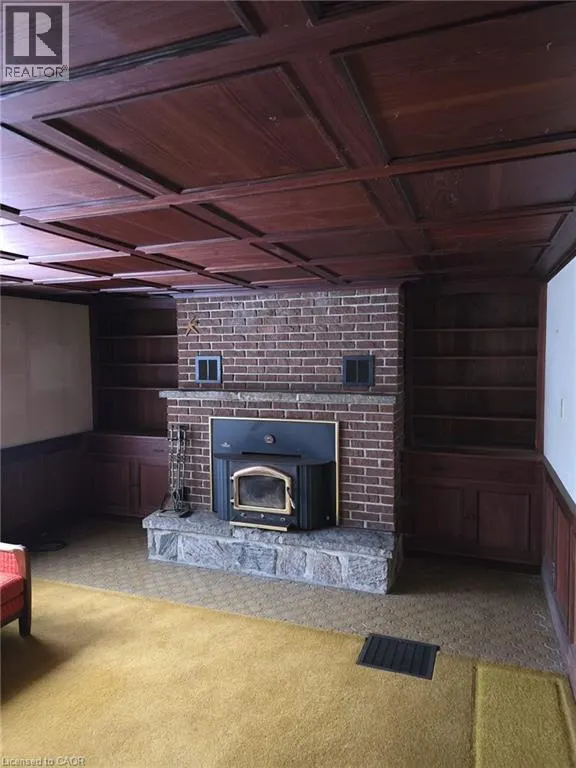
| Building Fireplace Present | True |
|---|---|
| Building Fireplace Total | 1 |
| Building Fireplace Type | Other - See remarks |
| Building Heating Type | Baseboard heaters, Forced air |
| Building Heating Fuel | Electric, Wood |
| Basement Development | Unfinished |
| Basement Type | Crawl space (Unfinished) |
| Construction Material | Wood frame |
| Construction Style Attachment | Detached |
| Fireplace Fuel | Wood |
| Living Area Range | 959 |
| Bedrooms | 1 |
Exterior Features
| Structure | Workshop, Shed, Barn |
|---|---|
| Water Front Name | Lynch Lake |
| Water Front Type | Waterfront |
| ViewType | No Water View |
| Sewer | Septic System |
| Exterior Finish | Wood |
Room Details
| Room | Dimensions | Level | Flooring | Details |
|---|---|---|---|---|
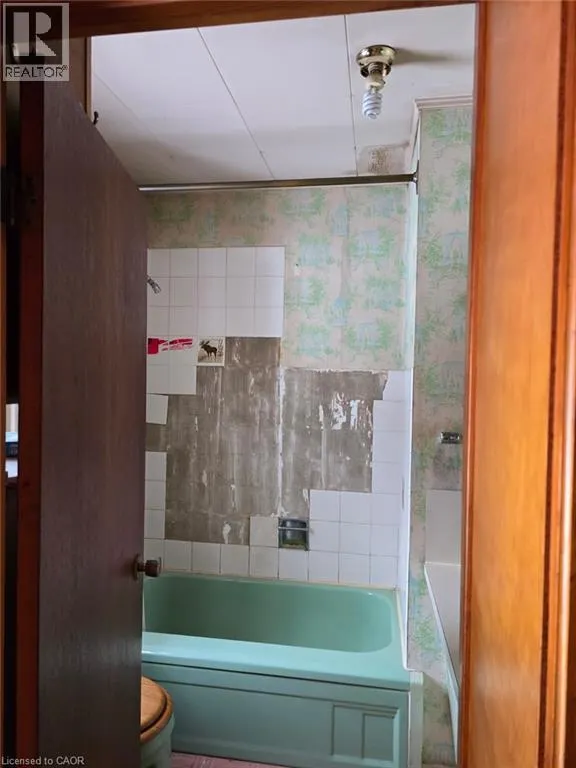
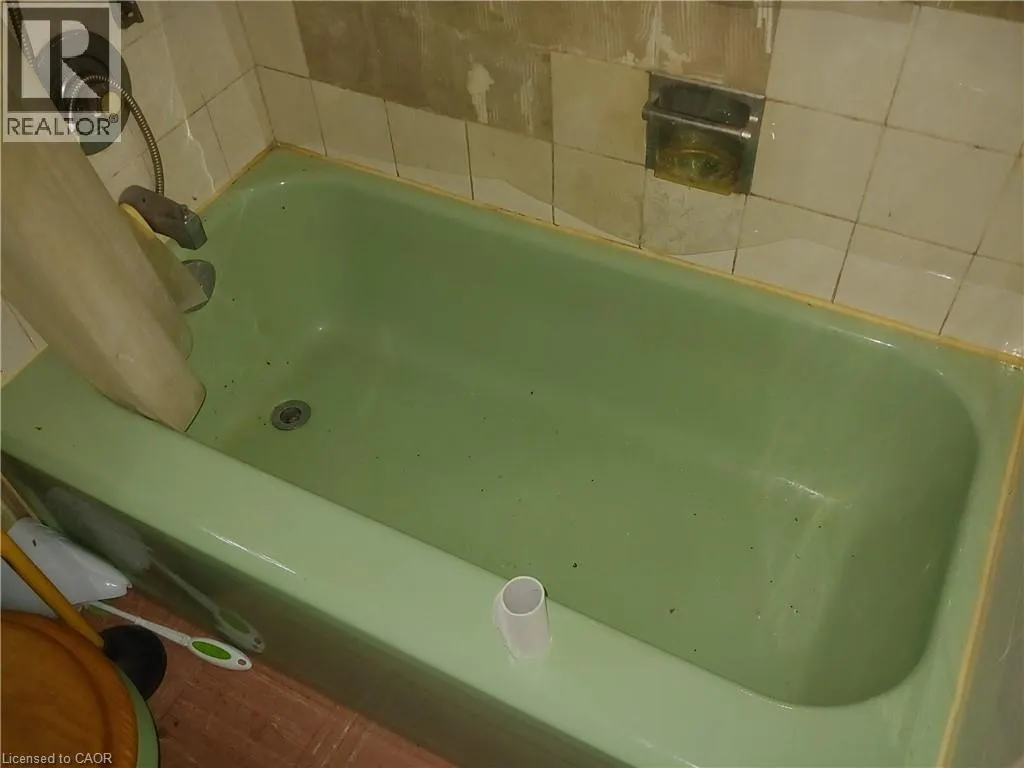
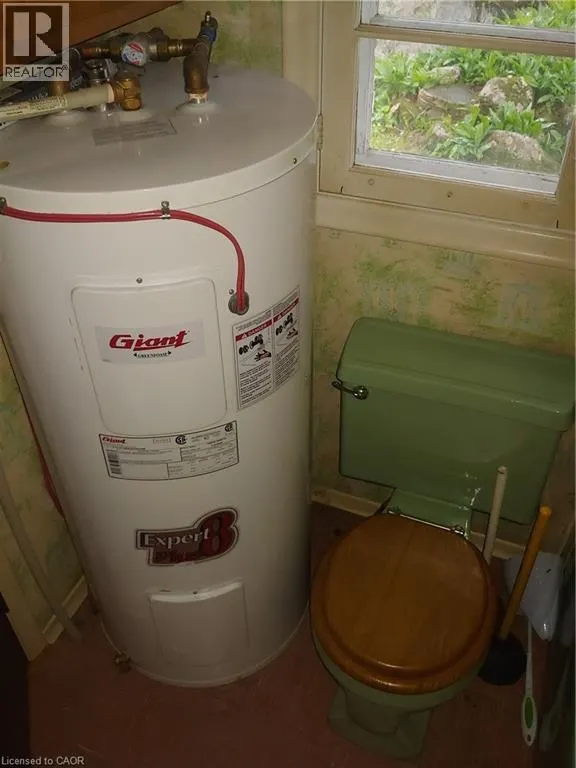
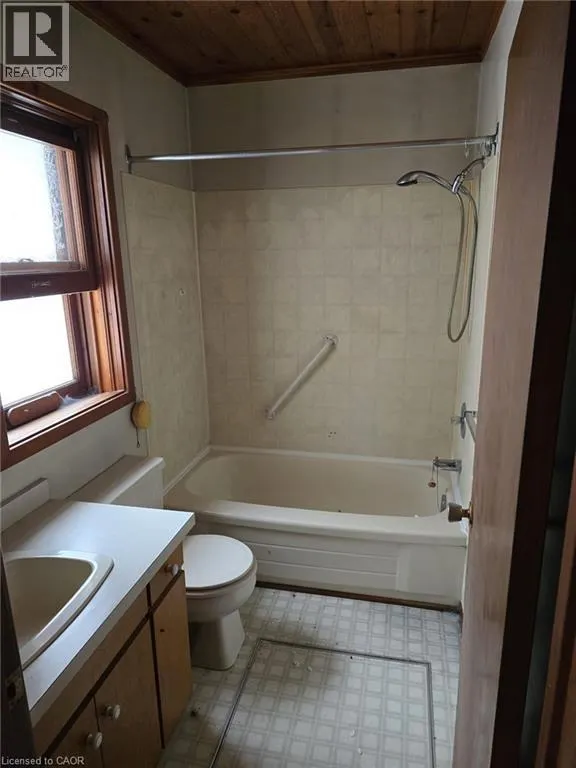
| 4pc Bathroom | Measurements not available | Main level | ||
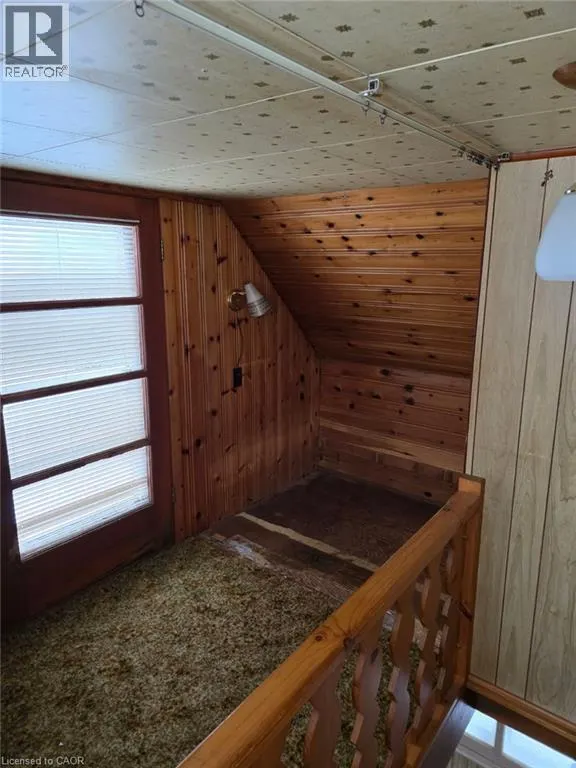
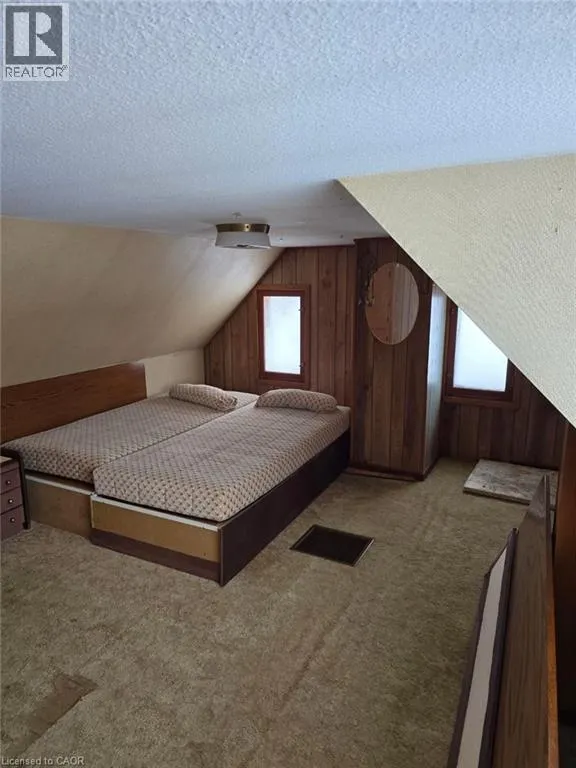
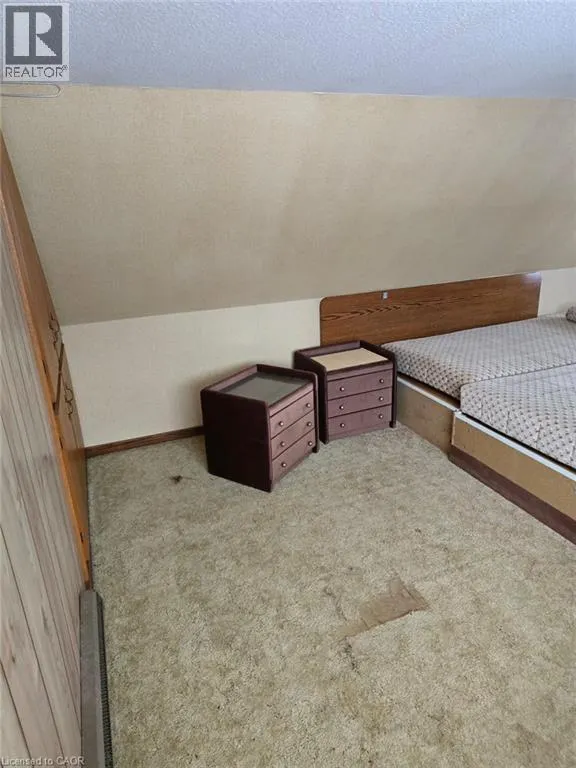
| Bedroom | 14'0'' x 12'6'' | Second level | ||
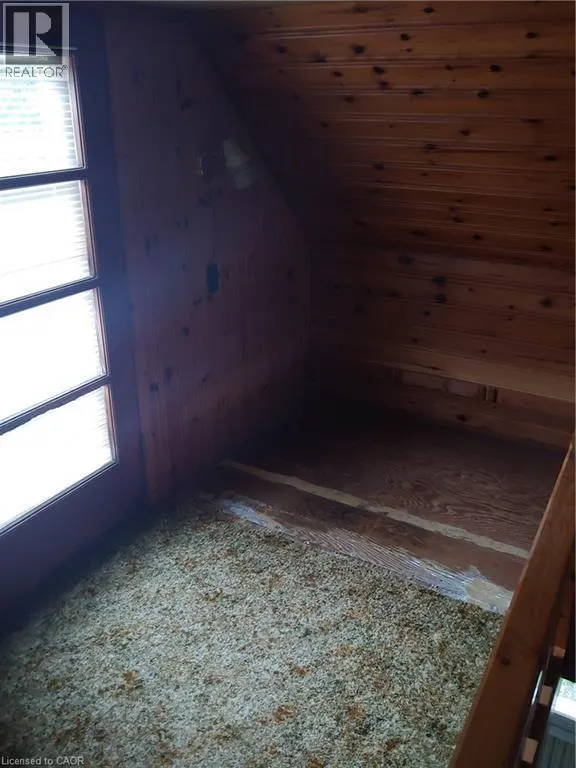
| Den | 12'0'' x 5'0'' | Second level | ||
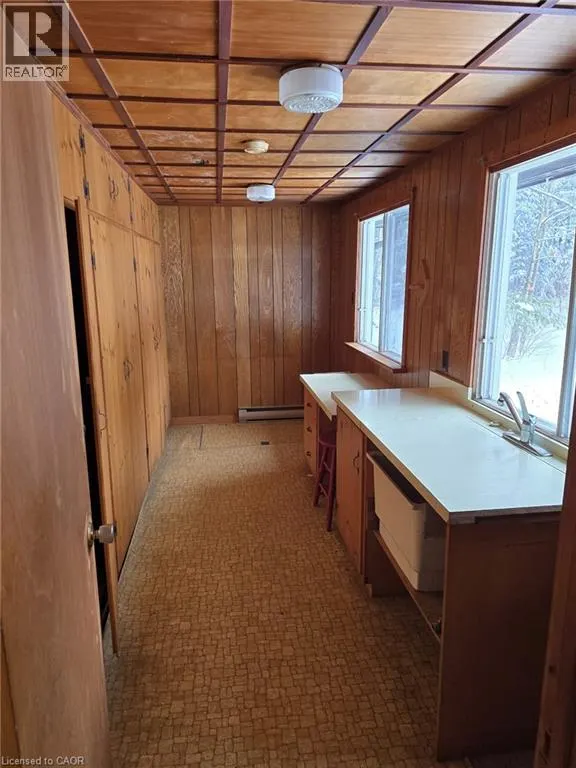
| Laundry room | 16'0'' x 6'0'' | Main level | ||
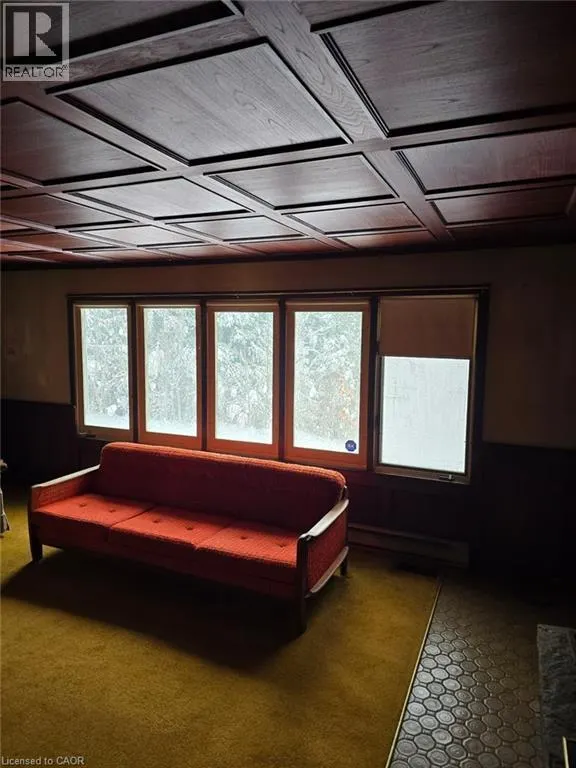
| Living room | 20'0'' x 14'0'' | Main level | ||

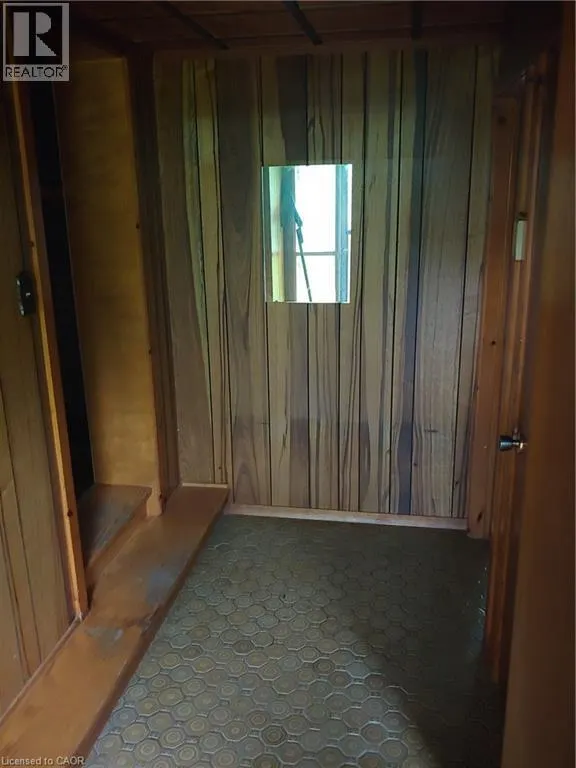
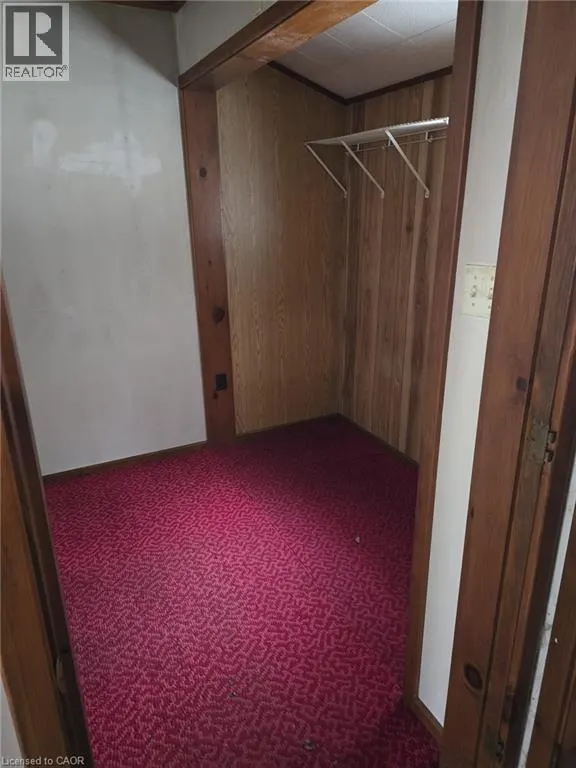
| Mud room | Measurements not available | Main level |
Amenities
- Views
- New Construction
- Adult 55+
- Lease To Own
- No Strata Fees
- Furnished
- Primary On Main
- Air Conditioning
- Seller Finance
- Green
- Fixer Upper
- Horse
- Golf
- Fireplace
- Deck
- Garage
- Basement
- Pool

Property vs Single Family Average in P1H 2J3
Price
Year Built

 Data provided by the Ontario Regional Technology & Information Systems. The information is deemed reliable, but is not guaranteed. Not intended to solicit buyers or sellers, landlords or tenants currently under contract.
The trademarks REALTOR®, REALTORS® and the REALTOR® logo are controlled by The Canadian Real Estate Association (CREA) and identify real estate professionals who are members of CREA. The trademarks MLS®, Multiple Listing Service® and the associated logos are owned
Data provided by the Ontario Regional Technology & Information Systems. The information is deemed reliable, but is not guaranteed. Not intended to solicit buyers or sellers, landlords or tenants currently under contract.
The trademarks REALTOR®, REALTORS® and the REALTOR® logo are controlled by The Canadian Real Estate Association (CREA) and identify real estate professionals who are members of CREA. The trademarks MLS®, Multiple Listing Service® and the associated logos are owned
 All information deemed reliable but not guaranteed. All properties are subject to prior sale, change or withdrawal. Neither listing broker(s) or information provider(s) shall be responsible for any typographical errors, misinformation, misprints and shall be held totally harmless. Listing(s) information is provided for consumer's personal, non-commercial use and may not be used for any purpose other than to identify prospective properties consumers may be interested in purchasing. The data relating