
Address
87 Lakeshore Road, Haldimand, ON
Price
$ 525,000
Property Attributes
- ID#40809727
- TypeSingle Family
- Listing Status Active
- MunicipalityHaldimand
- CityHaldimand
- AreaHaldimand
- Neighbourhood065 - Rainham
- Postal CodeN0A 1P0
- StyleBungalow
- Year Built1955
- Price$ 525,000
- Bedrooms3
- Bathrooms1
- Half Bathrooms0
- Sqr Footage819
- Lot Size0.11 Acres
Data Source:
Canadian Real Estate Association (CREA)
Property Description
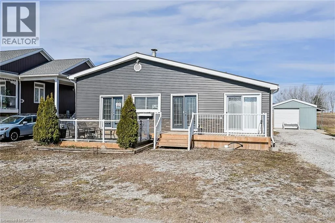
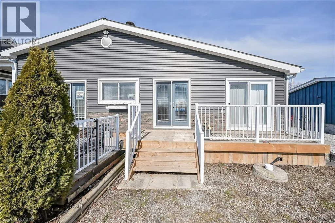
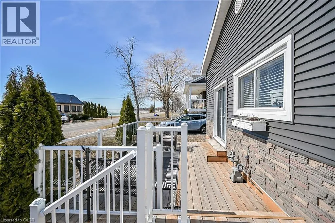
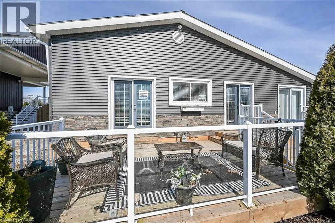
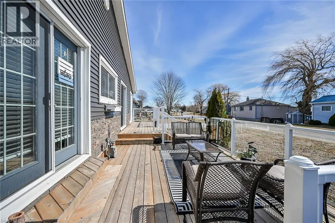
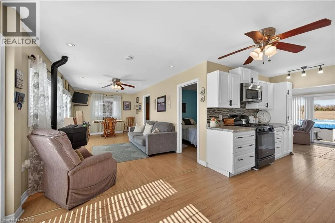
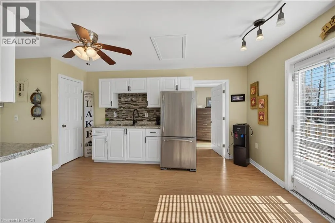
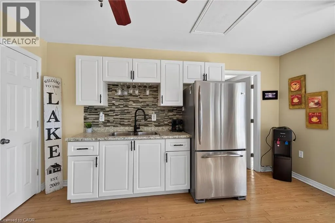
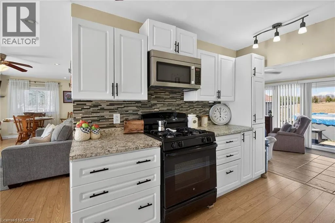
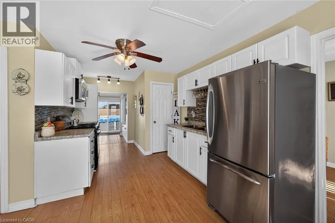
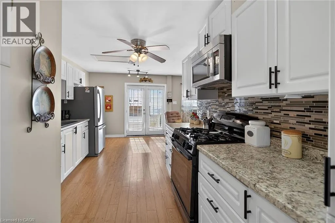
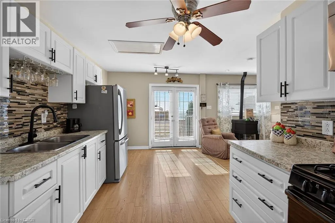
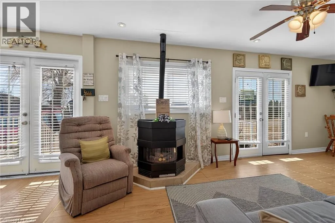
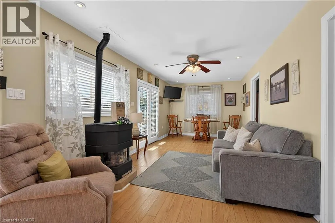
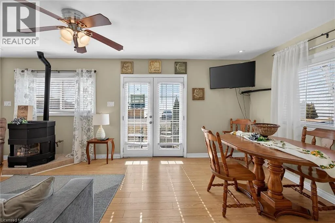
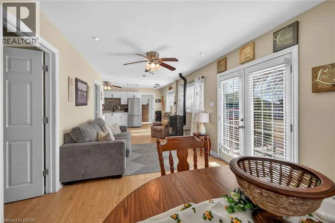
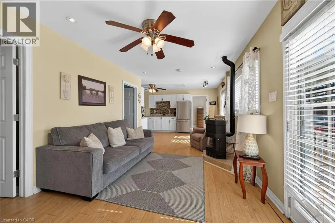
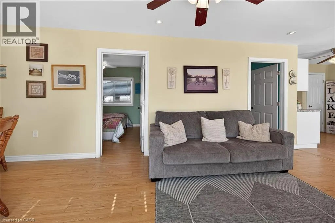
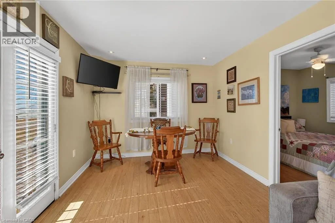
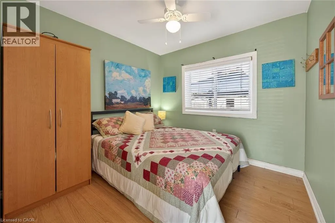
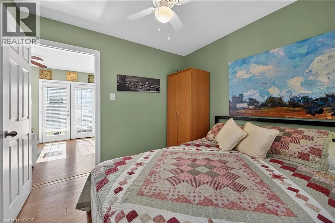
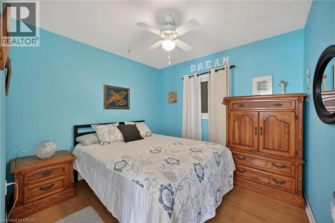
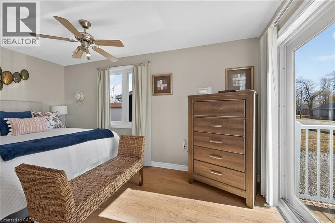
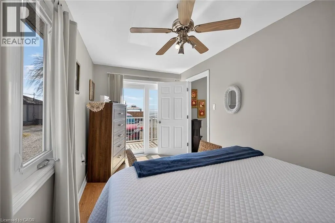
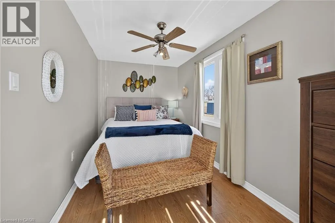
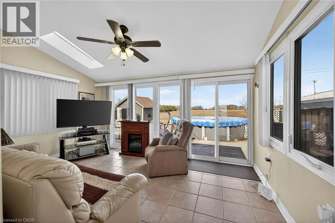
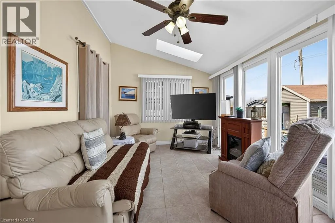
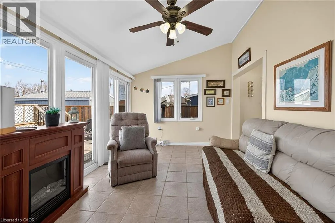
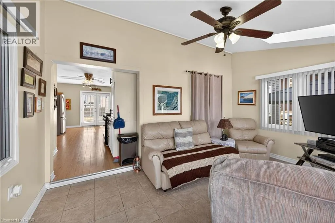
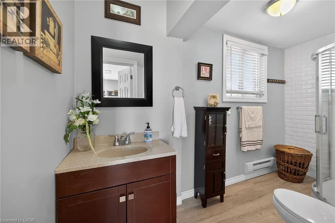
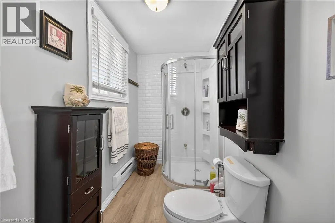
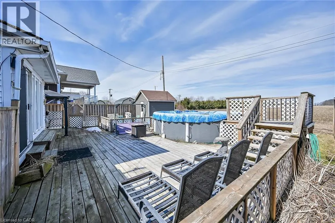
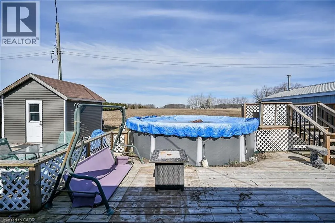
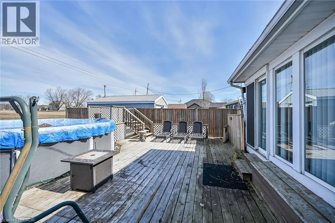
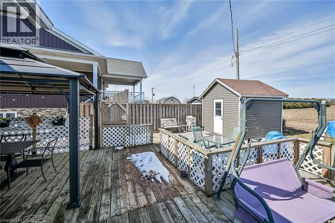
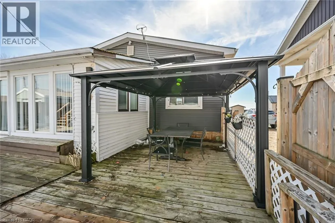
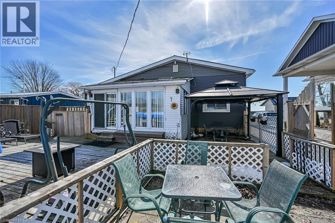
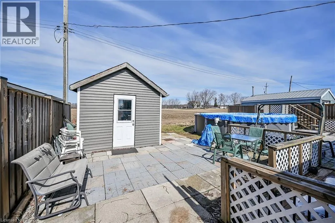
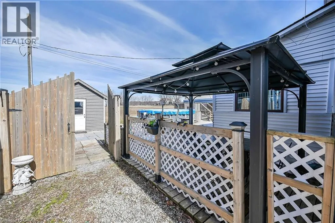
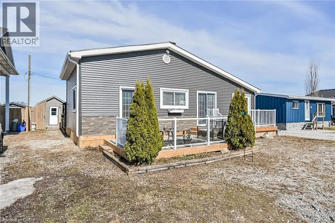
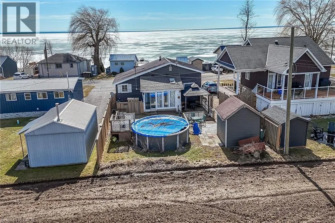
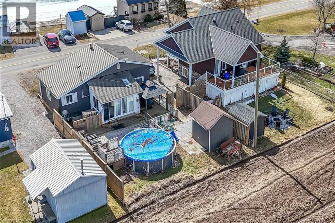
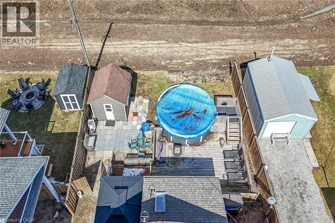
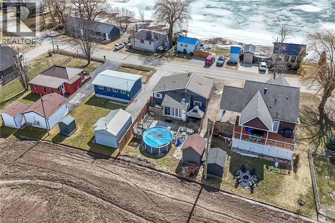
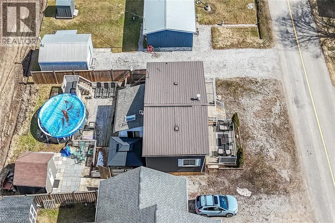
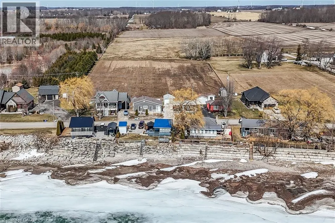
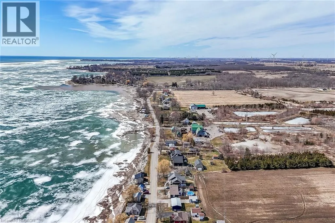
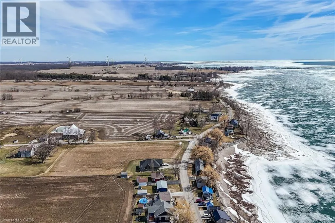
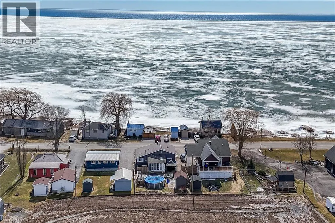
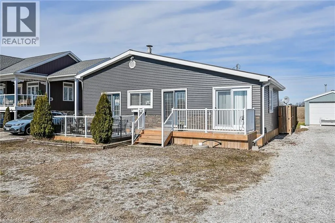
Your Lake Escape Awaits!! With Spring nearing it’s time to take advantage of Lake Erie - a magnificent Great Lake offering aquatic adventures galore. Imagine not worrying about the horrendous 4 hour drive to Ontario’s North - when less than an hour commute from Hamilton, Burlington, Brantford, Niagara, QEW & 403 - you can be sitting on your very own newly constructed (2024) 280sf lake facing entertainment deck accented w/stylish glass railings - providing the ultimate venue to relax & enjoy incredible, panoramic water vistas across scenic Lakeshore Road. After a day of sunshine - retreat inside & embrace 819sf of nautical beauty this tastefully presented 3 bedroom cottage exudes. Situated on landscaped 50ft x 100ft lot overlooking endless acres of farm fields is totally renovated lake house (studs out-2009), w/current owner careful to maintain it’s sea-side ambience, as evidenced by the nautical inspired décor. Showcasing brilliant white kitchen sporting ample cabinetry, chic tile back-splash, SS fridge & n/gas cook stove - continues to open concept dining/living room savoring the n/g fireplace's warmth while basking in the abundance of natural light cascading thru multiple water facing windows & 2 gardens doors. Flanking 3 sizeable bedrooms is beautifully updated 3pc bath-2024 - leads to rear family room ftrs vaulted ceilings, easy-wear tile flooring, floor to ceiling windows & patio door walk-out accessing 540sf rear deck system & resort style yard centered around refreshing 18ft round swimming pool. Atlantic blue exterior siding-2023 complimented w/stylish stone-like skirting sets this “Erie Gem” apart from it’s peers. Minimal cost, easy to insulate plumbing/water system ensuring affordable, future year-round lake living. Extras - metal roof-2023, vinyl windows, concrete pier foundation, laminate flooring, 2000g cistern, septic system, 100 amp hydro, metal gazebo, owned water heater & majority of furnishings. Can't you just feel the warm lake breezes BECKONING! (id:7434)
General Features
| Features | Conservation/green belt, Crushed stone driveway, Country residential |
|---|---|
| Community Features | Quiet Area, School Bus |
| Property Type | Single Family |
| Zoning Description | RL |
| Amenities | Beach, Place of Worship, Schools |
| Building Appliances | Refrigerator, Stove, Window Coverings |
| Building Architectural Style | Bungalow |
| Building Cooling Type | None |
| Parking Space Total | 4 |
| Fixture | Ceiling fans |
| Building Type | House |
| Ownership Type | Freehold |
| Building.StoriesTotal | 1 |
Interior Features
| Building Fireplace Present | False |
|---|---|
| Building Heating Type | Baseboard heaters, Radiant heat |
| Basement Type | None |
| Construction Style Attachment | Detached |
| Living Area Range | 819 |
| Bedrooms | 3 |
Exterior Features
| Pool Type | Above ground pool |
|---|---|
| Structure | Porch |
| Water Front Name | Lake Erie |
| Water Front Type | Waterfront |
| ViewType | Lake view |
| Land Amenities | Beach, Place of Worship, Schools |
| Sewer | Septic System |
| Exterior Finish | Stone, Vinyl siding |
Room Details
| Room | Dimensions | Level | Flooring | Details |
|---|---|---|---|---|
| 3pc Bathroom | 4'0'' x 6'11'' | Main level | ||
| Bedroom | 9'8'' x 9'2'' | Main level | ||
| Family room | 15'2'' x 10'1'' | Main level | ||
| Kitchen | 9'5'' x 19'9'' | Main level | ||
| Living room/Dining room | 10'2'' x 20'5'' | Main level |
Amenities
- Views
- New Construction
- Adult 55+
- Lease To Own
- No Strata Fees
- Furnished
- Primary On Main
- Air Conditioning
- Seller Finance
- Green
- Fixer Upper
- Horse
- Golf
- Fireplace
- Deck
- Garage
- Basement
- Pool

Property vs Single Family Average in N0A 1P0
Price
Year Built
In The Neighbourhood
Haldimand
$ 650,000
- Type
- Single Family
- Size
- 1,014 SqFt
- Rooms
- 3 Beds + 1 Baths
Sutton Group Innovative Realty Inc.
Fisherville
$ 587,800
- Type
- Single Family
- Size
- 1,275 SqFt
- Rooms
- 4 Beds + 1 Baths
RE/MAX Escarpment Realty Inc.
Fisherville
$ 549,900
- Type
- Single Family
- Size
- 3,250 SqFt
- Rooms
- 6 Beds + 2 Baths
RE/MAX Escarpment Realty Inc.
Fisherville
$ 949,500
- Type
- Single Family
- Size
- 1,913 SqFt
- Rooms
- 5 Beds + 2.5 Baths
RE/MAX Escarpment Realty Inc.
Selkirk
$ 899,900
- Type
- Single Family
- Size
- 1,697 SqFt
- Rooms
- 5 Beds + 2 Baths
RE/MAX Escarpment Realty Inc.
Dunnville
$ 589,000
- Type
- Single Family
- Size
- 1,424 SqFt
- Rooms
- 3 Beds + 1 Baths
RE/MAX Escarpment Realty Inc.
Dunnville
$ 774,998
- Type
- Single Family
- Size
- 856 SqFt
- Rooms
- 3 Beds + 1 Baths
RE/MAX Escarpment Realty Inc.
Fisherville
$ 769,900
- Type
- Single Family
- Size
- 2,410 SqFt
- Rooms
- 5 Beds + 2.5 Baths
RE/MAX Escarpment Realty Inc.
Fisherville
$ 849,900
- Type
- Single Family
- Size
- 2,188 SqFt
- Rooms
- 3 Beds + 2 Baths
RE/MAX Escarpment Realty Inc.
Nanticoke
$ 3,200
- Type
- Single Family
- Size
- 1,043 SqFt
- Rooms
- 3 Beds + 1 Baths
RE/MAX Erie Shores Realty Inc. Brokerage
Selkirk
$ 198,000
- Type
- Single Family
- Size
- 850 SqFt
- Rooms
- 2 Beds + 1 Baths
Royal LePage NRC Realty Inc.
Selkirk
$ 775,000
- Type
- Single Family
- Size
- 1,695 SqFt
- Rooms
- 3 Beds + 1.5 Baths
Royal LePage NRC Realty Inc.

 Data provided by the Ontario Regional Technology & Information Systems. The information is deemed reliable, but is not guaranteed. Not intended to solicit buyers or sellers, landlords or tenants currently under contract.
The trademarks REALTOR®, REALTORS® and the REALTOR® logo are controlled by The Canadian Real Estate Association (CREA) and identify real estate professionals who are members of CREA. The trademarks MLS®, Multiple Listing Service® and the associated logos are owned
Data provided by the Ontario Regional Technology & Information Systems. The information is deemed reliable, but is not guaranteed. Not intended to solicit buyers or sellers, landlords or tenants currently under contract.
The trademarks REALTOR®, REALTORS® and the REALTOR® logo are controlled by The Canadian Real Estate Association (CREA) and identify real estate professionals who are members of CREA. The trademarks MLS®, Multiple Listing Service® and the associated logos are owned
 All information deemed reliable but not guaranteed. All properties are subject to prior sale, change or withdrawal. Neither listing broker(s) or information provider(s) shall be responsible for any typographical errors, misinformation, misprints and shall be held totally harmless. Listing(s) information is provided for consumer's personal, non-commercial use and may not be used for any purpose other than to identify prospective properties consumers may be interested in purchasing. The data relating