
Address
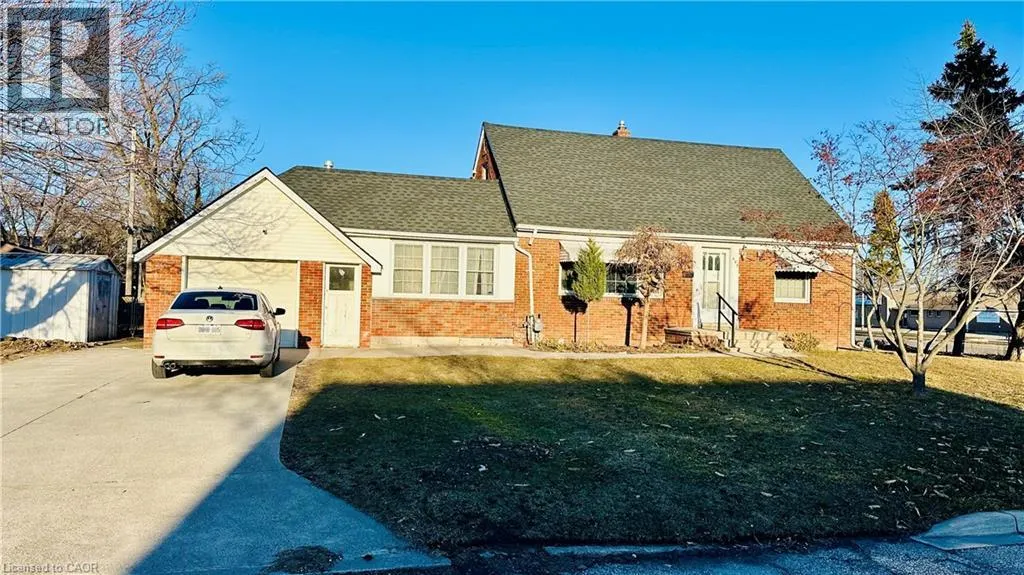
486 Matthew Brady Avenue, Windsor, ON
Price
$ 499,990
Property Attributes
- ID#40811772
- TypeSingle Family
- Listing Status Active
- MunicipalityWindsor
- CityWindsor
- AreaWindsor
- NeighbourhoodWindsor
- Postal CodeN8S 3J6
- Style
- Price$ 499,990
- Bedrooms4
- Bathrooms2
- Half Bathrooms0
- Sqr Footage1450
Data Source:
Canadian Real Estate Association (CREA)
Property Description
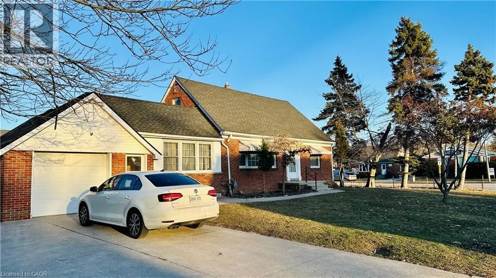
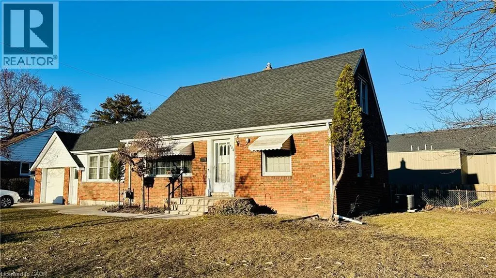
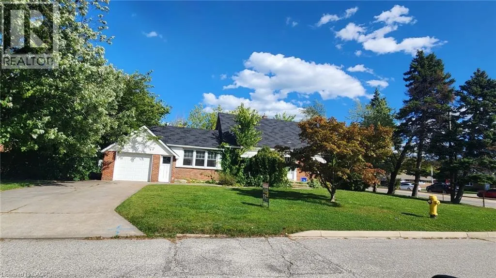
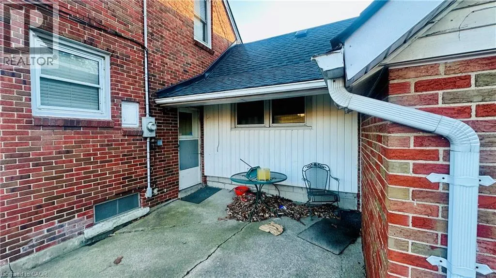
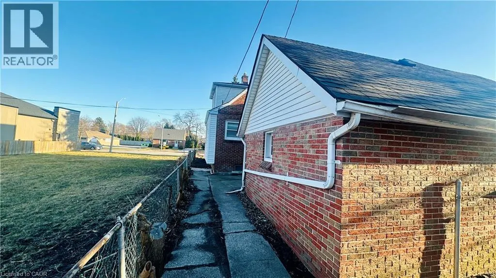
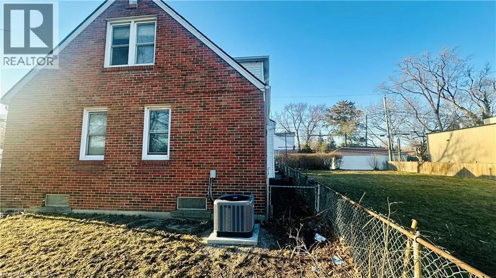
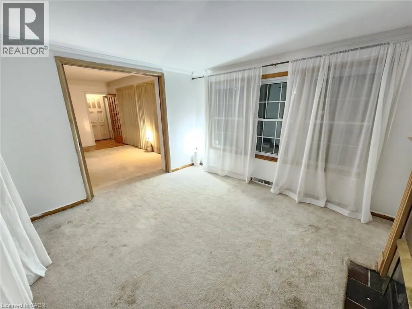
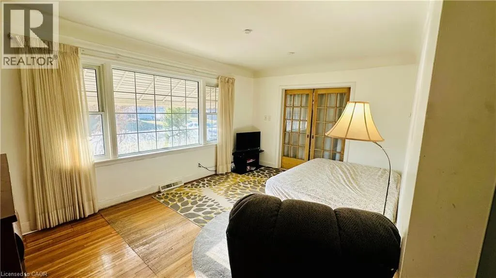
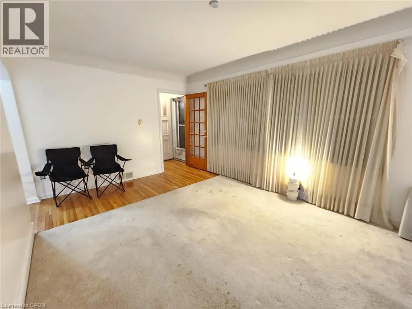
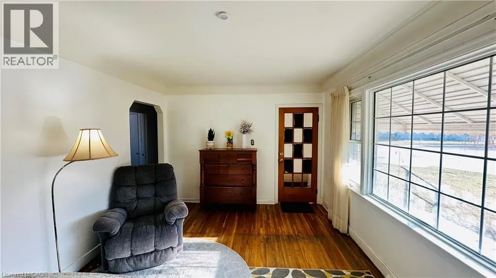
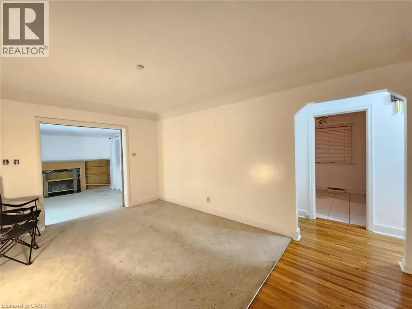
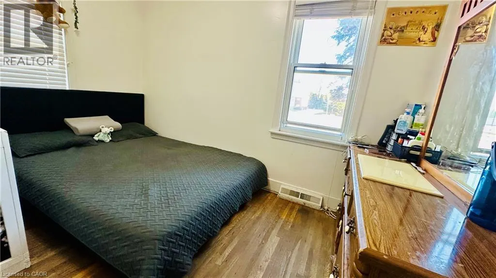
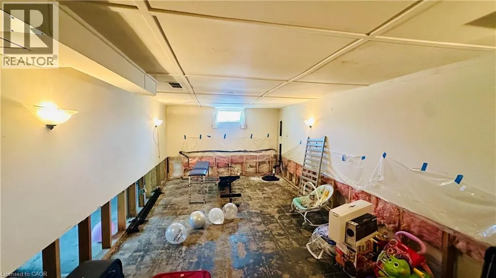
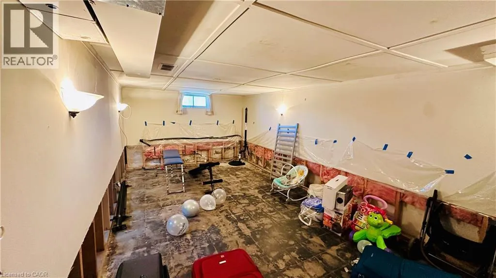
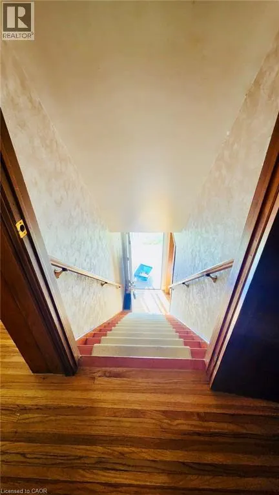
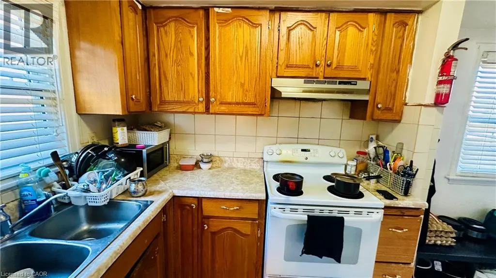
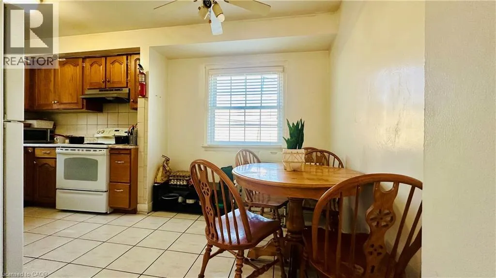
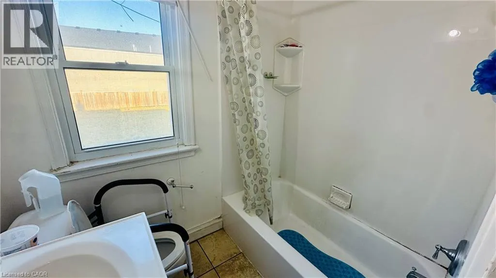
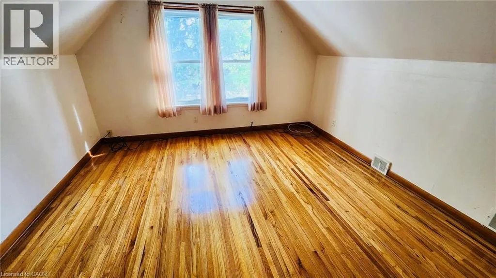
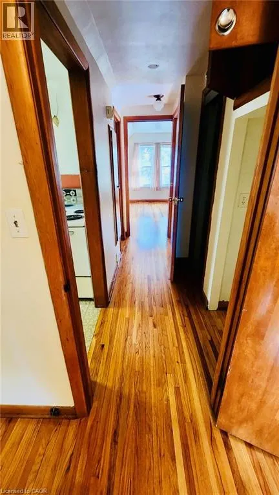
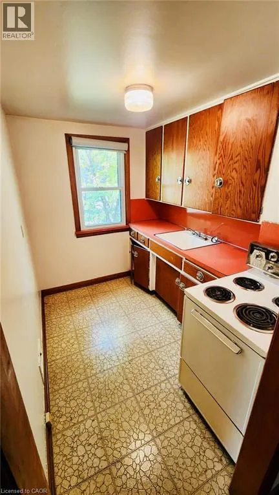
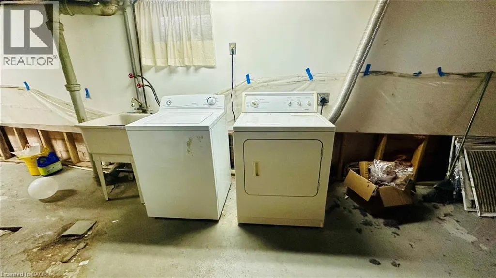
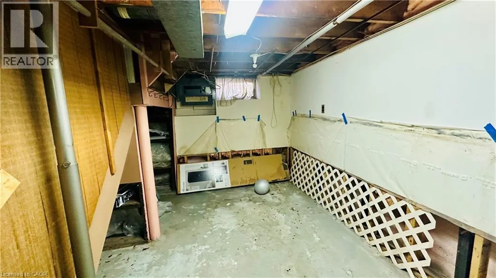
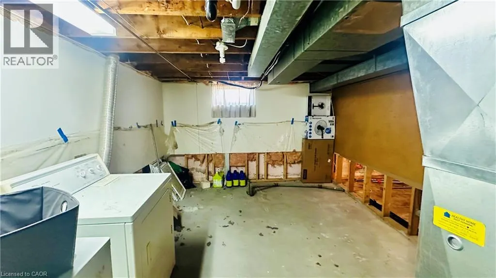
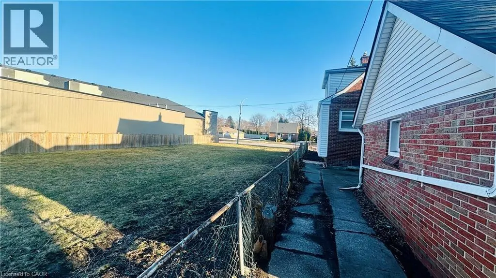
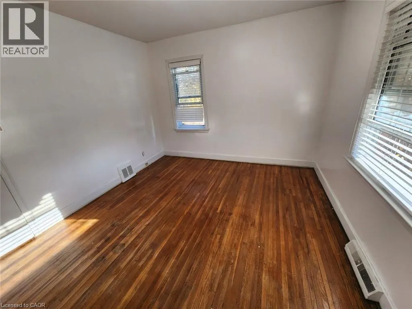
Great opportunity in the desirable Riverside area! This corner lot home with no sidewalk offers 2 bedrooms, 2 full bathrooms, and two full kitchens on the main and second floor, each with separate entrances, providing flexibility for extended family living or rental potential. Currently tenanted generating $2,800/month in rental income, making it attractive for buyers seeking a home with existing income. Recent updates include A/C (2025), roof (2023), upgraded bathroom (Oct 2024), fridge (2023), and stove (2025). Trees were trimmed in Oct 2025 to create a more open and airy space. Conveniently located close to the Detroit River, parks, recreation, shopping, schools, and other amenities. The basement also has a separate entrance, offering potential for additional living space or future rental income. A versatile property ideal for first-time buyers or investors. (id:7434)
General Features
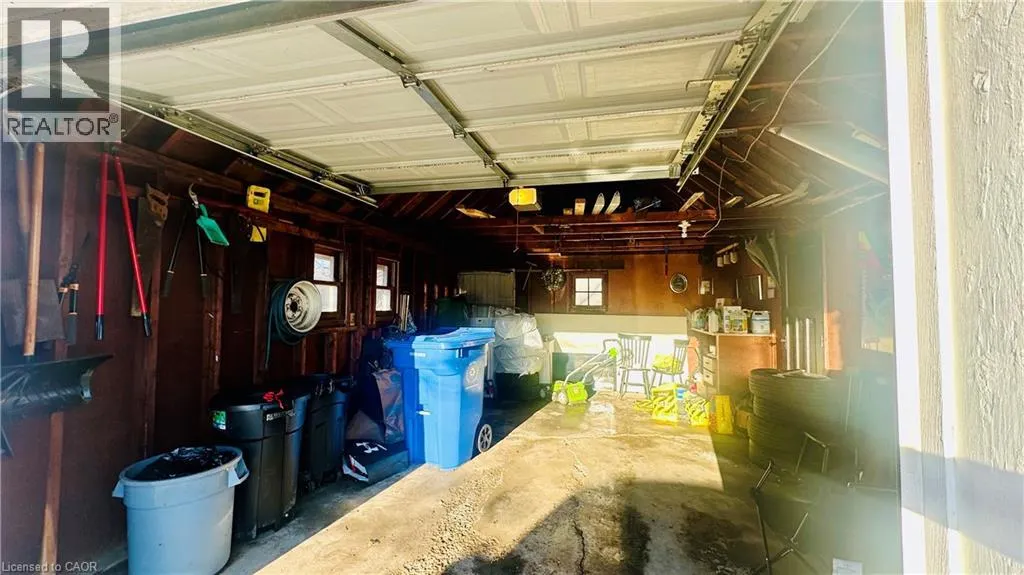
| Features | Corner Site, Sump Pump, Automatic Garage Door Opener |
|---|---|
| Property Type | Single Family |
| Zoning Description | R1-1 |
| Amenities | Park, Shopping |
| Building Appliances | Central Vacuum, Dishwasher, Dryer, Refrigerator, Stove, Washer, Hood Fan |
| Building Cooling Type | Central air conditioning |
| Location Description | Lauzon Rd and Wynadotte St E |
| Parking Space Total | 5 |
| Fixture | Ceiling fans |
| Foundation Type | Unknown |
| Building Type | House |
| Ownership Type | Freehold |
| Building.StoriesTotal | 2 |
Interior Features
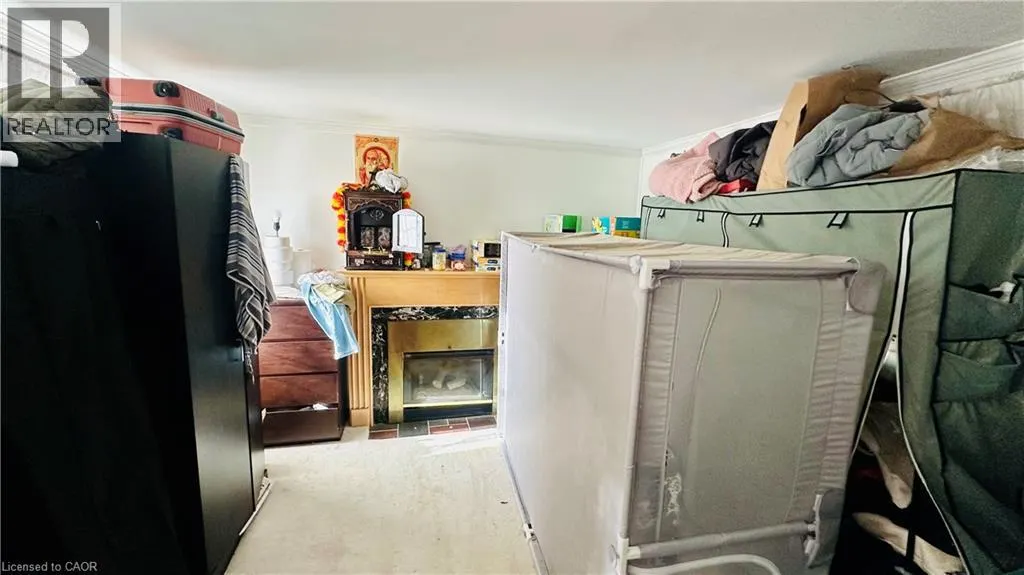
| Building Fireplace Present | True |
|---|---|
| Building Fireplace Total | 1 |
| Building Fireplace Type | Other - See remarks |
| Building Heating Type | Forced air |
| Basement Development | Unfinished |
| Basement Type | Full (Unfinished) |
| Construction Material | Wood frame |
| Construction Style Attachment | Detached |
| Living Area Range | 1450 |
| Bedrooms | 4 |
Exterior Features
| Land Amenities | Park, Shopping |
|---|---|
| Sewer | Municipal sewage system |
| Exterior Finish | Brick Veneer, Wood, Shingles |
Room Details
| Room | Dimensions | Level | Flooring | Details |
|---|---|---|---|---|
| 3pc Bathroom | 7'11'' x 6'8'' | Main level | ||
| Bedroom | 11'4'' x 8'4'' | Main level | ||
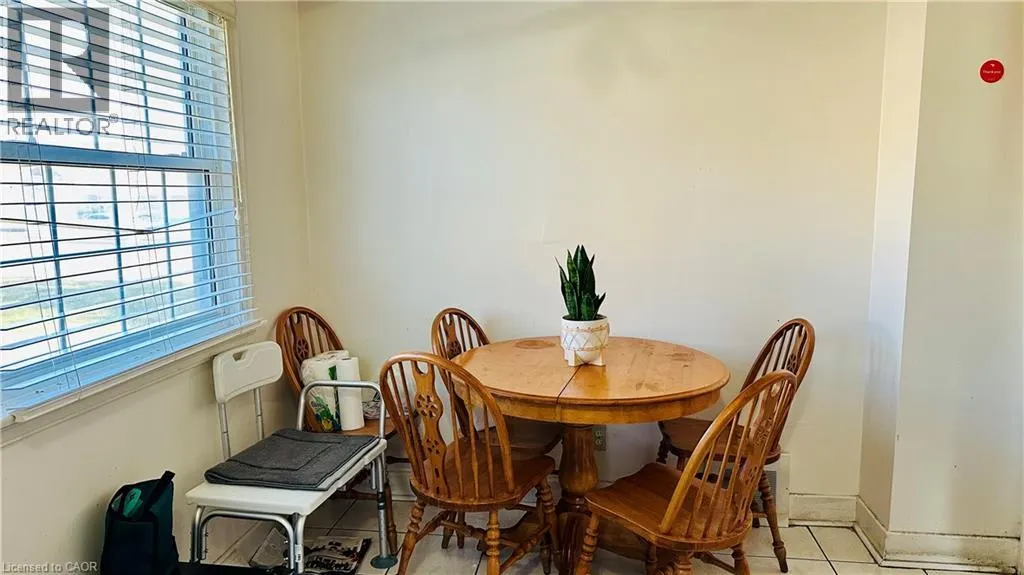
| Dining room | 7'10'' x 9'6'' | Main level | ||
| Great room | 11'9'' x 11'0'' | Main level | ||
| Kitchen | 8'3'' x 9'6'' | Main level | ||
| Living room | 16'0'' x 11'0'' | Main level |
Amenities
- Views
- New Construction
- Adult 55+
- Lease To Own
- No Strata Fees
- Furnished
- Primary On Main
- Air Conditioning
- Seller Finance
- Green
- Fixer Upper
- Horse
- Golf
- Fireplace
- Deck
- Garage
- Basement
- Pool

Property vs Single Family Average in N8S 3J6
Price

 Data provided by the Ontario Regional Technology & Information Systems. The information is deemed reliable, but is not guaranteed. Not intended to solicit buyers or sellers, landlords or tenants currently under contract.
The trademarks REALTOR®, REALTORS® and the REALTOR® logo are controlled by The Canadian Real Estate Association (CREA) and identify real estate professionals who are members of CREA. The trademarks MLS®, Multiple Listing Service® and the associated logos are owned
Data provided by the Ontario Regional Technology & Information Systems. The information is deemed reliable, but is not guaranteed. Not intended to solicit buyers or sellers, landlords or tenants currently under contract.
The trademarks REALTOR®, REALTORS® and the REALTOR® logo are controlled by The Canadian Real Estate Association (CREA) and identify real estate professionals who are members of CREA. The trademarks MLS®, Multiple Listing Service® and the associated logos are owned
 All information deemed reliable but not guaranteed. All properties are subject to prior sale, change or withdrawal. Neither listing broker(s) or information provider(s) shall be responsible for any typographical errors, misinformation, misprints and shall be held totally harmless. Listing(s) information is provided for consumer's personal, non-commercial use and may not be used for any purpose other than to identify prospective properties consumers may be interested in purchasing. The data relating