
Address
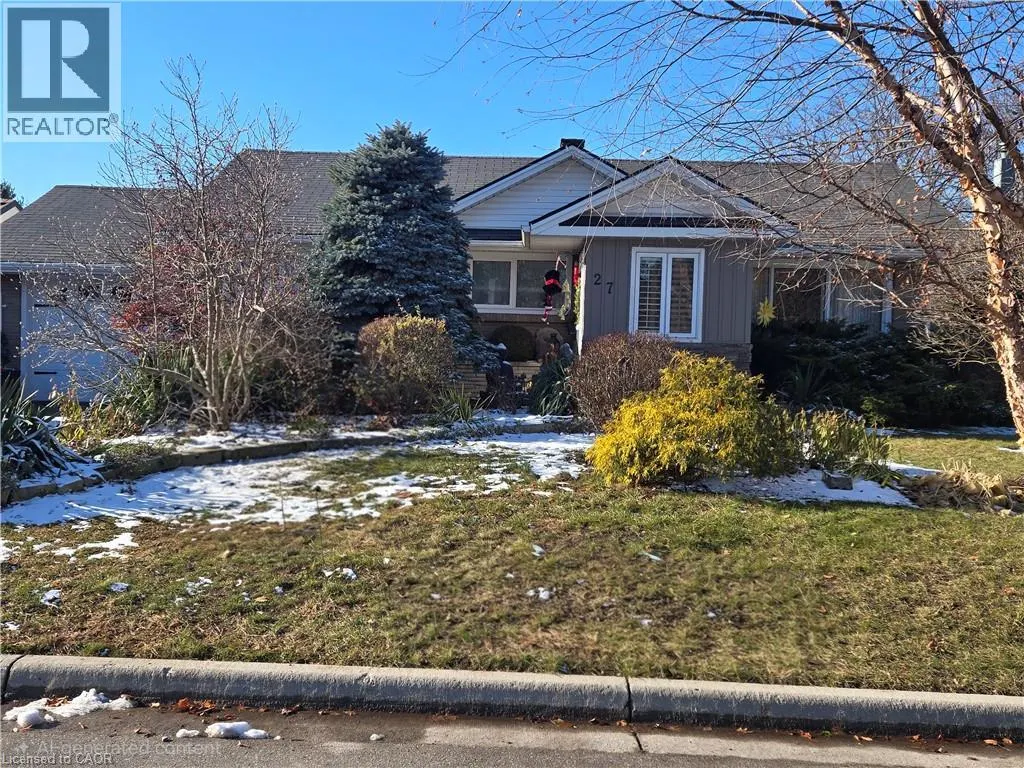
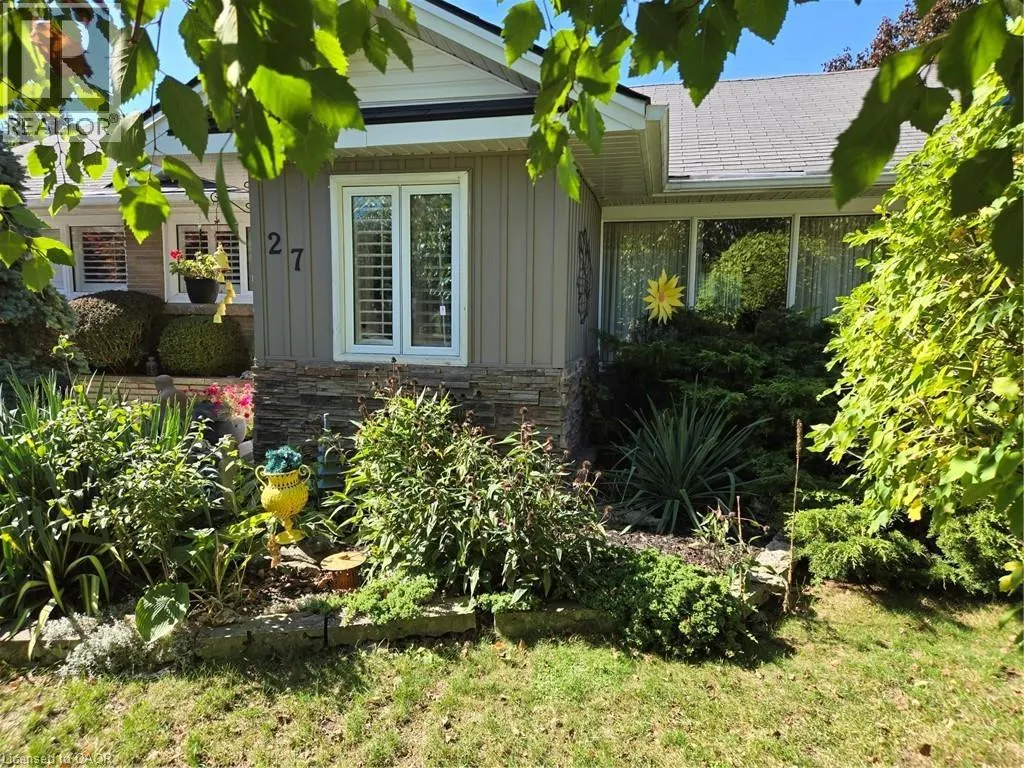
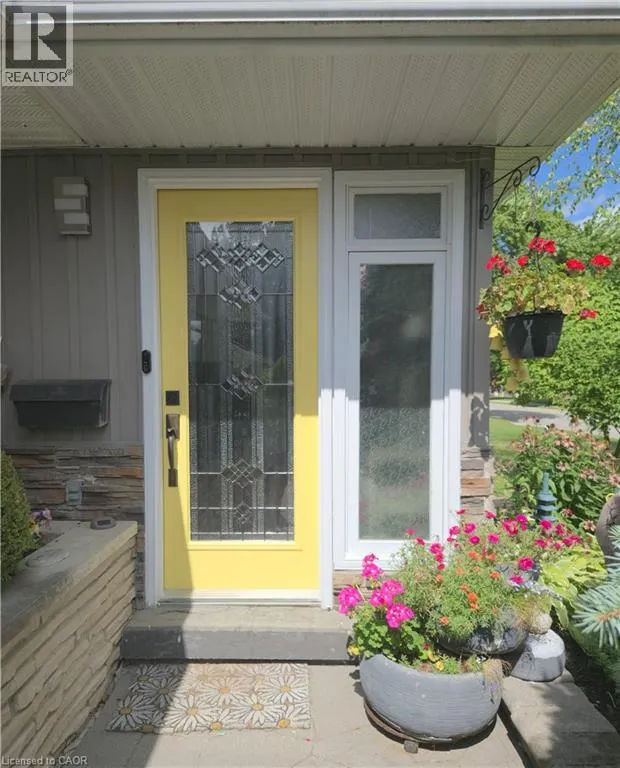
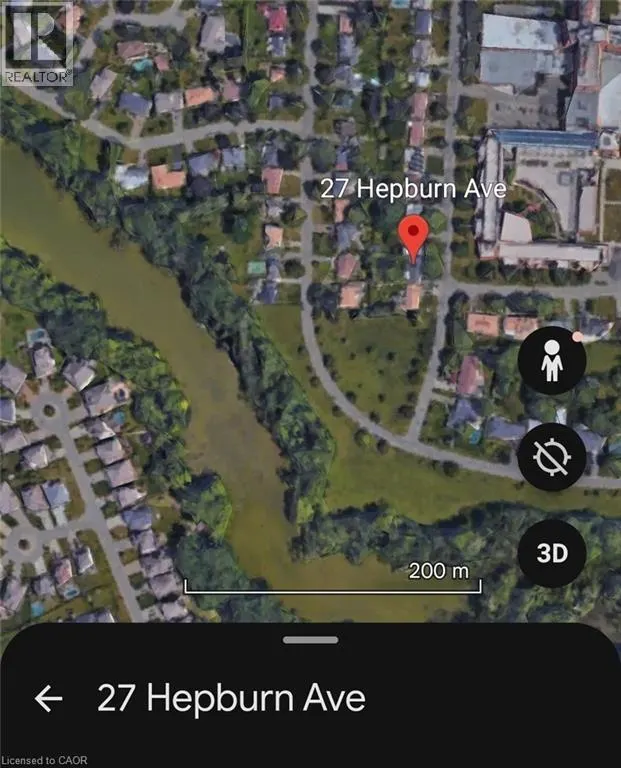
27 Hepburn Avenue, St. Thomas, ON
Price
$ 599,000
Property Attributes
- ID#40813578
- TypeSingle Family
- Listing Status Active
- MunicipalitySt. Thomas
- CitySt. Thomas
- AreaSt. Thomas
- NeighbourhoodSE
- Postal CodeN5R 4J4
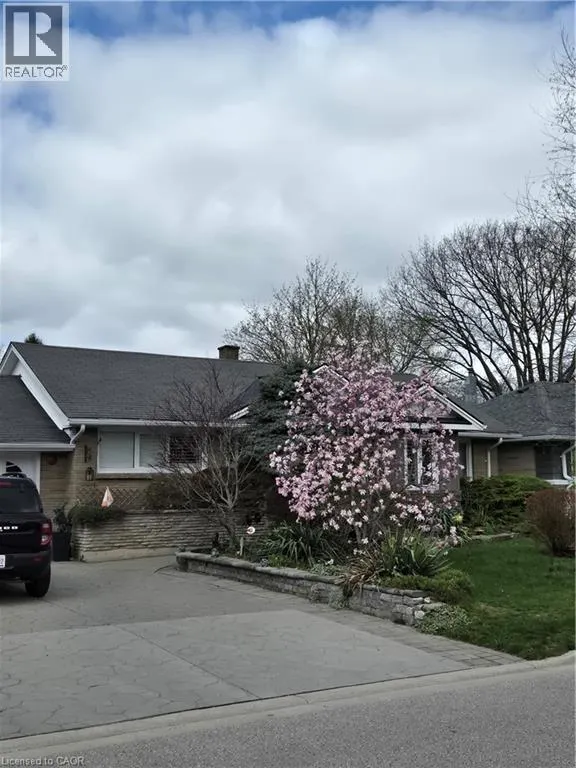
- StyleBungalow
- Year Built1953
- Price$ 599,000
- Bedrooms2+1
- Bathrooms3
- Half Bathrooms0
- Sqr Footage2250
Data Source:
Canadian Real Estate Association (CREA)
Property Description
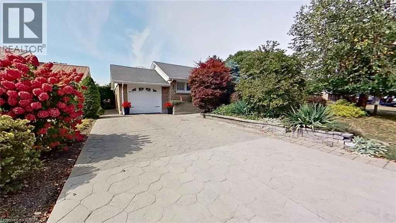
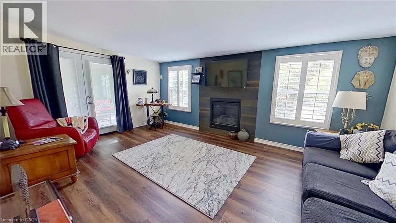
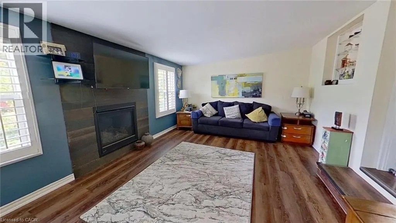
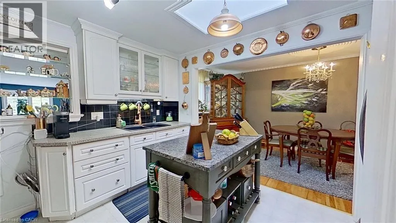
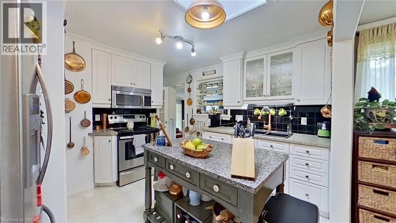
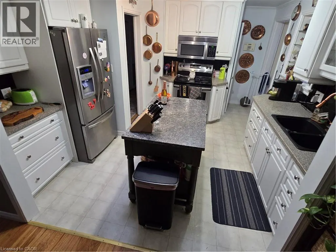
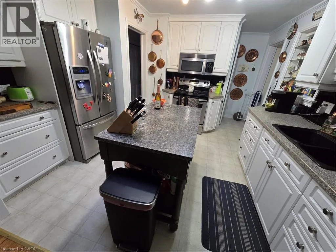
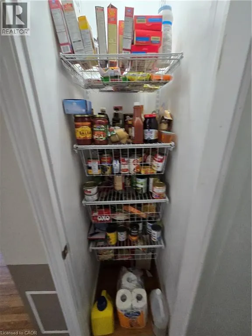
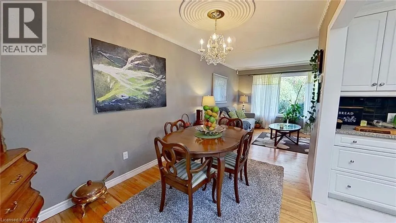
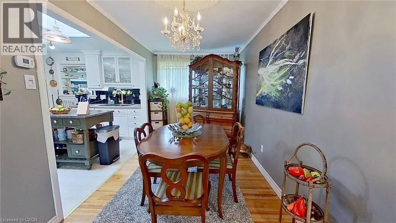
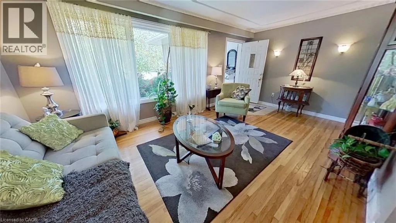
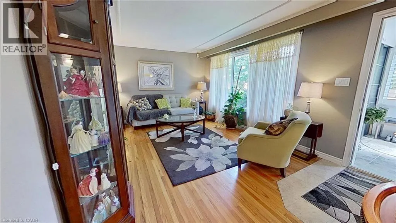
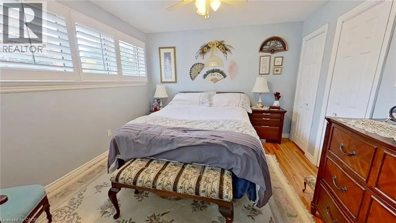
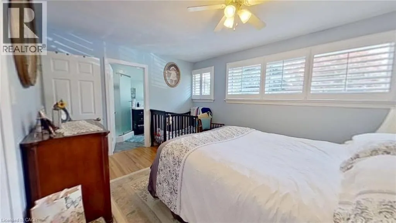
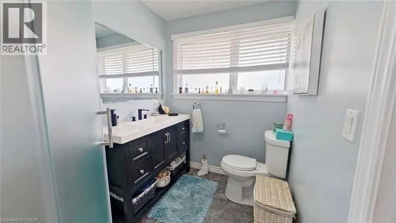
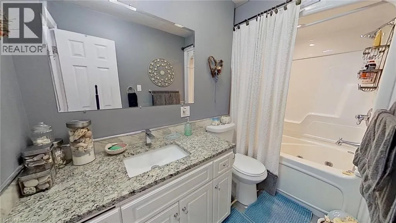
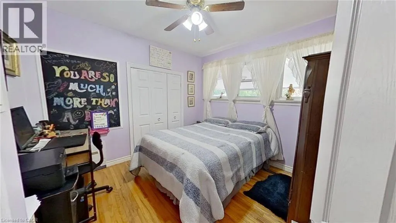
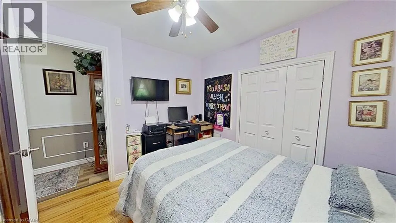
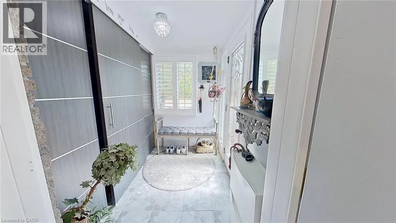
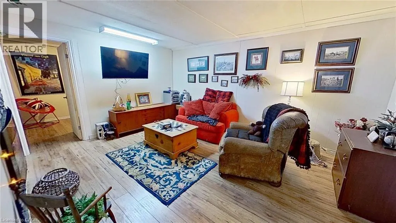
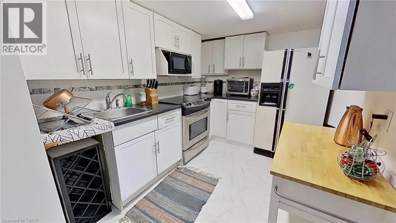
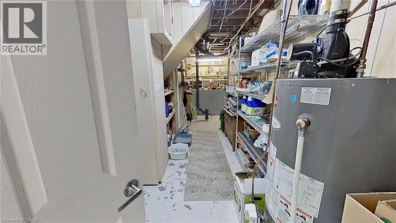
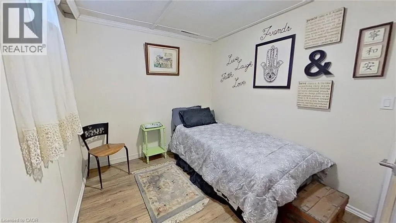
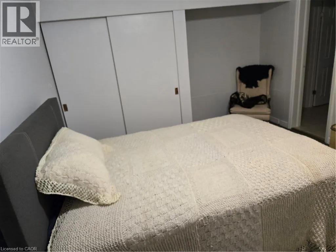
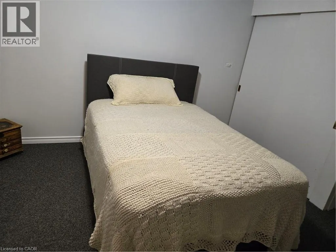
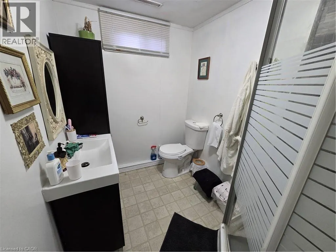
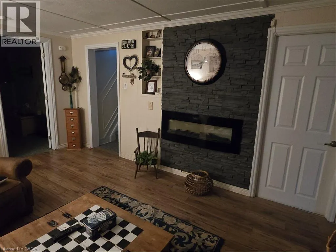
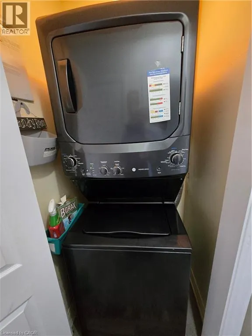
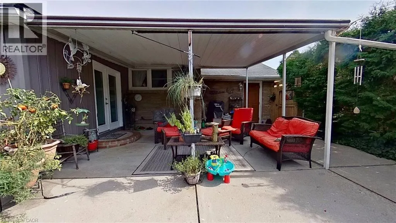
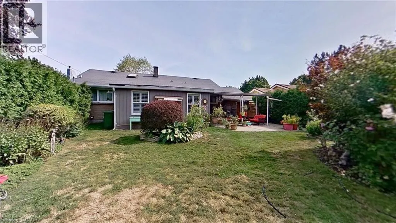
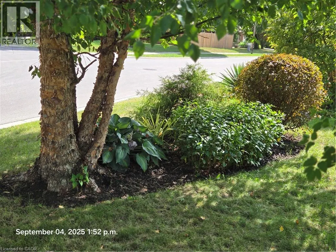
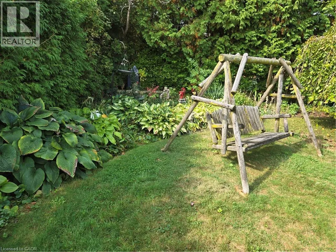
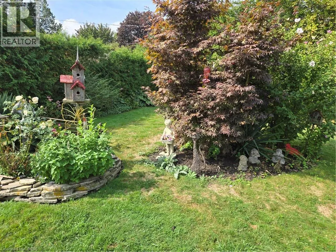
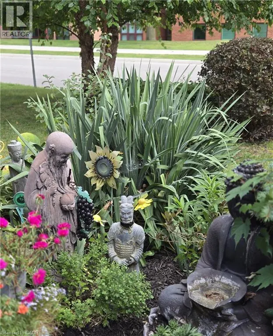
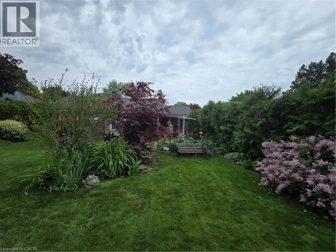
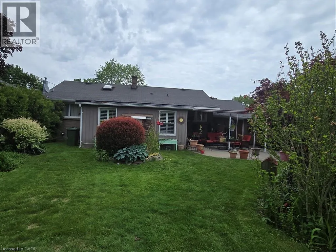
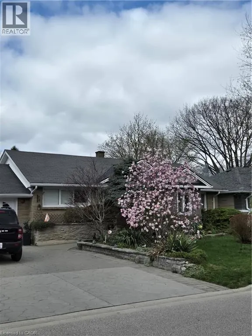
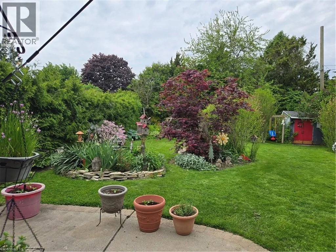
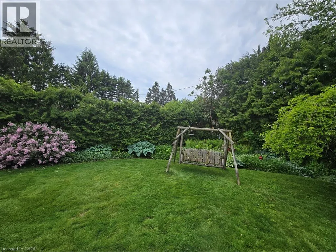
Updated MCM ranch with attached garage. Located in an established area on a very low volume traffic street, with 1st priority plowing schedule in winter, quiet area next to parkette with great neighbors, right by a hospital with walking distance to Pinafore Park, Pinafore Lake, elementary, secondary and Fanshawe College. Short drive in minutes to Beaches Marina of Port Stanley and Lake Erie. Main floor contains 2 bedrooms, primary with ensuite bathroom, living room, kitchen with new quartz counter tops, pantry, main floor laundry area, dining room, main floor family room with gas fireplace. Garden door to covered patio, leading to very private backyard with perennial gardens. Fully finished basement contains 1 bedroom with egress window, second bedroom used as a large bedroom can be used as an office space includes large walk-in closet with an ensuite, kitchen, living room with electric fireplace, ensuite bathroom, office, furnace storage room. Lower level is the perfect set up for accommodating returning children or visiting family members. New metal roof September 2026. (id:7434)
General Features
| Features | Ravine, Conservation/green belt, In-Law Suite |
|---|---|
| Community Features | School Bus |
| Property Type | Single Family |
| Zoning Description | R1 |
| Amenities | Beach, Hospital, Park, Playground, Public Transit, Schools |
| Building Appliances | Dryer, Microwave, Refrigerator, Stove, Washer, Window Coverings, Garage door opener |
| Building Architectural Style | Bungalow |
| Building Cooling Type | Central air conditioning |
| Location Description | See map. |
| Parking Space Total | 5 |
| Fixture | Ceiling fans |
| Building Type | House |
| Ownership Type | Freehold |
| Building.StoriesTotal | 1 |
Interior Features
| Building Fireplace Present | False |
|---|---|
| Building Heating Type | In Floor Heating, Forced air |
| Basement Development | Finished |
| Basement Type | Full (Finished) |
| Construction Style Attachment | Detached |
| Living Area Range | 2250 |
| Bedrooms | 2+1 |
Exterior Features
| Land Amenities | Beach, Hospital, Park, Playground, Public Transit, Schools |
|---|---|
| Landscape Features | Landscaped |
| Sewer | Municipal sewage system |
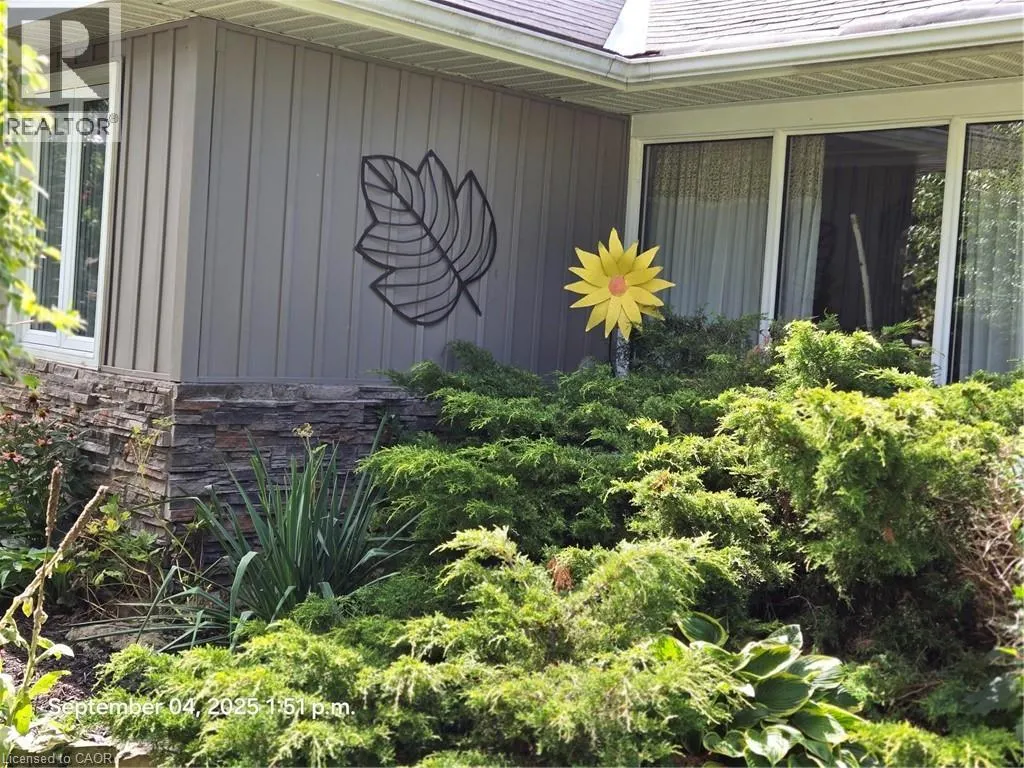
| Exterior Finish | Brick, Stone, Vinyl siding |
Room Details
| Room | Dimensions | Level | Flooring | Details |
|---|---|---|---|---|
| 3pc Bathroom | Measurements not available | Main level | ||
| 4pc Bathroom | Measurements not available | Main level | ||
| Bedroom | 13'4'' x 11'3'' | Main level | ||
| Dining room | 8'0'' x 13'0'' | Main level | ||
| Family room | 17'4'' x 12'5'' | Main level | ||
| Kitchen | 14'3'' x 12'5'' | Main level | ||
| Living room | 11'6'' x 15'6'' | Main level | ||
| Other | 14'8'' x 11'10'' | Basement |
Amenities
- Views
- New Construction
- Adult 55+
- Lease To Own
- No Strata Fees
- Furnished
- Primary On Main
- Air Conditioning
- Seller Finance
- Green
- Fixer Upper
- Horse
- Golf
- Fireplace
- Deck
- Garage
- Basement
- Pool

Property vs Single Family Average in N5R 4J4
Price
Year Built

 Data provided by the Ontario Regional Technology & Information Systems. The information is deemed reliable, but is not guaranteed. Not intended to solicit buyers or sellers, landlords or tenants currently under contract.
The trademarks REALTOR®, REALTORS® and the REALTOR® logo are controlled by The Canadian Real Estate Association (CREA) and identify real estate professionals who are members of CREA. The trademarks MLS®, Multiple Listing Service® and the associated logos are owned
Data provided by the Ontario Regional Technology & Information Systems. The information is deemed reliable, but is not guaranteed. Not intended to solicit buyers or sellers, landlords or tenants currently under contract.
The trademarks REALTOR®, REALTORS® and the REALTOR® logo are controlled by The Canadian Real Estate Association (CREA) and identify real estate professionals who are members of CREA. The trademarks MLS®, Multiple Listing Service® and the associated logos are owned
 All information deemed reliable but not guaranteed. All properties are subject to prior sale, change or withdrawal. Neither listing broker(s) or information provider(s) shall be responsible for any typographical errors, misinformation, misprints and shall be held totally harmless. Listing(s) information is provided for consumer's personal, non-commercial use and may not be used for any purpose other than to identify prospective properties consumers may be interested in purchasing. The data relating