
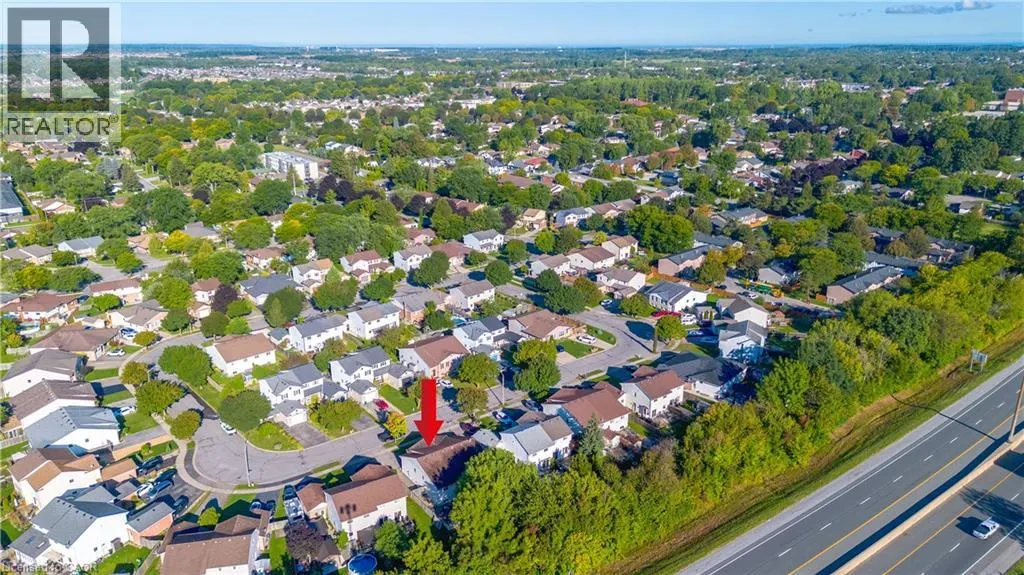
Address
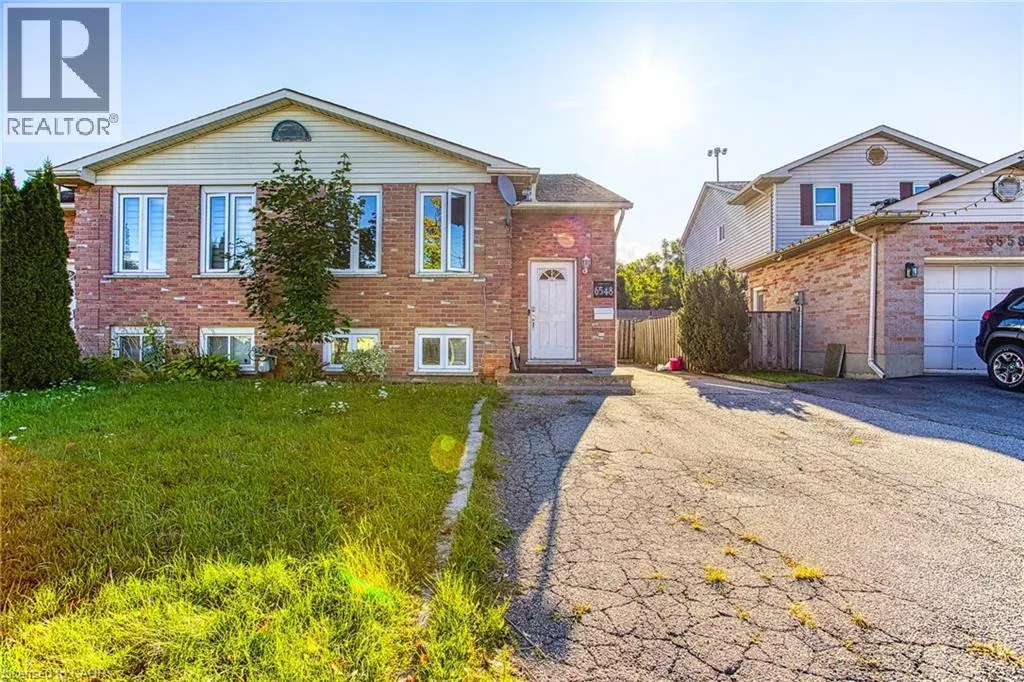
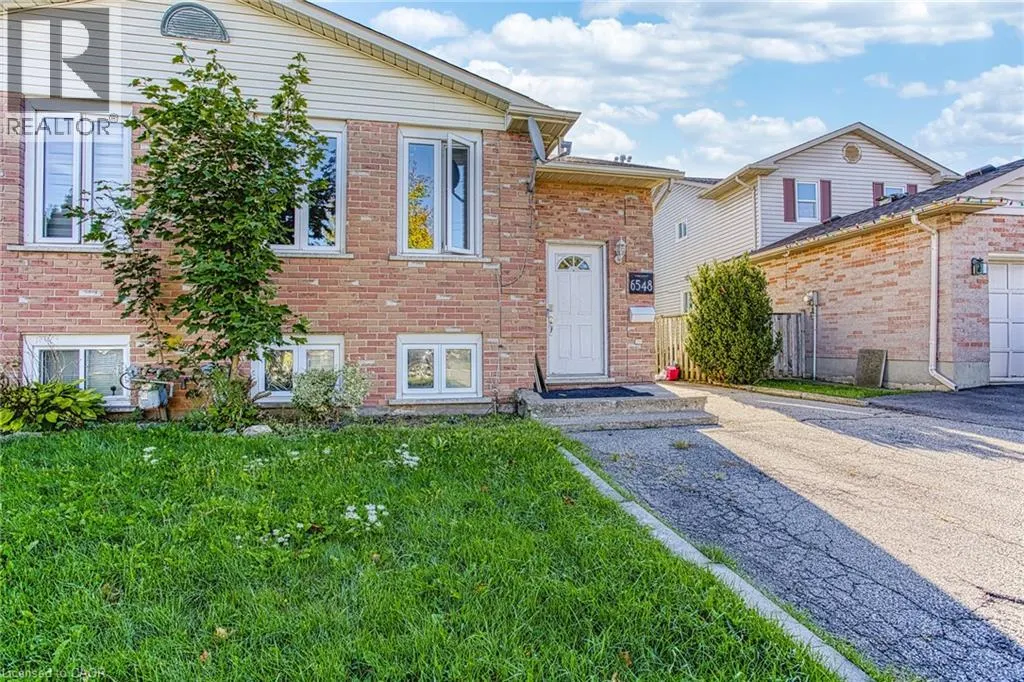
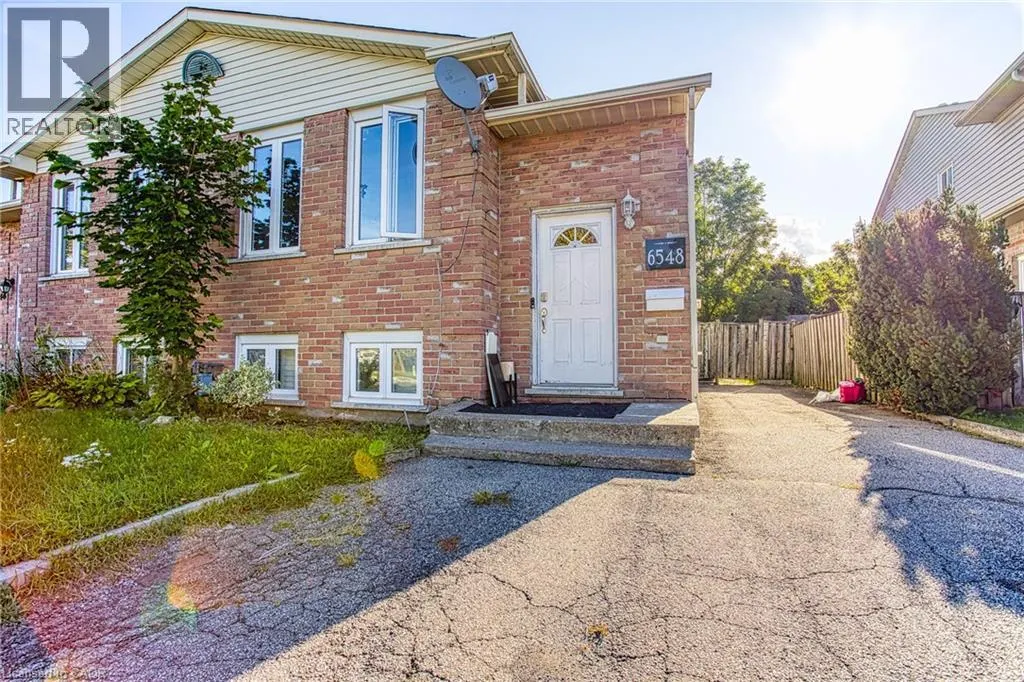
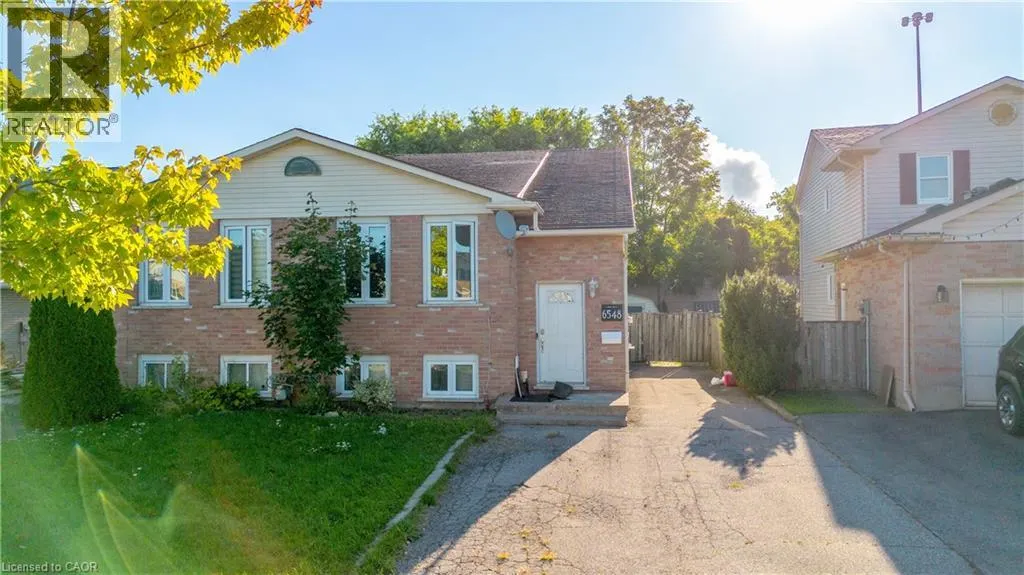
6548 Laguna Court, Niagara Falls, ON
Price
$ 524,990
Property Attributes
- ID#40814403
- TypeSingle Family
- Listing Status Active
- MunicipalityNiagara Falls
- CityNiagara Falls
- AreaNiagara Falls
- Neighbourhood218 - West Wood
- Postal CodeL2H 2W3
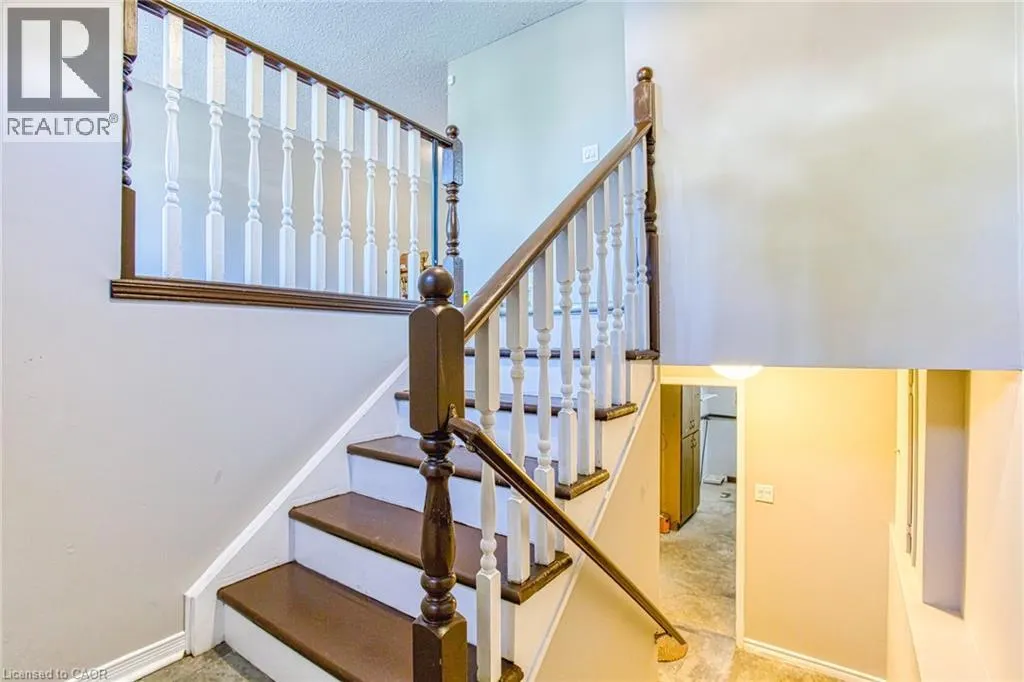
- StyleRaised bungalow
- Price$ 524,990
- Bedrooms3+1
- Bathrooms2
- Half Bathrooms0
- Sqr Footage1911
Data Source:
Canadian Real Estate Association (CREA)
Property Description
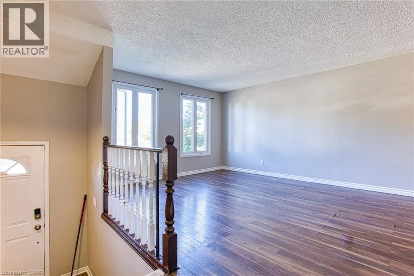
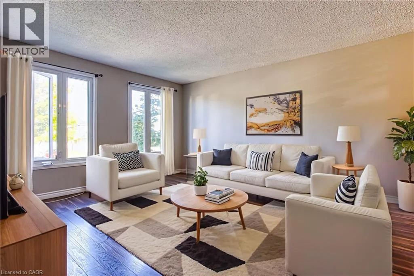
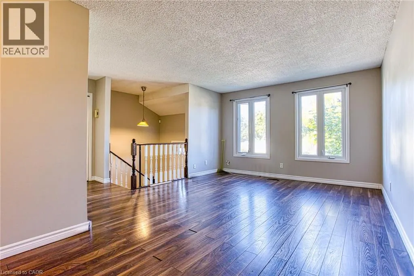
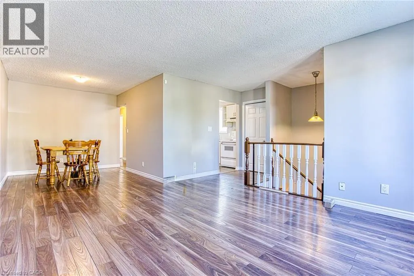
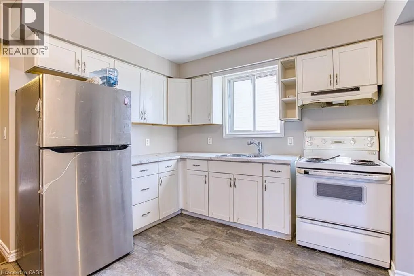
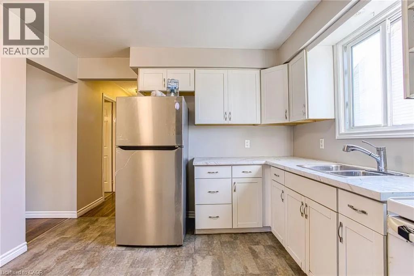
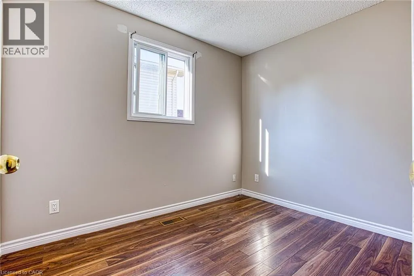
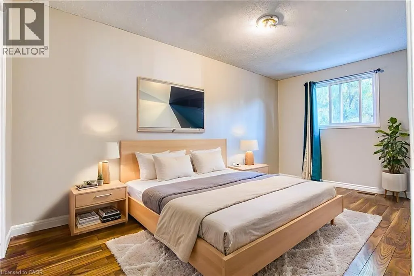
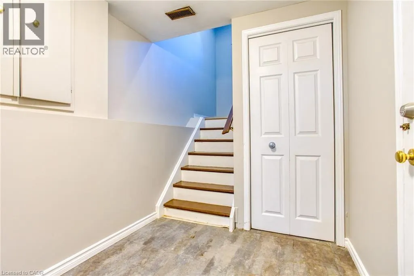
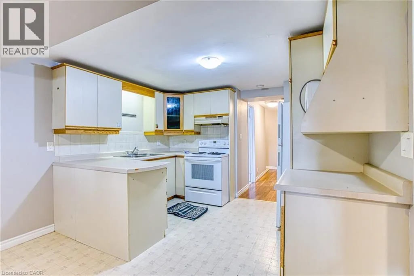
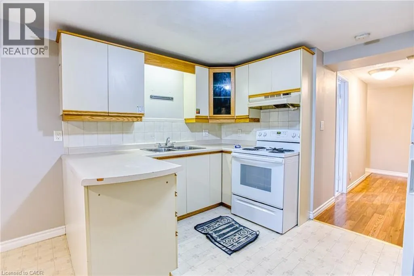
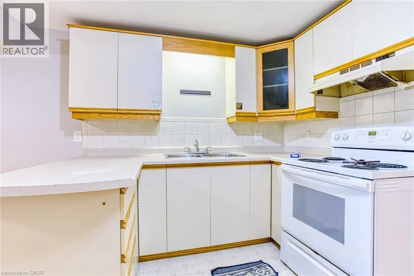
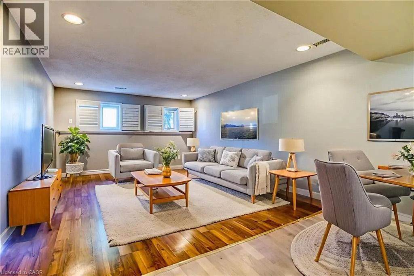
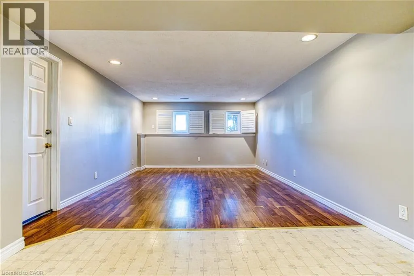
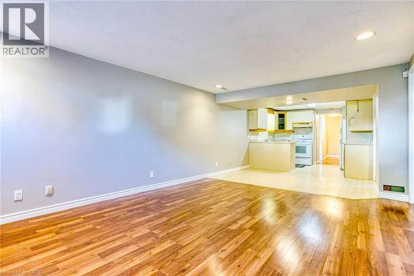
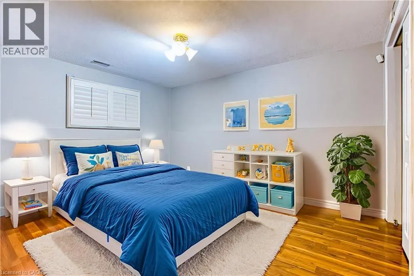
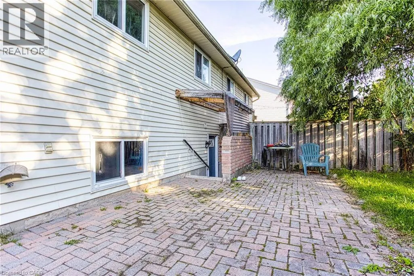
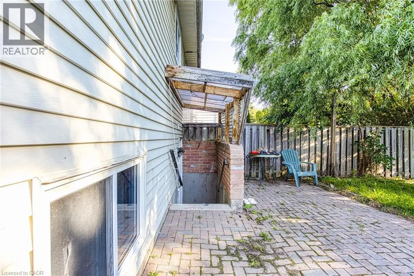
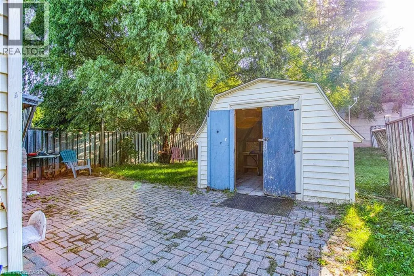
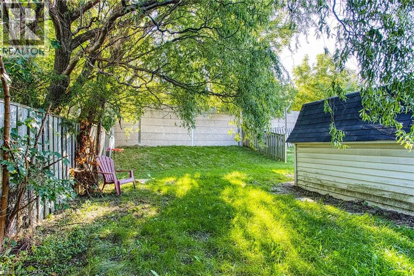
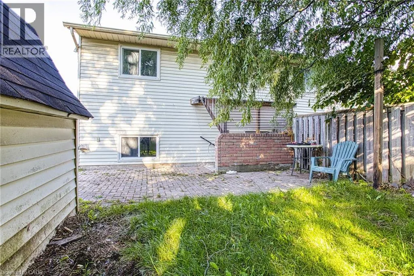
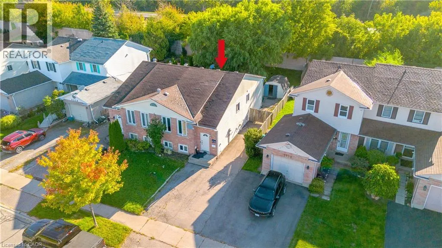

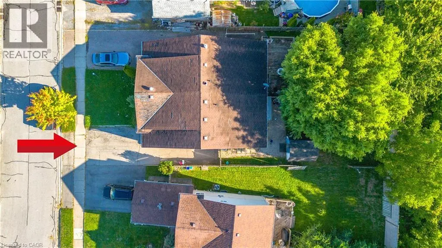
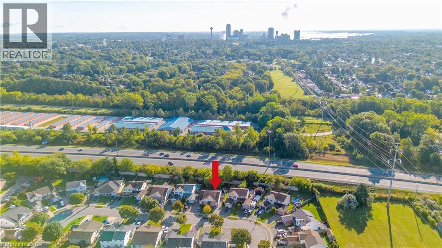
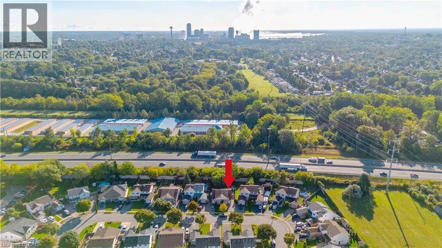
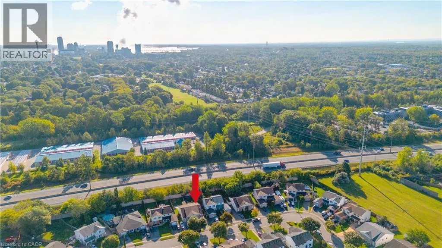
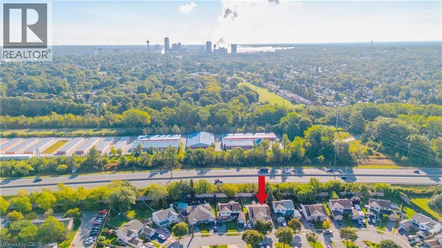
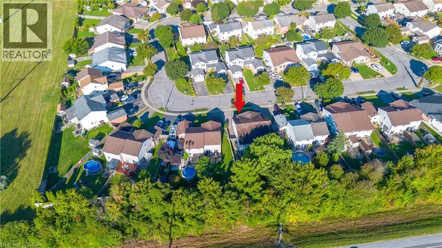
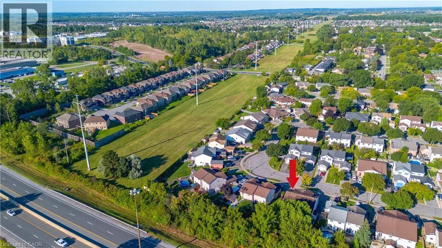
Welcome to 6548 Laguna Court in Niagara Falls. An exceptional opportunity for investors seeking a turnkey income property in a highly convenient and desirable location. This well maintained property features two fully self contained units, both currently leased, providing immediate and reliable rental income from day one. With quality tenants already in place and the option to continue existing leases, this is a seamless, low hassle addition to any investment portfolio. Each unit is thoughtfully laid out to maximize comfort and functionality, making it an attractive option for long-term tenants. The property has been well cared for, offering peace of mind for investors looking for a stable, income generating asset. Ideally situated just minutes from highway access, this location makes commuting simple and efficient. Tenants will also appreciate the close proximity to shopping, restaurants, and everyday amenities, further enhancing the property’s rental appeal. Whether you’re a seasoned investor expanding your portfolio or entering the market for the first time, 6548 Laguna Court presents a fantastic opportunity to own a turnkey, cash flowing property in the heart of Niagara Falls. (id:7434)
General Features
| Property Type | Single Family |
|---|---|
| Zoning Description | R2 |
| Building Appliances | Dryer, Refrigerator, Stove, Washer |
| Building Architectural Style | Raised bungalow |
| Building Cooling Type | Central air conditioning |
| Location Description | DELTA DR TO MALIBU DR |
| Parking Space Total | 3 |
| Foundation Type | Poured Concrete |
| Building Type | House |
| Ownership Type | Freehold |
| Building.StoriesTotal | 1 |
Interior Features
| Building Fireplace Present | False |
|---|---|
| Building Heating Type | Forced air |
| Building Heating Fuel | Natural gas |
| Basement Development | Finished |
| Basement Type | Full (Finished) |
| Construction Style Attachment | Semi-detached |
| Living Area Range | 1911 |
| Bedrooms | 3+1 |
Exterior Features
| Sewer | Municipal sewage system |
|---|---|
| Exterior Finish | Brick |
Room Details
| Room | Dimensions | Level | Flooring | Details |
|---|---|---|---|---|
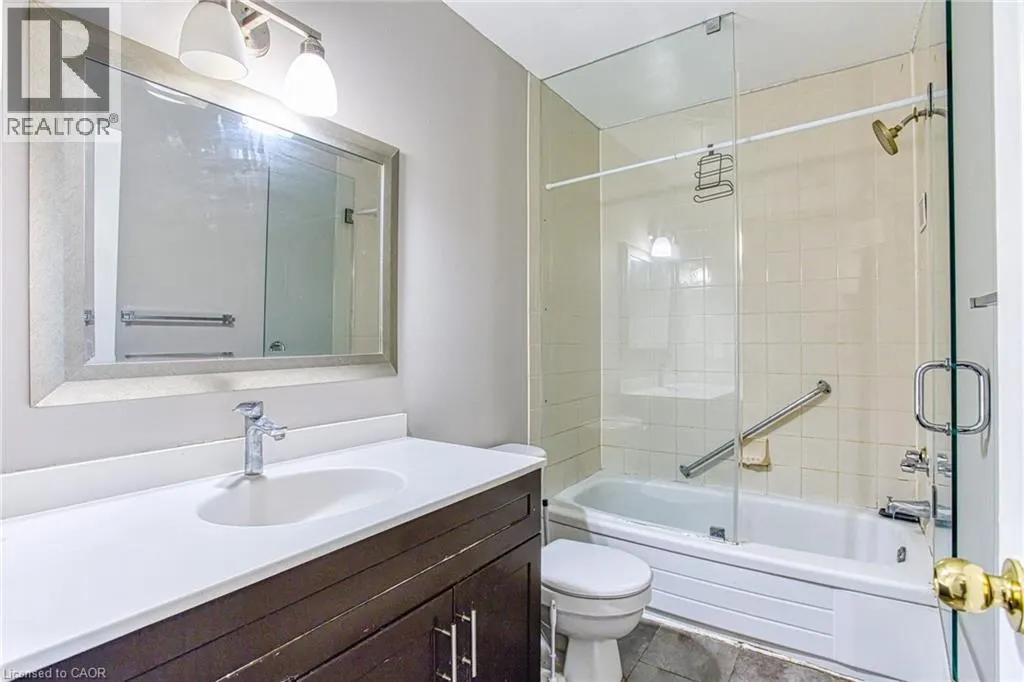
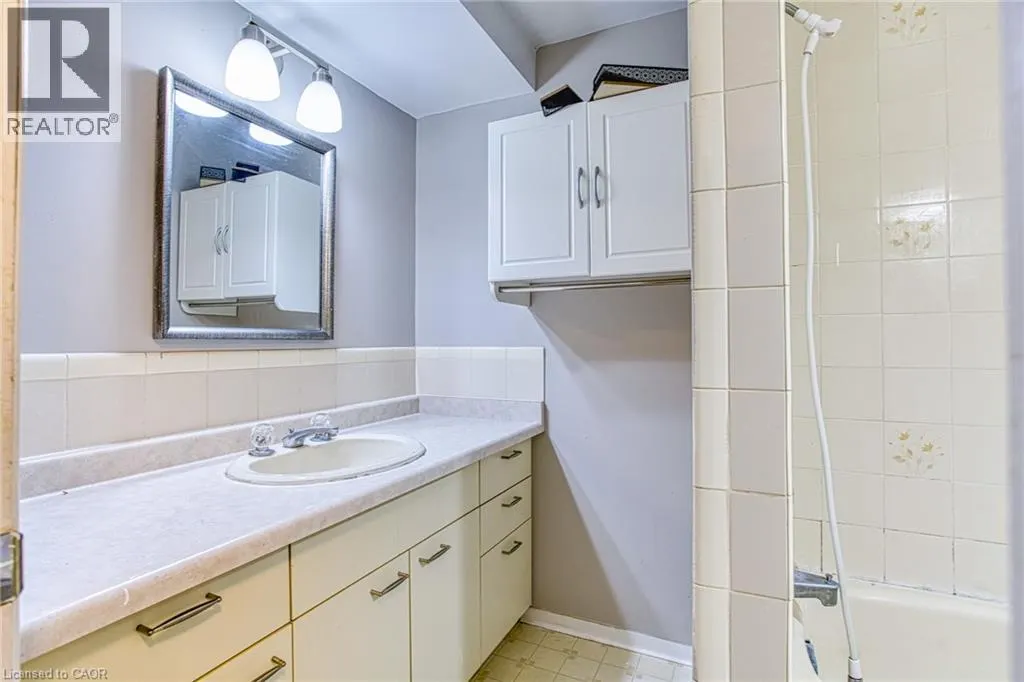
| 4pc Bathroom | 8'10'' x 5'0'' | Main level | ||
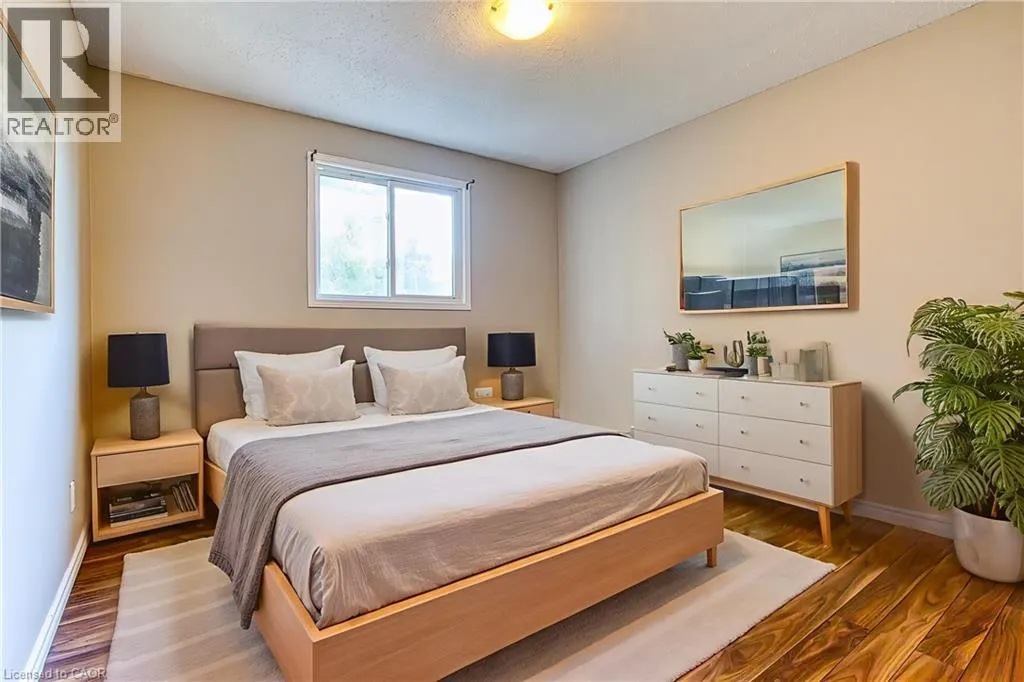
| Bedroom | 10'11'' x 11'3'' | Main level | ||
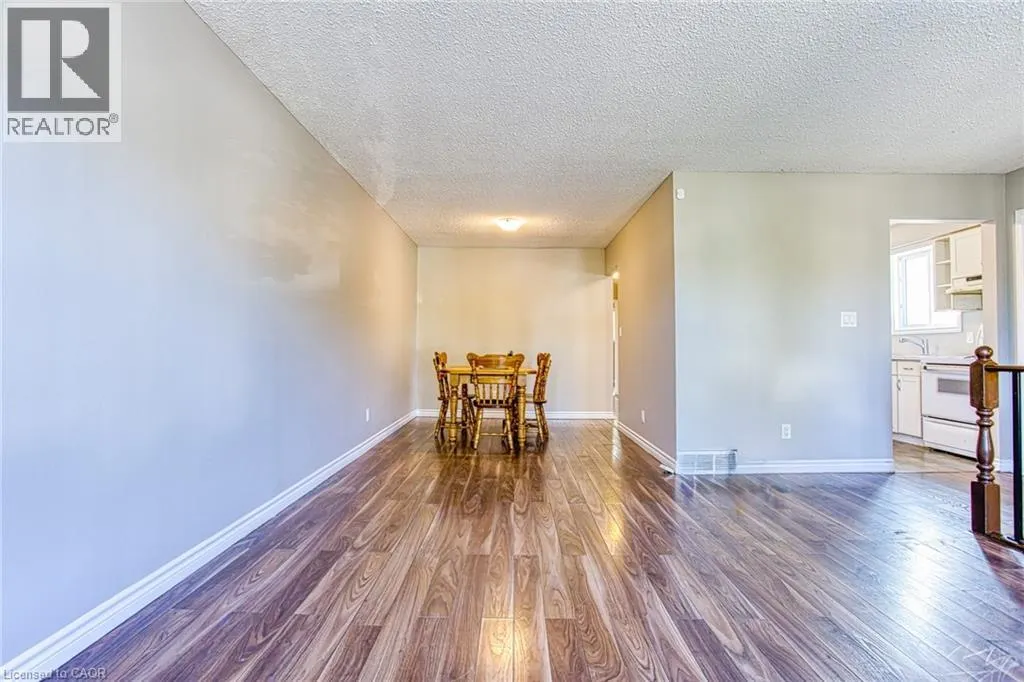
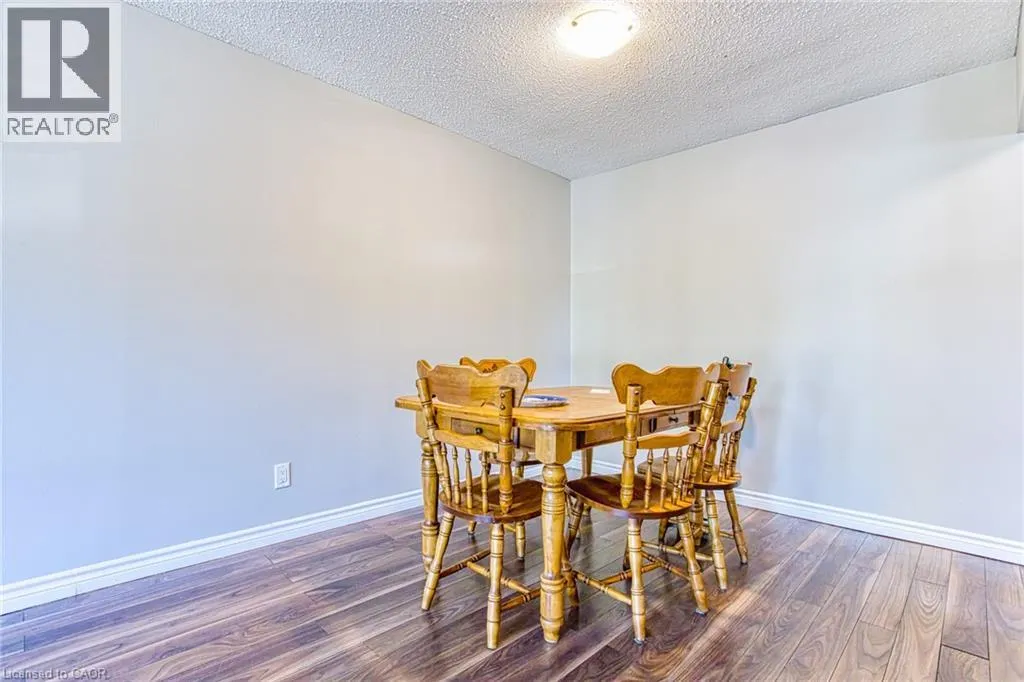
| Dining room | 8'10'' x 10'3'' | Main level | ||
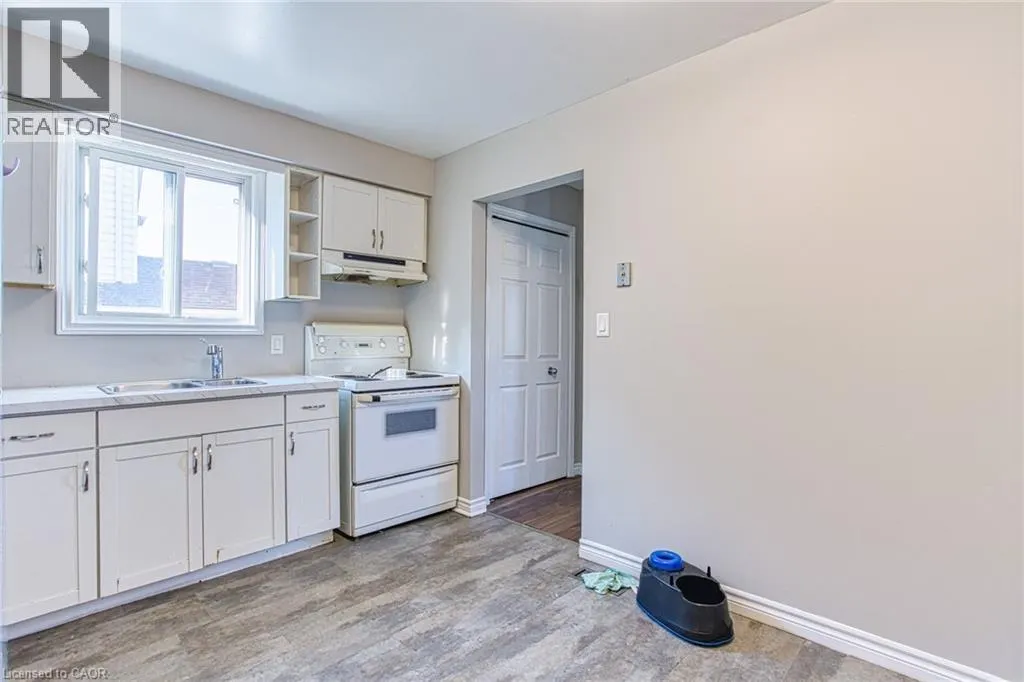
| Eat in kitchen | 12'2'' x 14'1'' | Basement | ||
| Family room | 12'9'' x 15'6'' | Basement | ||
| Foyer | 7'4'' x 12'4'' | Main level | ||
| Kitchen | 10'11'' x 9'10'' | Main level | ||
| Living room | 12'9'' x 14'3'' | Main level | ||
| Primary Bedroom | 8'10'' x 15'9'' | Main level | ||
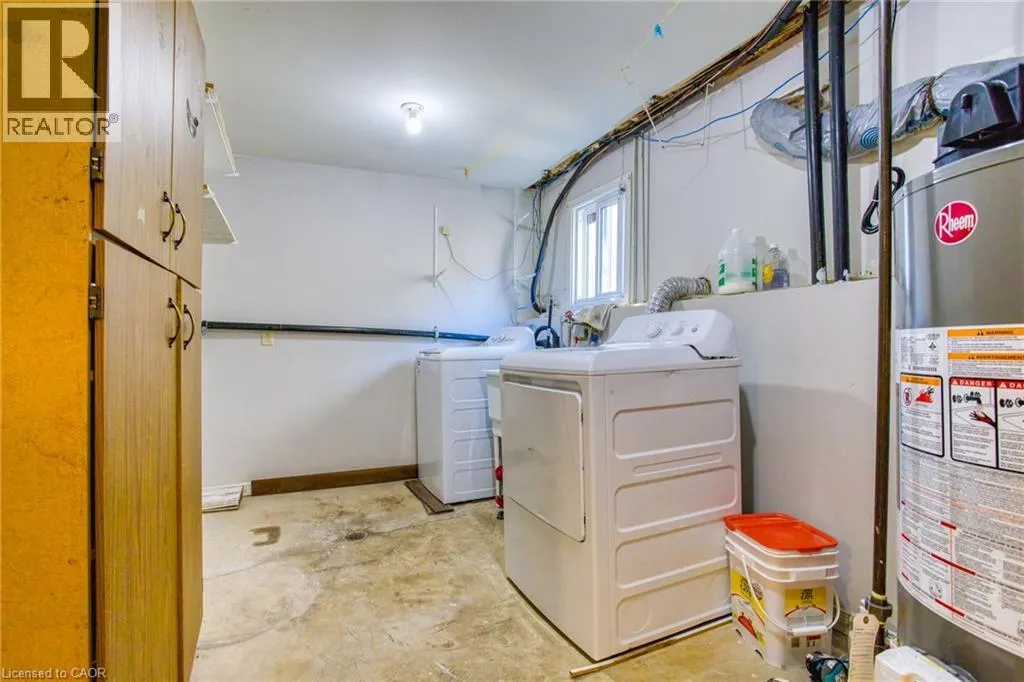
| Utility room | 7'7'' x 15'10'' | Basement |
Amenities
- Views
- New Construction
- Adult 55+
- Lease To Own
- No Strata Fees
- Furnished
- Primary On Main
- Air Conditioning
- Seller Finance
- Green
- Fixer Upper
- Horse
- Golf
- Fireplace
- Deck
- Garage
- Basement
- Pool

Property vs Single Family Average in L2H 2W3
Price

 Data provided by the Ontario Regional Technology & Information Systems. The information is deemed reliable, but is not guaranteed. Not intended to solicit buyers or sellers, landlords or tenants currently under contract.
The trademarks REALTOR®, REALTORS® and the REALTOR® logo are controlled by The Canadian Real Estate Association (CREA) and identify real estate professionals who are members of CREA. The trademarks MLS®, Multiple Listing Service® and the associated logos are owned
Data provided by the Ontario Regional Technology & Information Systems. The information is deemed reliable, but is not guaranteed. Not intended to solicit buyers or sellers, landlords or tenants currently under contract.
The trademarks REALTOR®, REALTORS® and the REALTOR® logo are controlled by The Canadian Real Estate Association (CREA) and identify real estate professionals who are members of CREA. The trademarks MLS®, Multiple Listing Service® and the associated logos are owned
 All information deemed reliable but not guaranteed. All properties are subject to prior sale, change or withdrawal. Neither listing broker(s) or information provider(s) shall be responsible for any typographical errors, misinformation, misprints and shall be held totally harmless. Listing(s) information is provided for consumer's personal, non-commercial use and may not be used for any purpose other than to identify prospective properties consumers may be interested in purchasing. The data relating