
Address
3503 Lakeshore Road, Lincoln, ON
Price
$ 2,299,900
Property Attributes
- ID#40815280
- TypeSingle Family
- Listing Status Active
- MunicipalityLincoln
- CityLincoln
- AreaLincoln
- Neighbourhood981 - Lincoln Lake
- Postal CodeL3J 0X1
- Style
- Year Built1995
- Price$ 2,299,900
- Bedrooms4
- Bathrooms2
- Half Bathrooms1
- Sqr Footage2543
- Lot Size10.9 Acres
Data Source:
Canadian Real Estate Association (CREA)
Property Description
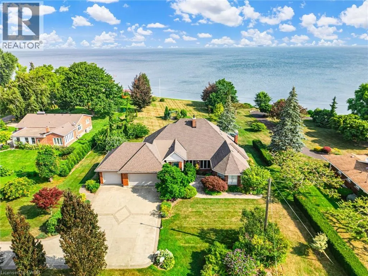
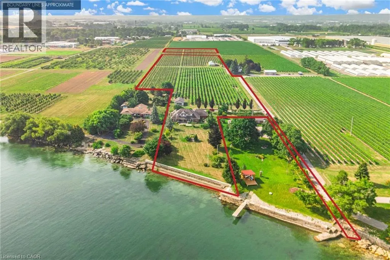
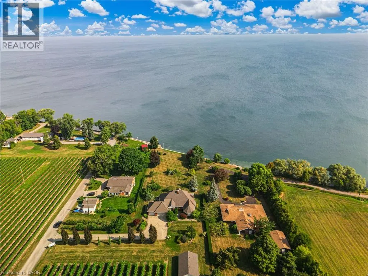
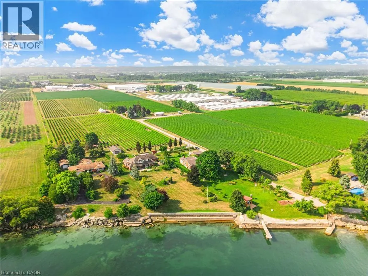
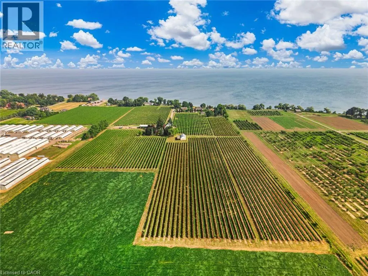
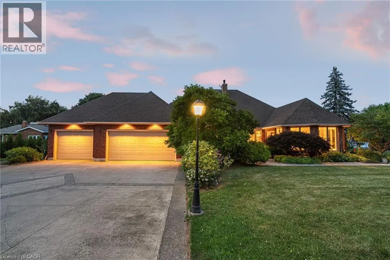
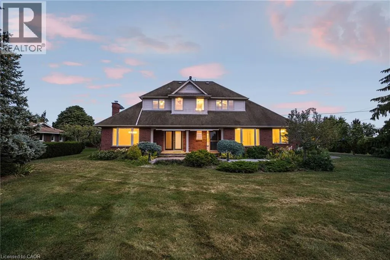
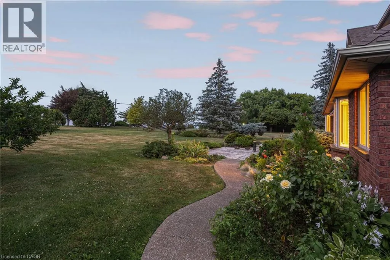
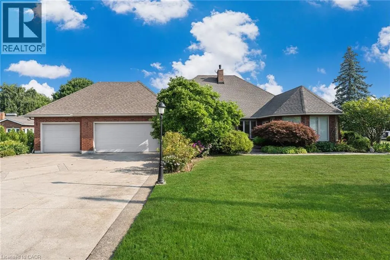
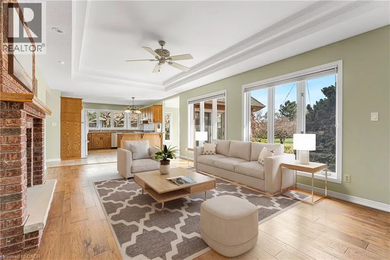
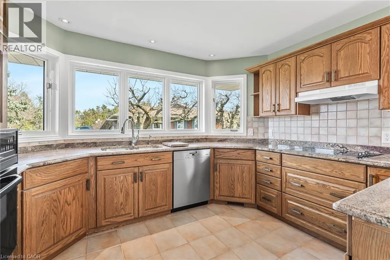
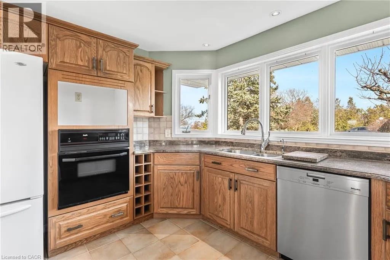
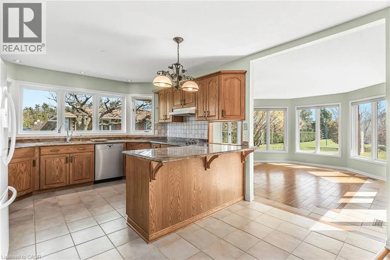
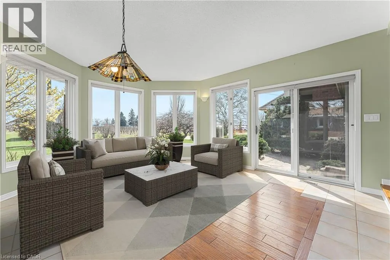
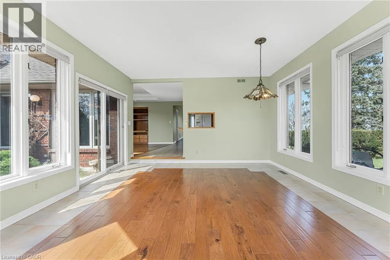
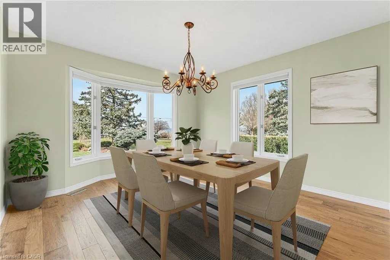
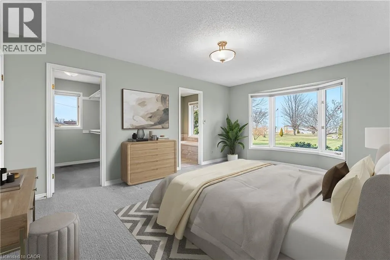
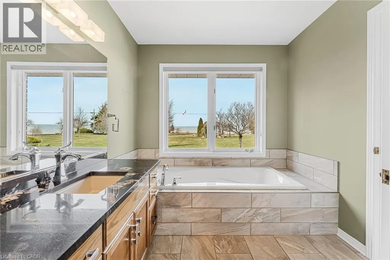
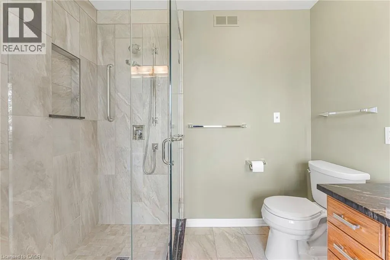
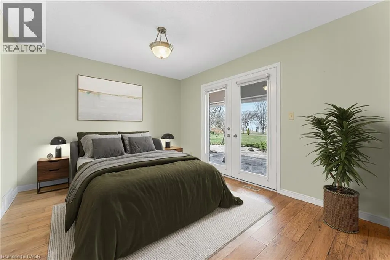
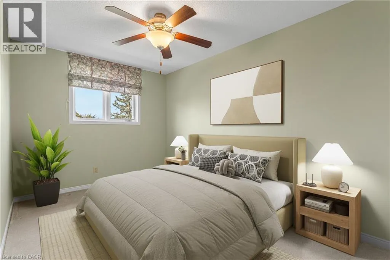
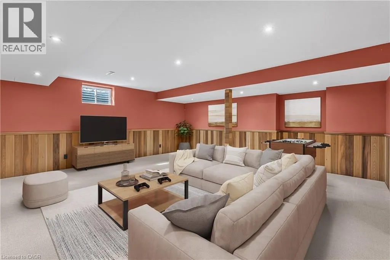
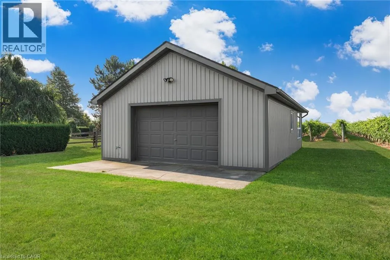
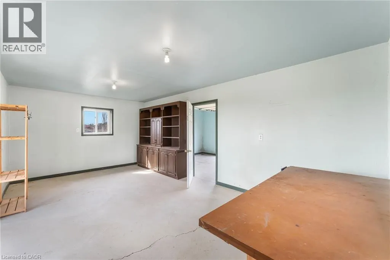
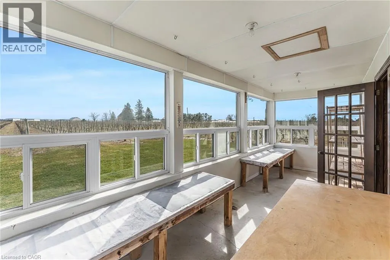
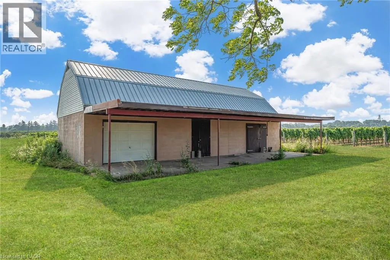
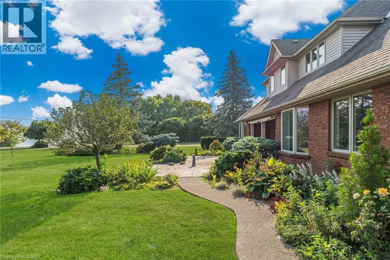
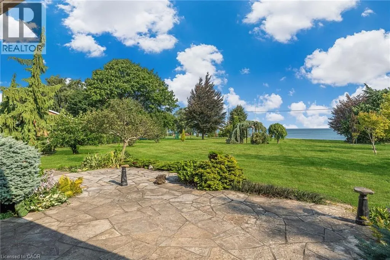
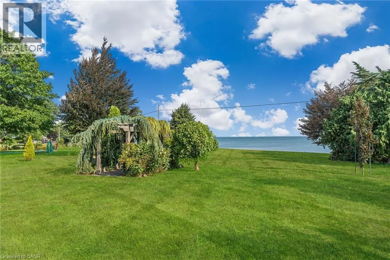
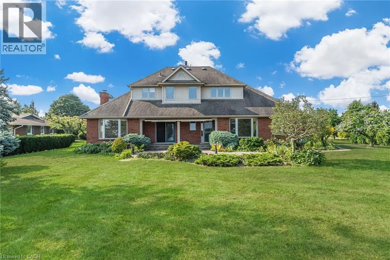
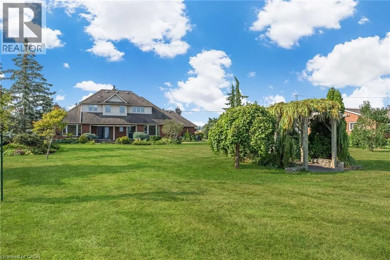
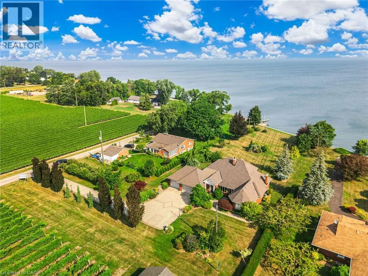
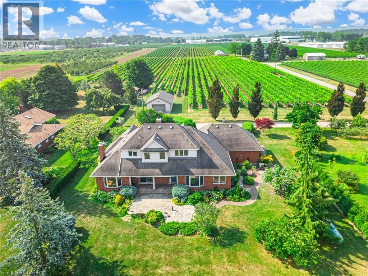
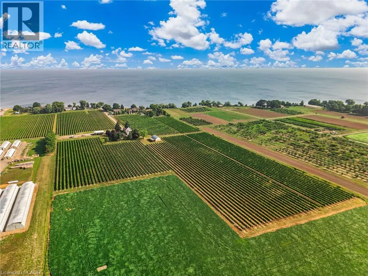
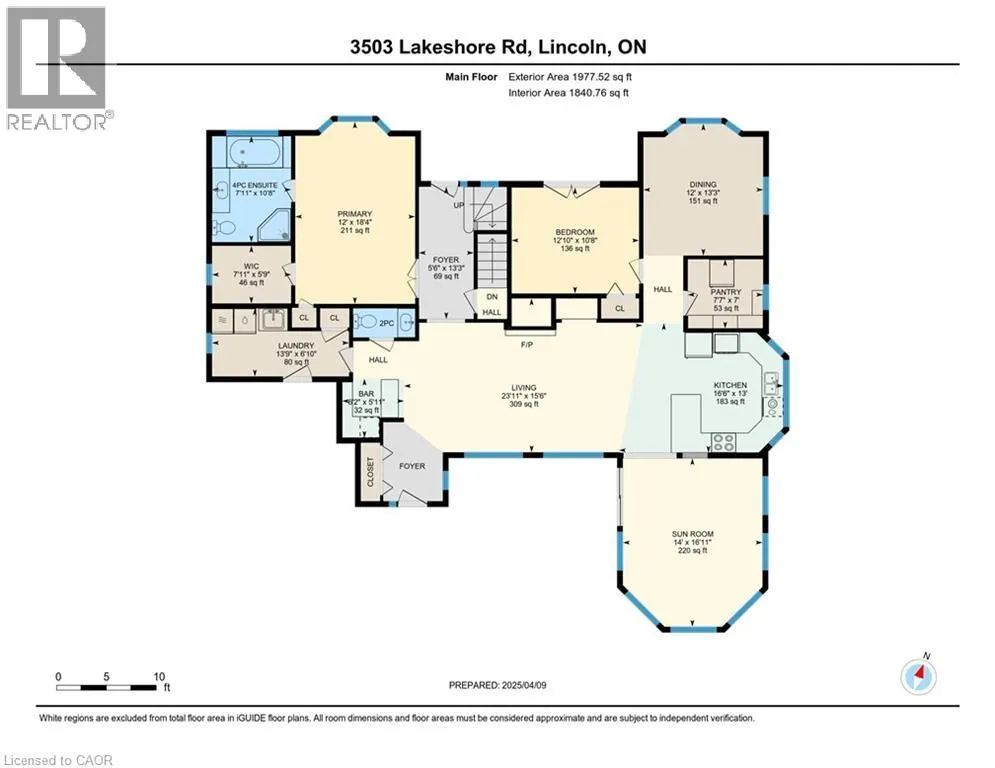
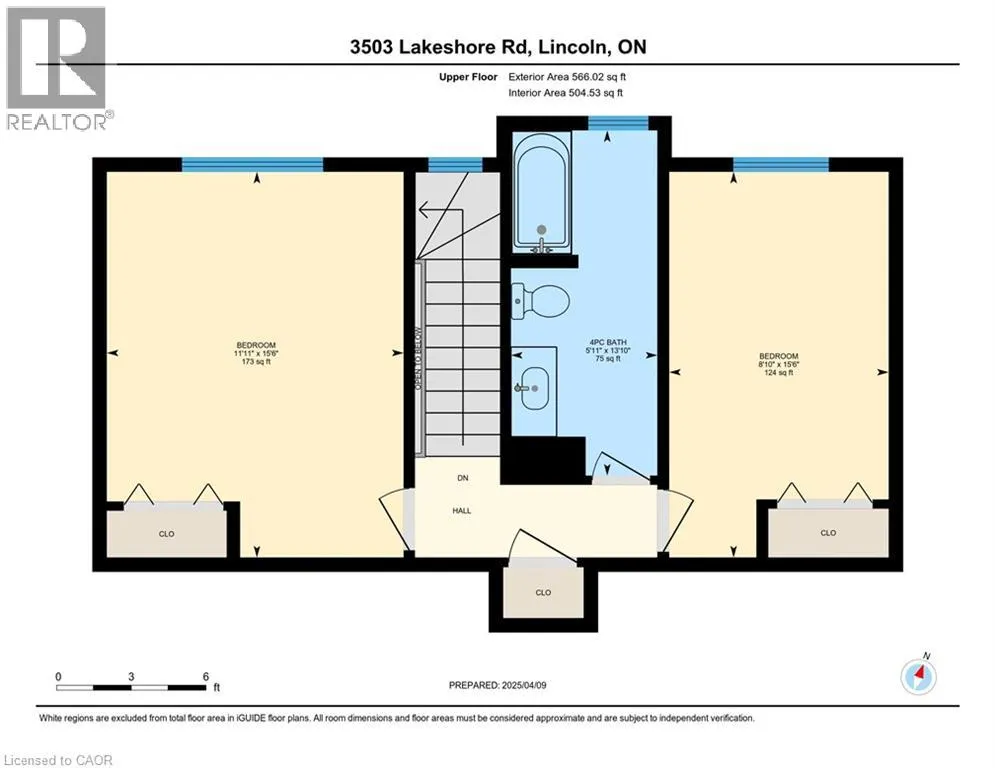
RARE OPPORTUNITY: LAKEFRONT LUXURY MEETS VINEYARD EXCELLENCE. Nestled along 120 feet of Lake Ontario shoreline, this extraordinary estate allows for both sophisticated living and vineyard cultivation. Set on a coveted 10.9 acres, this magnificent property offers an unparalleled lifestyle opportunity. Embrace the vintner's lifestyle with 8.5 acres of meticulously maintained vineyard featuring four distinguished grape varieties: Shiraz, Kerner, Sauvignon Blanc, and Gewürztraminer. Whether you're an enthusiast seeking to produce your own collection or a connoisseur desiring the ultimate wine country lifestyle, this vineyard offers both prestige and potential, and in 2025 generated the seller $13,000 in passive income! The property's shoreline has been professionally reinforced and protected, ensuring lasting enjoyment of your waterfront investment. Crafted in 1995 by the esteemed builder this 2,543 square foot residence features four bedrooms, 2.5 bathrooms, triple car garage and municipal water. The main-floor primary suite offers views of Lake Ontario, a walk-in closet and an updated 4-piece ensuite. Additional structures include a detached garage/workshop with concrete flooring and hydro service, and a solid 48' x 24' barn. Home features a propane fueled automatic backup power generator. This exceptional estate represents a once-in-a-lifetime opportunity to acquire a premium lakefront property with productive vineyard acreage—a combination rarely found. Here, luxury living meets agricultural heritage in perfect harmony, offering not just a home, but a distinguished lifestyle and potential legacy. Please Note: some photos have been virtually staged. Luxury Certified. (id:7434)
General Features
| Features | Cul-de-sac, Country residential, Sump Pump, Automatic Garage Door Opener |
|---|---|
| Community Features | Quiet Area, Community Centre |
| Property Type | Single Family |
| Zoning Description | A, EC, A-33 |
| Amenities | Beach, Golf Nearby, Hospital, Place of Worship, Schools |
| Building Appliances | Central Vacuum, Dishwasher, Dryer, Refrigerator, Stove, Washer, Window Coverings, Garage door opener |
| Building Cooling Type | Central air conditioning |
| Location Description | From North Service Road turn on Martin Rd to Lakeshore Road |
| Parking Space Total | 6 |
| Fixture | Ceiling fans |
| Foundation Type | Poured Concrete |
| Building Type | House |
| Ownership Type | Freehold |
| Building.StoriesTotal | 2 |
Interior Features
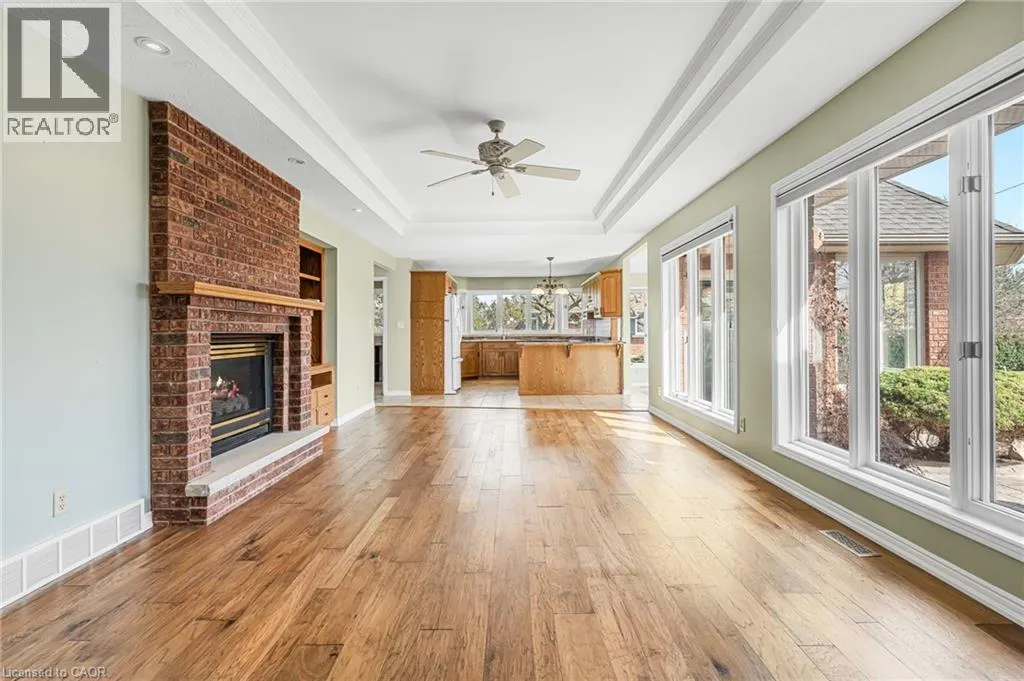
| Building Fireplace Present | True |
|---|---|
| Building Fireplace Total | 1 |
| Building Fireplace Type | Other - See remarks |
| Building Heating Type | Forced air |
| Building Heating Fuel | Propane |
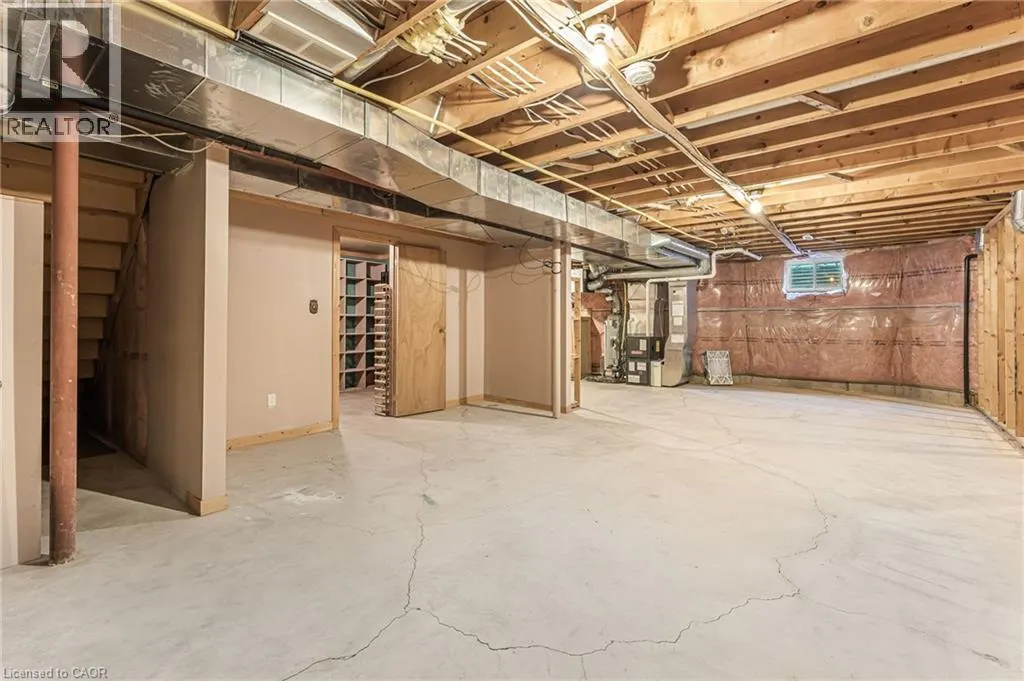
| Basement Development | Partially finished |
| Basement Type | Full (Partially finished) |
| Construction Style Attachment | Detached |
| Fireplace Fuel | Propane |
| Living Area Range | 2543 |
| Bedrooms | 4 |
Exterior Features
| Structure | Workshop, Greenhouse, Barn |
|---|---|
| Water Front Name | Lake Ontario |
| Water Front Type | Waterfront |
| ViewType | View of water |
| Land Amenities | Beach, Golf Nearby, Hospital, Place of Worship, Schools |
| Landscape Features | Landscaped |
| Sewer | Septic System |
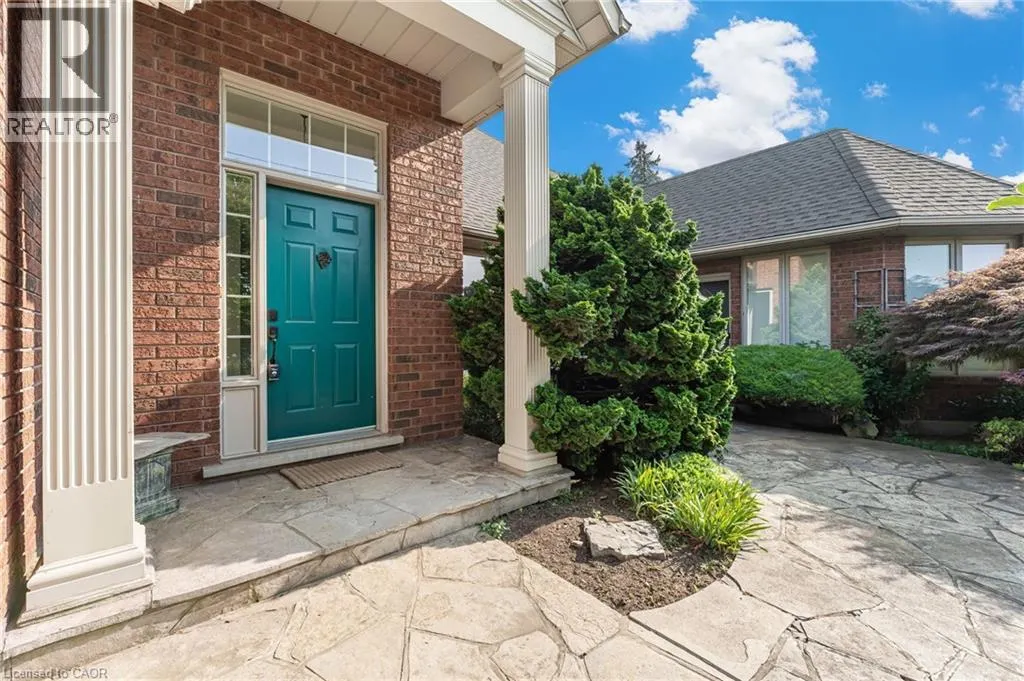
| Exterior Finish | Brick, Vinyl siding |
Room Details
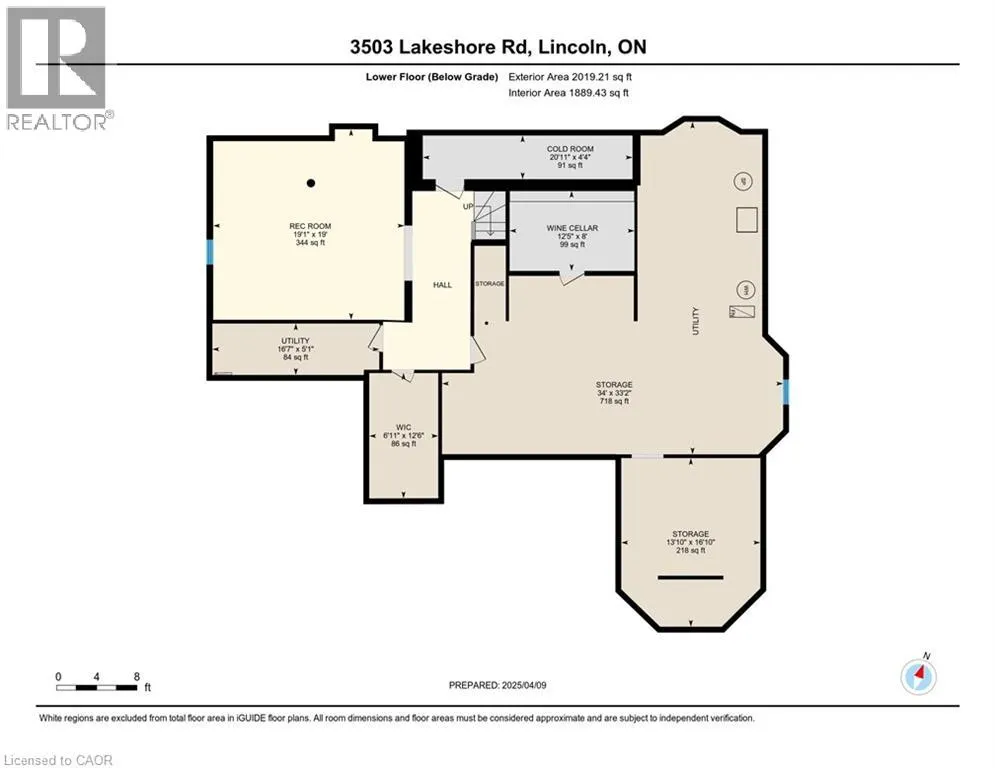
| Room | Dimensions | Level | Flooring | Details |
|---|---|---|---|---|
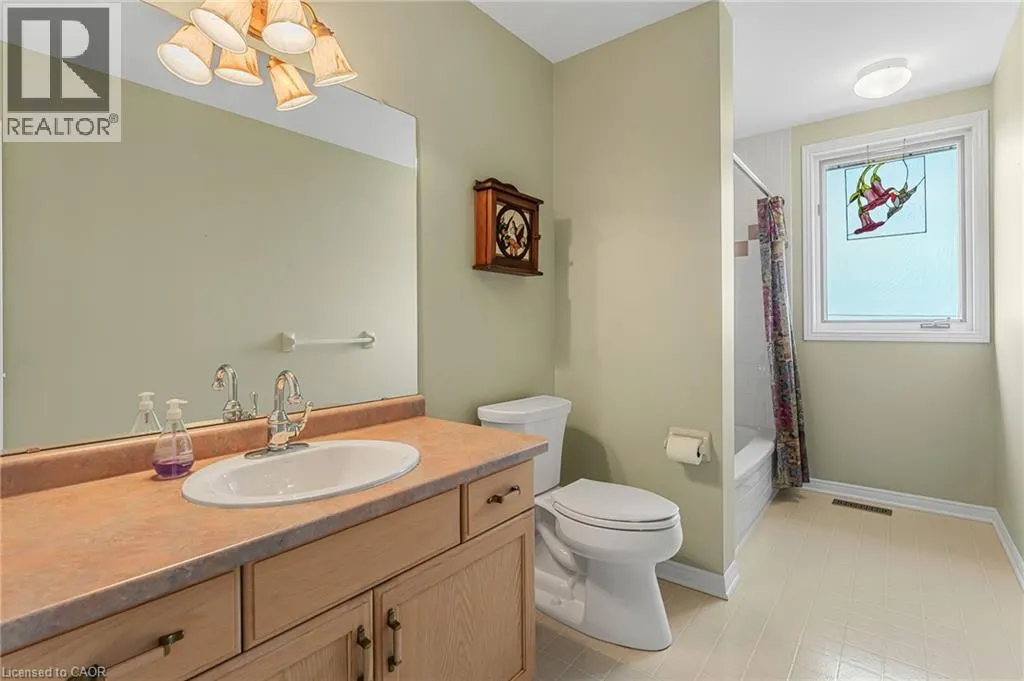
| 2pc Bathroom | Measurements not available | Main level | ||
| 4pc Bathroom | Measurements not available | Main level | ||
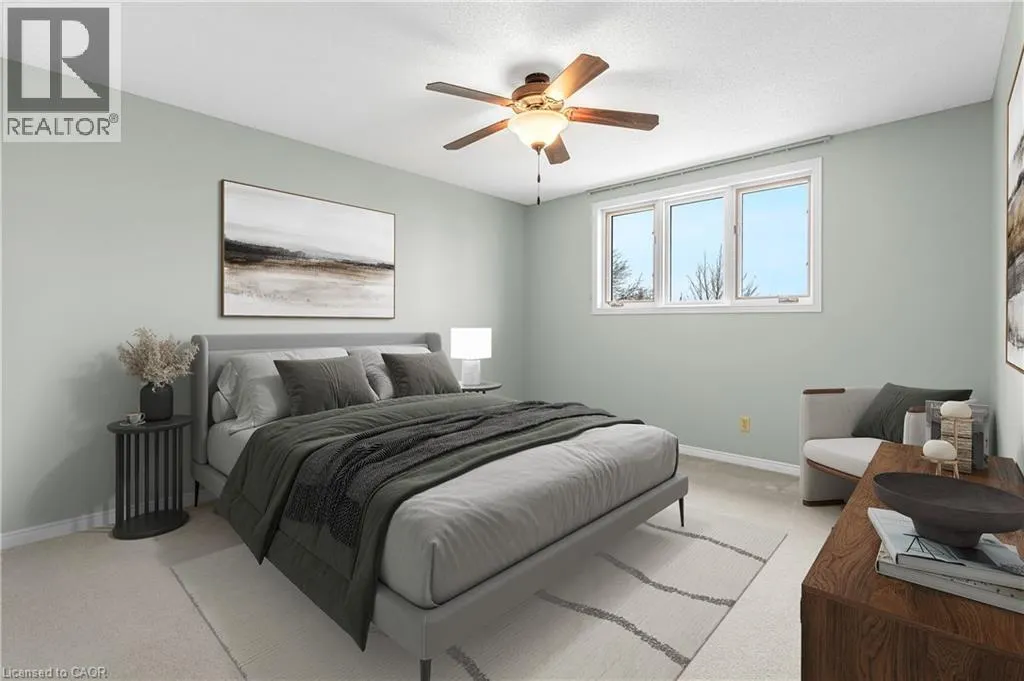
| Bedroom | 12'10'' x 10'8'' | Main level | ||
| Cold room | 20'11'' x 4'4'' | Lower level | ||
| Dining room | 12'0'' x 13'3'' | Main level | ||
| Foyer | 5'6'' x 13'3'' | Main level | ||
| Kitchen | 16'6'' x 13'0'' | Main level | ||

| Laundry room | 13'9'' x 6'10'' | Main level | ||
| Living room | 23'11'' x 15'6'' | Main level | ||
| Other | 6'11'' x 12'6'' | Lower level | ||
| Pantry | 7'7'' x 7'0'' | Main level | ||
| Primary Bedroom | 12'0'' x 18'4'' | Main level | ||
| Recreation room | 19'1'' x 19'0'' | Lower level | ||
| Storage | 34'0'' x 33'2'' | Lower level | ||
| Sunroom | 14'0'' x 16'11'' | Main level | ||
| Utility room | 16'7'' x 5'1'' | Lower level | ||
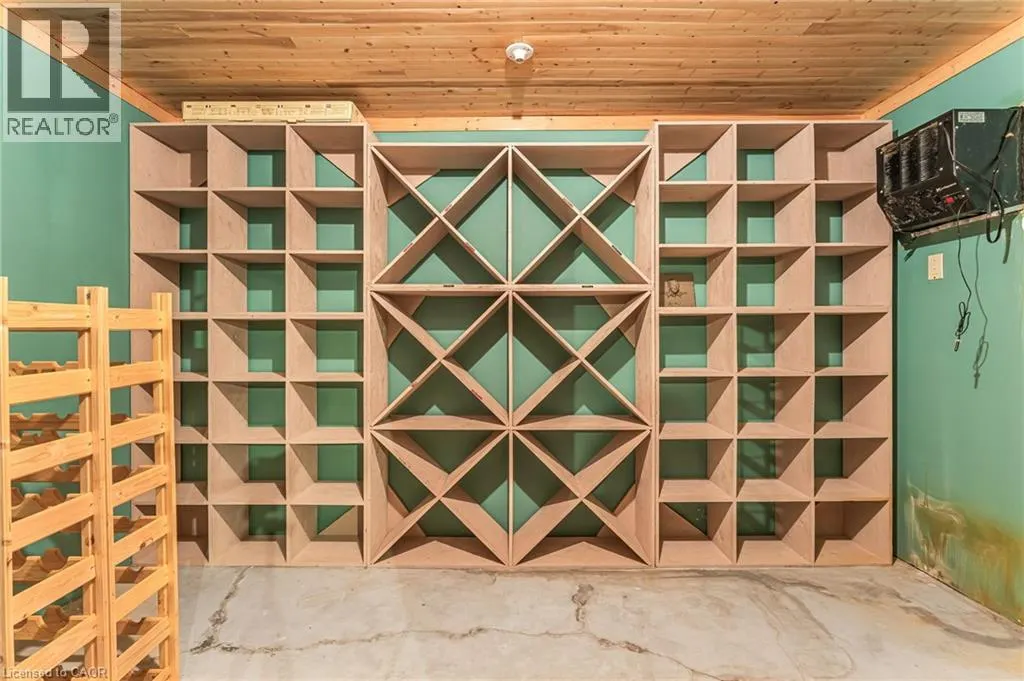
| Wine Cellar | 12'5'' x 8'0'' | Lower level |
Amenities
- Views
- New Construction
- Adult 55+
- Lease To Own
- No Strata Fees
- Furnished
- Primary On Main
- Air Conditioning
- Seller Finance
- Green
- Fixer Upper
- Horse
- Golf
- Fireplace
- Deck
- Garage
- Basement
- Pool

Property vs Single Family Average in L3J 0X1
Price
Year Built
In The Neighbourhood
Beamsville
$ 1,199,000
- Type
- Single Family
- Size
- 1,060 SqFt
- Rooms
- 5 Beds + 2 Baths
Keller Williams Complete Realty
Open House
Beamsville
$ 679,900
- Type
- Single Family
- Size
- 1,205 SqFt
- Rooms
- 4 Beds + 2 Baths
RE/MAX Escarpment Realty Inc.
Lincoln
$ 2,299,900
- Type
- Single Family
- Size
- 2,170 SqFt
- Rooms
- 5 Beds + 1 Baths
RE/MAX Escarpment Realty Inc.
Lincoln
$ 1,399,900
- Type
- Single Family
- Size
- 2,254 SqFt
- Rooms
- 4 Beds + 2.5 Baths
RE/MAX Escarpment Realty Inc.

 Data provided by the Ontario Regional Technology & Information Systems. The information is deemed reliable, but is not guaranteed. Not intended to solicit buyers or sellers, landlords or tenants currently under contract.
The trademarks REALTOR®, REALTORS® and the REALTOR® logo are controlled by The Canadian Real Estate Association (CREA) and identify real estate professionals who are members of CREA. The trademarks MLS®, Multiple Listing Service® and the associated logos are owned
Data provided by the Ontario Regional Technology & Information Systems. The information is deemed reliable, but is not guaranteed. Not intended to solicit buyers or sellers, landlords or tenants currently under contract.
The trademarks REALTOR®, REALTORS® and the REALTOR® logo are controlled by The Canadian Real Estate Association (CREA) and identify real estate professionals who are members of CREA. The trademarks MLS®, Multiple Listing Service® and the associated logos are owned
 All information deemed reliable but not guaranteed. All properties are subject to prior sale, change or withdrawal. Neither listing broker(s) or information provider(s) shall be responsible for any typographical errors, misinformation, misprints and shall be held totally harmless. Listing(s) information is provided for consumer's personal, non-commercial use and may not be used for any purpose other than to identify prospective properties consumers may be interested in purchasing. The data relating