
Address
72 Martindale Road, St. Catharines, ON
Price
$ 614,900
Property Attributes
- ID#40820510
- TypeSingle Family
- Listing Status Active
- MunicipalitySt. Catharines
- CitySt. Catharines
- AreaSt. Catharines
- Neighbourhood453 - Grapeview
- Postal CodeL2S 2Y3
- Style
- Year Built1998
- Price$ 614,900
- Bedrooms2+1
- Bathrooms2
- Half Bathrooms1
- Sqr Footage1793
Data Source:
Canadian Real Estate Association (CREA)
Property Description
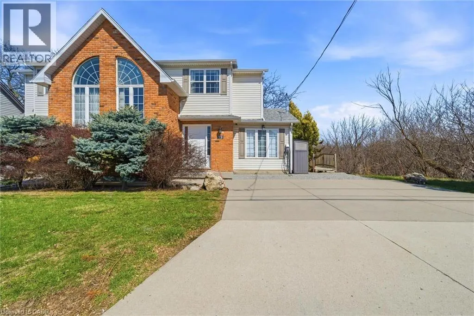
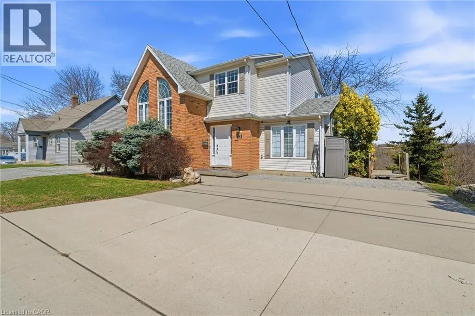
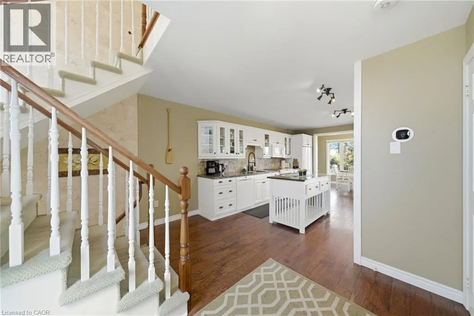
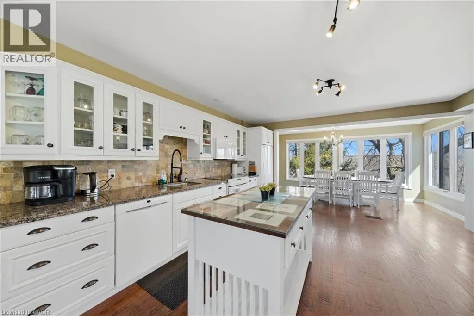
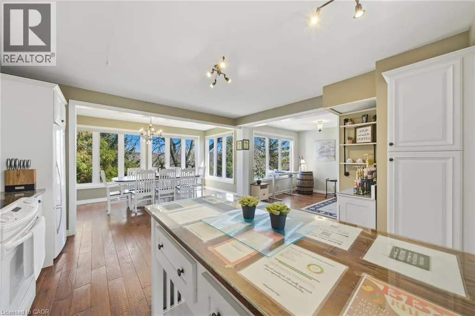
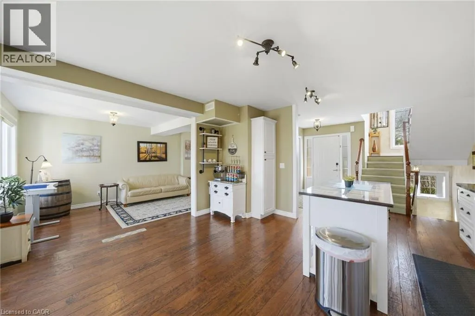
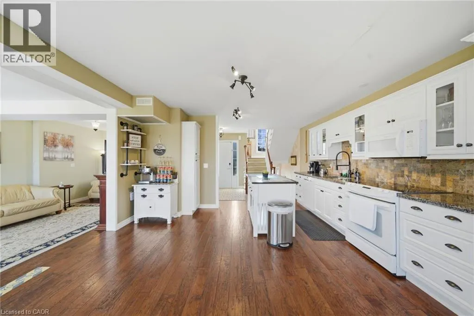
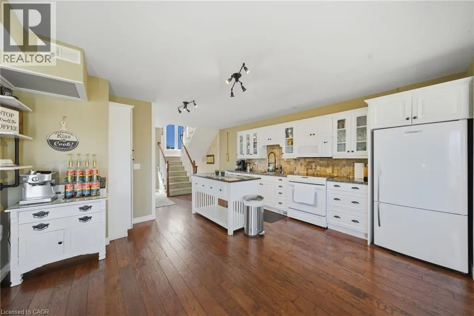
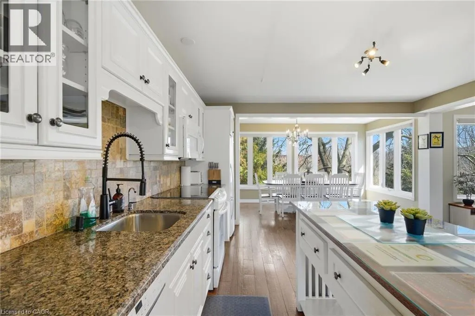
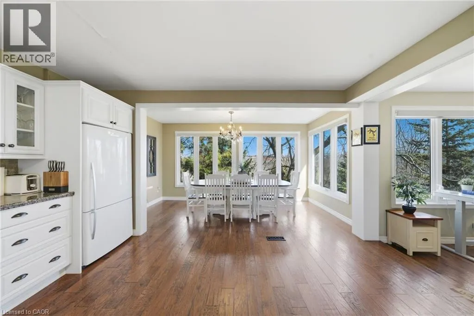
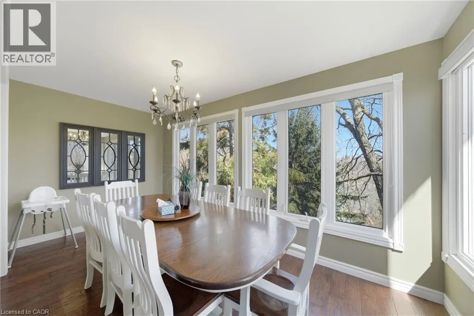
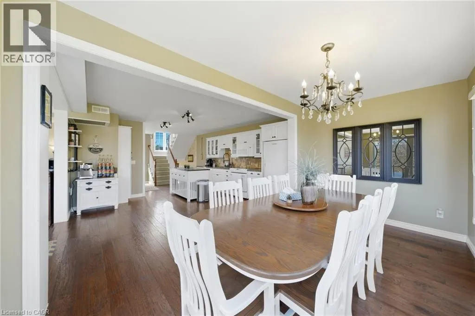
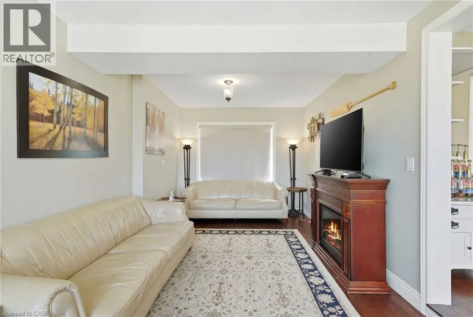
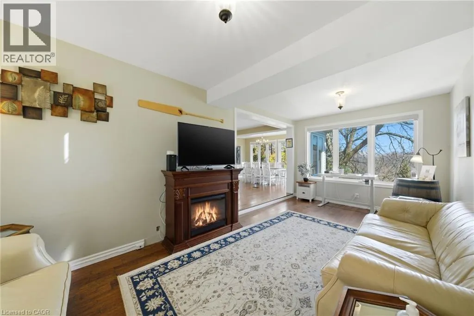
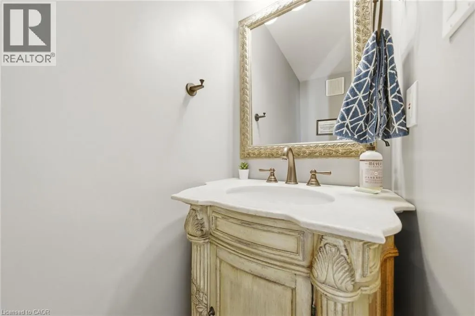
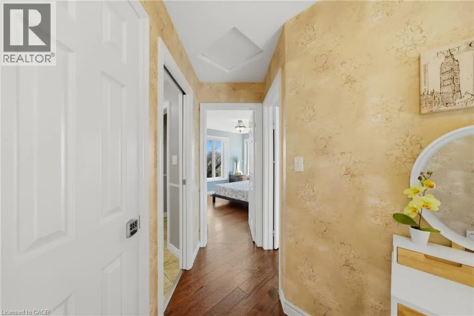
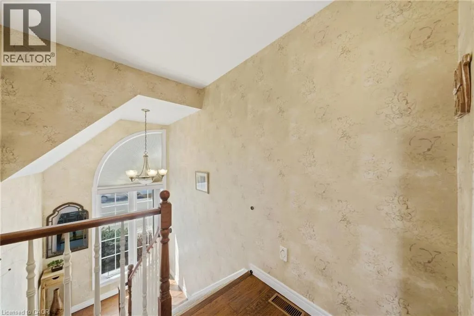
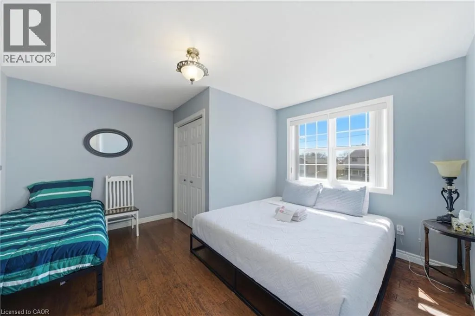
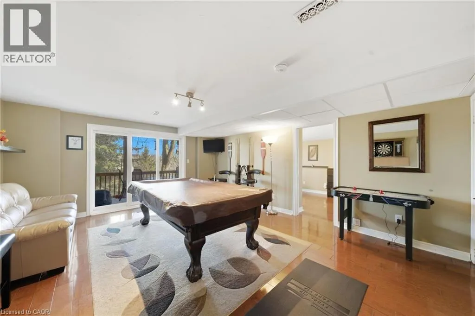
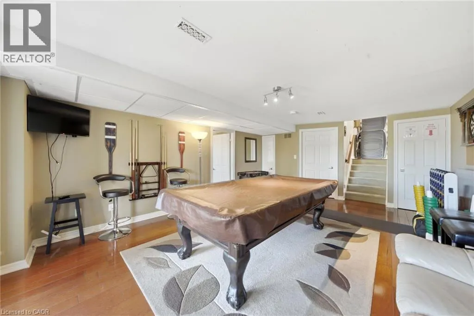
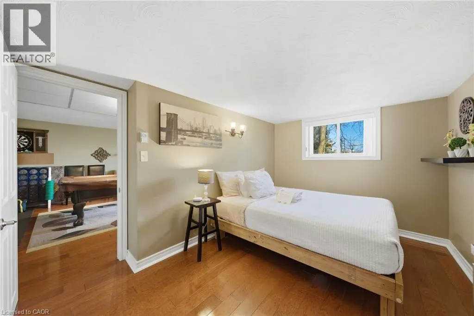
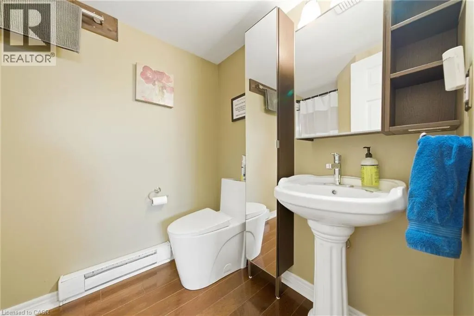
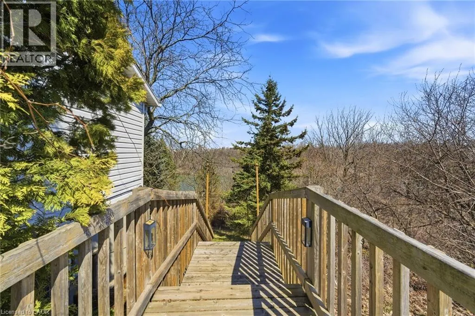
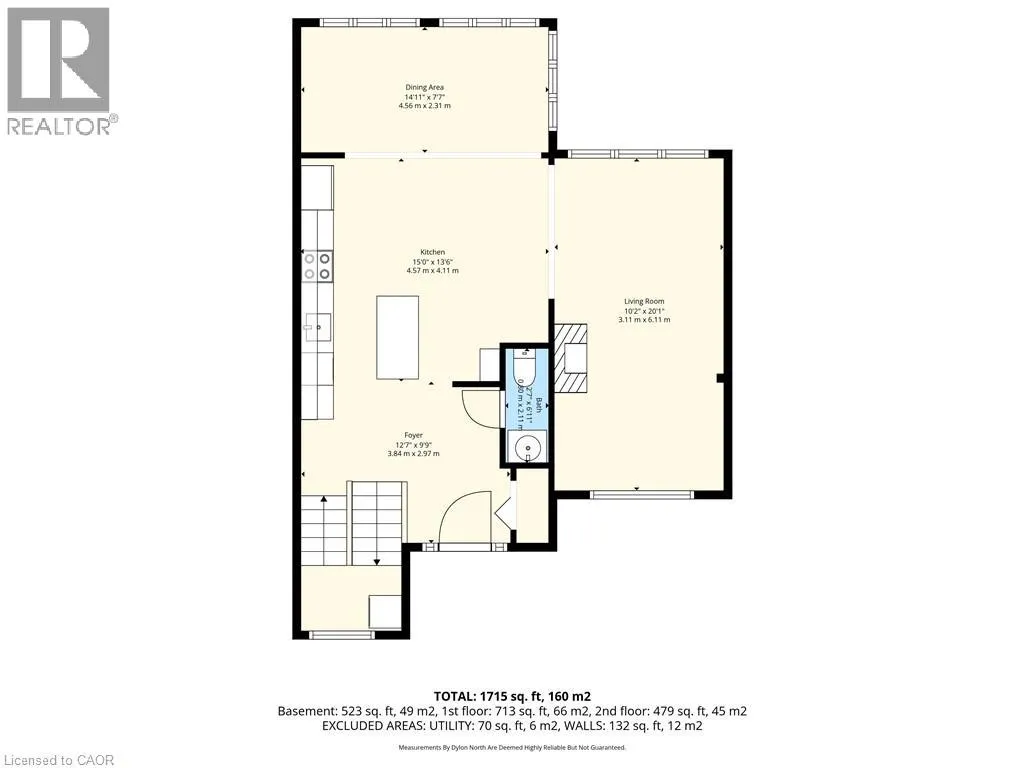
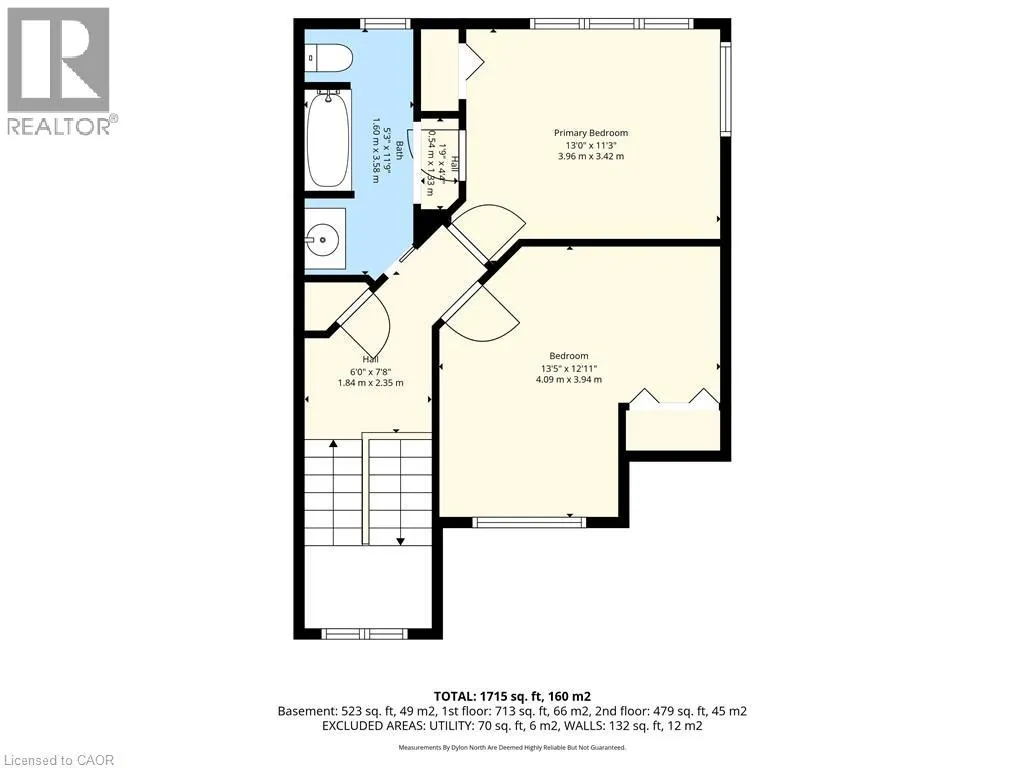
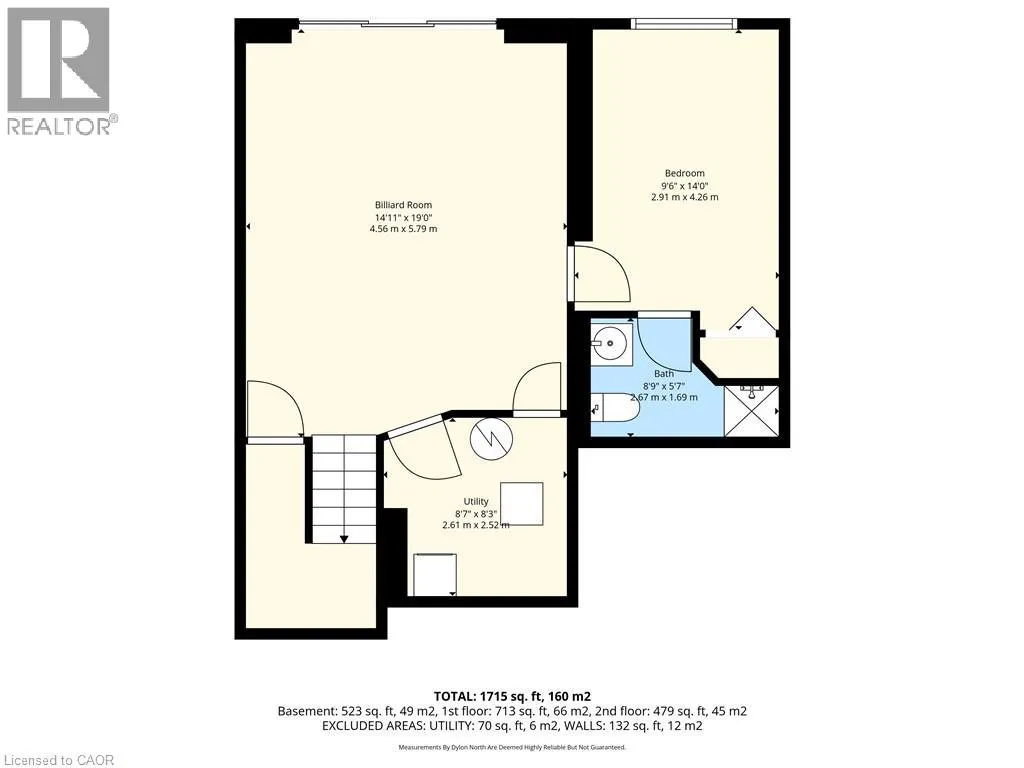
A charming and inviting home in an exceptional setting. Welcome to this beautiful semi-detached property situated in the highly sought after Grapeview neighbourhood of St.Catharines. An impeccably maintained 3 bedroom, 2.5 bathroom home that overlooks the scenic 12 Mile Creek and surrounding conservation areas, providing a private and serene setting with no rear neighbours. Step inside a bright, welcoming interior filled with natural light and soft, neutral tones that create a calm and inviting atmosphere. The spacious kitchen offers ample storage and connects seamlessly to the dining area, where a wall of windows frames the ravine and treed surroundings for a stunning backdrop. These areas open to the living room where you can continue to enjoy the views and sunlight from large windows on either side of the room. There is also a powder room on this level for your convenience. Upstairs, you will find two comfortable bedrooms and a 4PC bathroom. The lower level is fully finished with a bright and functional rec-room along with a generous third bedroom featuring a 3PC en-suite bathroom. Sliding doors from the rec-room lead you outside to a covered patio and deck area where you can take in the tranquil setting. Enjoy a cup of coffee with the morning sun or unwind in the evening with a glass of wine from one of the nearby wineries. Listen to the many birds and, if you’re lucky, even catch a glimpse of a deer or two passing through the trees. This location is prime! You are just a short drive to Port Dalhousie, minutes to wineries, orchards, restaurants, and all essential amenities as well as having easy access to the QEW for commuters. This home offers a rare opportunity for you to enjoy privacy, natural beauty and still be close to all necessities. Book your viewing today! *RSA (id:7434)
General Features
| Features | Ravine |
|---|---|
| Property Type | Single Family |
| Zoning Description | G1, R1 |
| Amenities | Park, Place of Worship, Schools, Shopping |
| Building Appliances | Dishwasher, Dryer, Refrigerator, Stove, Washer, Microwave Built-in, Window Coverings |
| Building Cooling Type | Central air conditioning |
| Location Description | Grapeview |
| Parking Space Total | 2 |
| Foundation Type | Poured Concrete |
| Building Type | House |
| Ownership Type | Freehold |
| Building.StoriesTotal | 2 |
Interior Features
| Building Fireplace Present | True |
|---|---|
| Building Fireplace Total | 1 |
| Building Fireplace Type | Other - See remarks |
| Building Heating Type | Forced air |
| Building Heating Fuel | Natural gas |
| Basement Development | Finished |
| Basement Type | Full (Finished) |
| Construction Style Attachment | Semi-detached |
| Fireplace Fuel | Electric |
| Living Area Range | 1793 |
| Bedrooms | 2+1 |
Exterior Features
| Land Amenities | Park, Place of Worship, Schools, Shopping |
|---|---|
| Sewer | Municipal sewage system |
| Exterior Finish | Brick, Vinyl siding |
Room Details
| Room | Dimensions | Level | Flooring | Details |
|---|---|---|---|---|
| 2pc Bathroom | 6'1'' x 2'7'' | Main level | ||
| 3pc Bathroom | 5'7'' x 8'9'' | Basement | ||
| 4pc Bathroom | 11'9'' x 5'3'' | Second level | ||
| Bedroom | 14'0'' x 9'6'' | Basement | ||
| Dining room | 14'11'' x 7'7'' | Main level | ||
| Foyer | 12'7'' x 9'9'' | Main level | ||
| Kitchen | 15'0'' x 13'6'' | Main level | ||
| Living room | 20'1'' x 10'2'' | Main level | ||
| Primary Bedroom | 13'0'' x 11'3'' | Second level | ||
| Recreation room | 19'0'' x 14'11'' | Basement | ||
| Utility room | 8'7'' x 8'3'' | Basement |
Amenities
- Views
- New Construction
- Adult 55+
- Lease To Own
- No Strata Fees
- Furnished
- Primary On Main
- Air Conditioning
- Seller Finance
- Green
- Fixer Upper
- Horse
- Golf
- Fireplace
- Deck
- Garage
- Basement
- Pool

Property vs Single Family Average in L2S 2Y3
Price
Year Built
In The Neighbourhood
Open House
St. Catharines
$ 850,000
- Type
- Single Family
- Size
- 2,585 SqFt
- Rooms
- 4 Beds + 3 Baths
RE/MAX Niagara Realty Ltd.
St. Catharines
$ 449,900
- Type
- Single Family
- Size
- 1,046 SqFt
- Rooms
- 2 Beds + 1 Baths
RE/MAX Escarpment Golfi Realty Inc.
St. Catharines
$ 1,048,800
- Type
- Single Family
- Size
- 3,322 SqFt
- Rooms
- 4 Beds + 3 Baths
Right at Home Realty

 Data provided by the Ontario Regional Technology & Information Systems. The information is deemed reliable, but is not guaranteed. Not intended to solicit buyers or sellers, landlords or tenants currently under contract.
The trademarks REALTOR®, REALTORS® and the REALTOR® logo are controlled by The Canadian Real Estate Association (CREA) and identify real estate professionals who are members of CREA. The trademarks MLS®, Multiple Listing Service® and the associated logos are owned
Data provided by the Ontario Regional Technology & Information Systems. The information is deemed reliable, but is not guaranteed. Not intended to solicit buyers or sellers, landlords or tenants currently under contract.
The trademarks REALTOR®, REALTORS® and the REALTOR® logo are controlled by The Canadian Real Estate Association (CREA) and identify real estate professionals who are members of CREA. The trademarks MLS®, Multiple Listing Service® and the associated logos are owned
 All information deemed reliable but not guaranteed. All properties are subject to prior sale, change or withdrawal. Neither listing broker(s) or information provider(s) shall be responsible for any typographical errors, misinformation, misprints and shall be held totally harmless. Listing(s) information is provided for consumer's personal, non-commercial use and may not be used for any purpose other than to identify prospective properties consumers may be interested in purchasing. The data relating