
Address
9 William Street S, Clifford, ON
Price
$ 629,900
Property Attributes
- ID#40823450
- TypeSingle Family
- Listing Status Active
- MunicipalityClifford
- CityClifford
- AreaClifford
- NeighbourhoodMinto
- Postal CodeN0G 1M0
- StyleBungalow
- Year Built2019
- Price$ 629,900
- Bedrooms2+1
- Bathrooms3
- Half Bathrooms0
- Sqr Footage2384
Data Source:
Canadian Real Estate Association (CREA)
Property Description
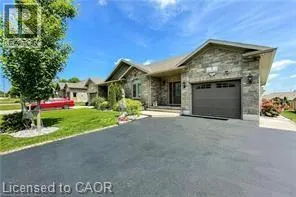
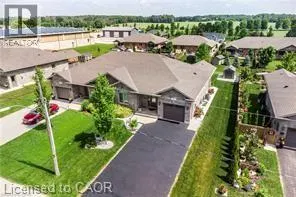
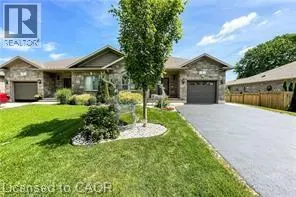
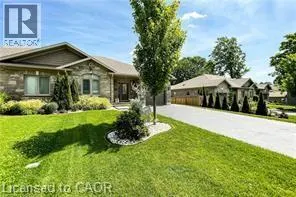
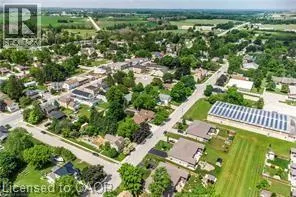
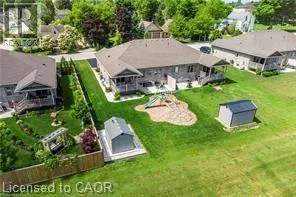
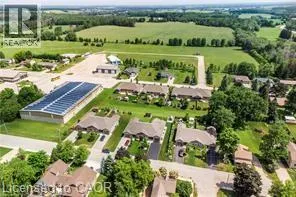
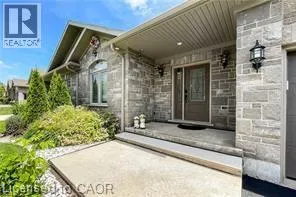
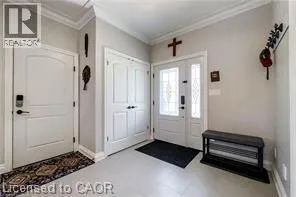
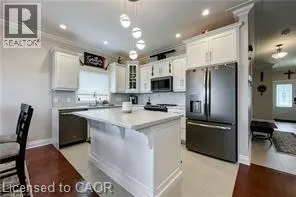
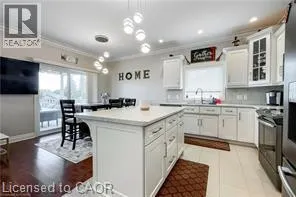
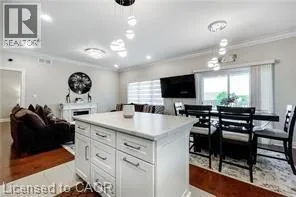
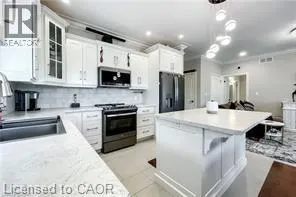
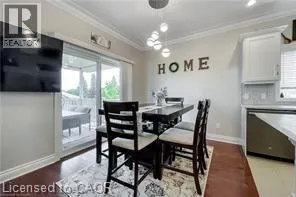
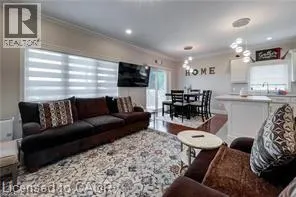
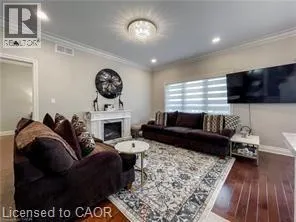
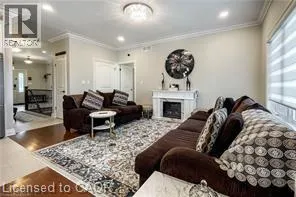
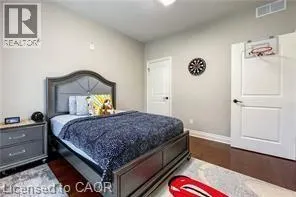
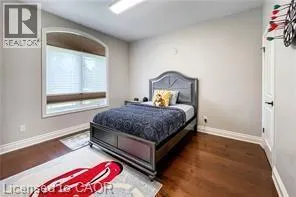
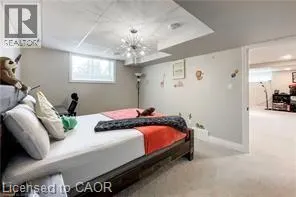
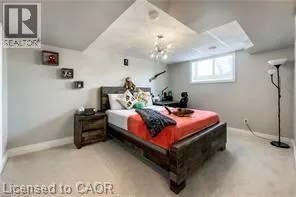
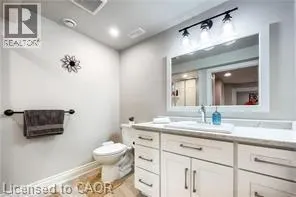
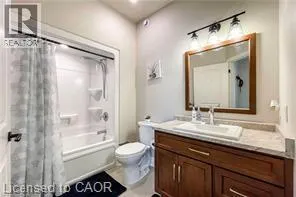
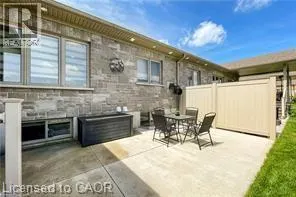
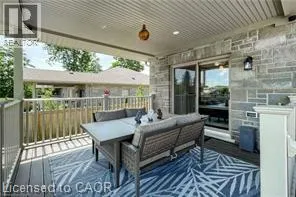
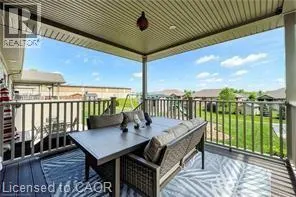
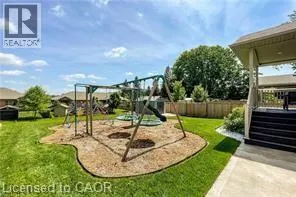
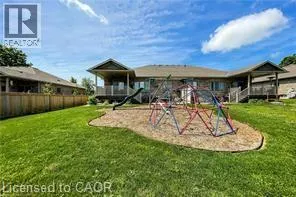
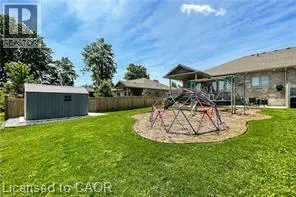
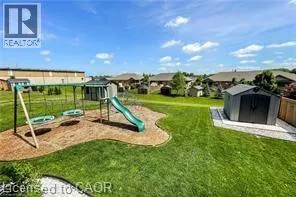
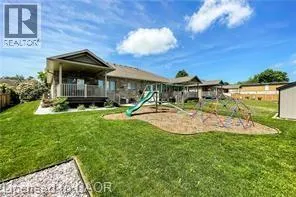
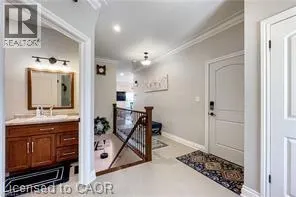
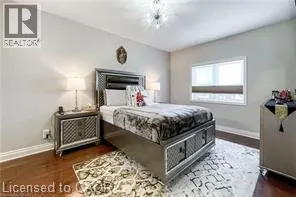
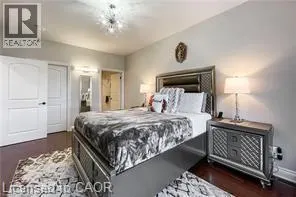
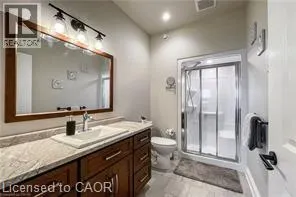
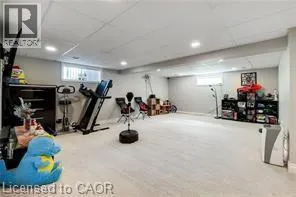
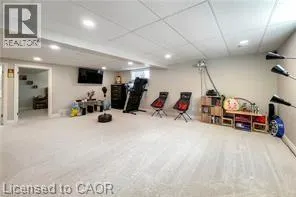
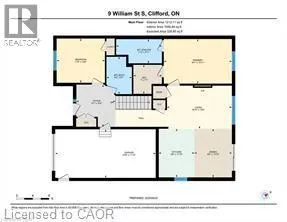
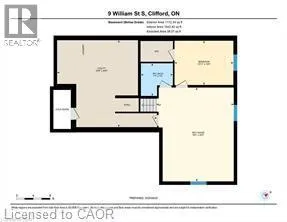
If you are ready to move out of the city, to get away from the crowds, traffic and to escape the hustle, then it is time to enjoy countryside living! in the quit, beautiful, and friendly small town of Clifford. Here, you will find quiet neighbourhoods and friendly faces. Conveniently located under an hour commute to Waterloo, Guelph & Owen Sound Welcome home to this 2384 ft. of living space custom-built beautifully kept semi-detached bungalow with many upgrades (you can check them on the attached sheet). Close to town amenities including a playground, downtown shopping, arena, library and walking trails It is a quick walk to downtown shopping & dining and sports in downtown Clifford, and approximately a 20 min drive to big box store shopping in Hanover & Listowel. This home is ideal for down-sizers, empty nesters, or families. The main floor with 9-foot ceilings offers a bright and open concept, live edge kitchen island. Walkout from the dining area to enjoy the covered composite deck with a natural gas BBQ hookup, perfect for your morning coffee or warm summer nights. You have your own playground in the backyard. Main floor has a spacious master bedroom with walk-in closet and 3-piece ensuite, a second bedroom and full bathroom. The linen closet has roughed in connections to washer and dryer, Downstairs, the finished basement adds more living space with a large recreation room, a third bedroom with a walk-in closet, and another full bathroom. A cold room, and plenty of storage. Central vacuum roughed in, water softener and RO owned, central humidifier. Garage door opener. Four parking spaces in addition to garage (id:7434)
General Features
| Features | Paved driveway, Sump Pump, Automatic Garage Door Opener |
|---|---|
| Property Type | Single Family |
| Zoning Description | O1 |
| Amenities | Park, Place of Worship |
| Building Appliances | Central Vacuum - Roughed In, Dishwasher, Dryer, Microwave, Refrigerator, Stove, Washer, Garage door opener |
| Building Architectural Style | Bungalow |
| Building Cooling Type | Central air conditioning |
| Location Description | HWY 9 TO CLIFFORD THEN EAST AT LIGHTS ON ALLAN ST TO WILLIAM ST, THEN TURN SOUTH |
| Parking Space Total | 5 |
| Foundation Type | Poured Concrete |
| Building Type | House |
| Ownership Type | Freehold |
| Building.StoriesTotal | 1 |
Interior Features
| Building Fireplace Present | False |
|---|---|
| Building Heating Type | Forced air |
| Building Heating Fuel | Natural gas |
| Basement Development | Finished |
| Basement Type | Full (Finished) |
| Construction Style Attachment | Semi-detached |
| Living Area Range | 2384 |
| Bedrooms | 2+1 |
Exterior Features
| Land Amenities | Park, Place of Worship |
|---|---|
| Sewer | Municipal sewage system |
| Exterior Finish | Brick, Stone |
Room Details
| Room | Dimensions | Level | Flooring | Details |
|---|---|---|---|---|
| 3pc Bathroom | Measurements not available | Main level | ||
| 4pc Bathroom | Measurements not available | Main level | ||
| Bedroom | 11'3'' x 12'0'' | Main level | ||
| Dining room | 9'0'' x 10'6'' | Main level | ||
| Kitchen | 9'0'' x 10'6'' | Main level | ||
| Living room | 12'1'' x 16'0'' | Main level | ||
| Primary Bedroom | 11'3'' x 16'10'' | Main level | ||
| Recreation room | 17'10'' x 22'0'' | Basement | ||
| Utility room | 13'9'' x 23'0'' | Basement |
Amenities
- Views
- New Construction
- Adult 55+
- Lease To Own
- No Strata Fees
- Furnished
- Primary On Main
- Air Conditioning
- Seller Finance
- Green
- Fixer Upper
- Horse
- Golf
- Fireplace
- Deck
- Garage
- Basement
- Pool

Property vs Single Family Average in N0G 1M0
Price
Year Built
In The Neighbourhood
Minto
$ 799,900
- Type
- Single Family
- Size
- 2,939 SqFt
- Rooms
- 4 Beds + 3 Baths
RE/MAX REAL ESTATE CENTRE INC., BROKERAGE
Harriston
$ 649,900
- Type
- Single Family
- Size
- 1,346 SqFt
- Rooms
- 2 Beds + 1 Baths
Real Broker Ontario Ltd.
Palmerston
$ 729,000
- Type
- Single Family
- Size
- 1,632 SqFt
- Rooms
- 4 Beds + 1.5 Baths
Royal LePage Wolle Realty
Open House
Clifford
$ 630,000
- Type
- Single Family
- Size
- 4,251 SqFt
- Rooms
- 5 Beds + 3 Baths
eXp Realty (Team Branch)
Open House
Harriston
$ 519,900
- Type
- Single Family
- Size
- 1,210 SqFt
- Rooms
- 2 Beds + 2 Baths
eXp Realty (Team Branch)
Harriston
$ 939,900
- Type
- Single Family
- Size
- 3,498 SqFt
- Rooms
- 4 Beds + 3 Baths
Keller Williams Home Group Realty, Brokerage
Palmerston
$ 615,000
- Type
- Single Family
- Size
- 1,163 SqFt
- Rooms
- 4 Beds + 2 Baths
eXp Realty (Team Branch)
Harriston
$ 650,000
- Type
- Single Family
- Size
- 1,734 SqFt
- Rooms
- 3 Beds + 2 Baths
eXp Realty (Team Branch)
Palmerston
$ 599,000
- Type
- Single Family
- Size
- 900 SqFt
- Rooms
- 4 Beds + 2 Baths
RE/MAX MIDWESTERN REALTY INC.
Palmerston
$ 539,000
- Type
- Single Family
- Size
- 1,615 SqFt
- Rooms
- 3 Beds + 1.5 Baths
Home and Property Real Estate Ltd.
Open House
Harriston
$ 594,900
- Type
- Single Family
- Size
- 1,361 SqFt
- Rooms
- 2 Beds + 2 Baths
eXp Realty (Team Branch)
Open House
Minto
$ 718,900
- Type
- Single Family
- Size
- 2,125 SqFt
- Rooms
- 3 Beds + 2.5 Baths
eXp Realty (Team Branch)

 Data provided by the Ontario Regional Technology & Information Systems. The information is deemed reliable, but is not guaranteed. Not intended to solicit buyers or sellers, landlords or tenants currently under contract.
The trademarks REALTOR®, REALTORS® and the REALTOR® logo are controlled by The Canadian Real Estate Association (CREA) and identify real estate professionals who are members of CREA. The trademarks MLS®, Multiple Listing Service® and the associated logos are owned
Data provided by the Ontario Regional Technology & Information Systems. The information is deemed reliable, but is not guaranteed. Not intended to solicit buyers or sellers, landlords or tenants currently under contract.
The trademarks REALTOR®, REALTORS® and the REALTOR® logo are controlled by The Canadian Real Estate Association (CREA) and identify real estate professionals who are members of CREA. The trademarks MLS®, Multiple Listing Service® and the associated logos are owned
 All information deemed reliable but not guaranteed. All properties are subject to prior sale, change or withdrawal. Neither listing broker(s) or information provider(s) shall be responsible for any typographical errors, misinformation, misprints and shall be held totally harmless. Listing(s) information is provided for consumer's personal, non-commercial use and may not be used for any purpose other than to identify prospective properties consumers may be interested in purchasing. The data relating