







Address
36 Manitouwabing Estates Road, McKellar, ON
Price
$ 2,590,000
Property Attributes
- ID#40825950
- TypeSingle Family
- Listing Status Active
- MunicipalityMcKellar
- CityMcKellar
- AreaMcKellar
- NeighbourhoodMcKellar
- Postal CodeP2A 0B5
- Style
- Year Built2004
- Price$ 2,590,000
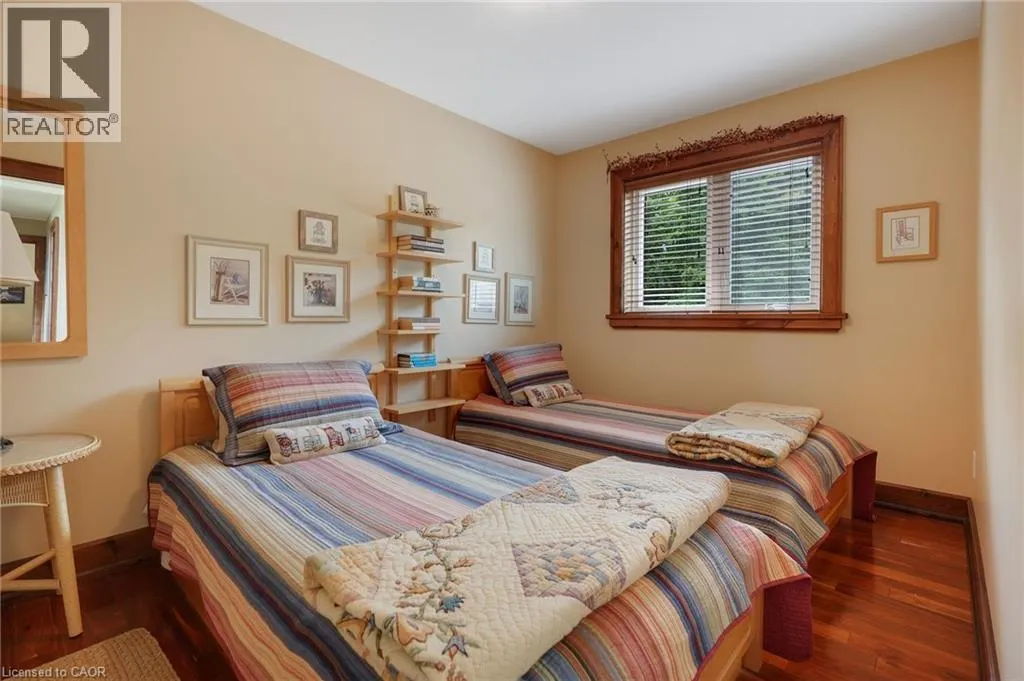
- Bedrooms3+2
- Bathrooms3
- Half Bathrooms1
- Sqr Footage3533
- Lot Size1.53 Acres
Data Source:
Canadian Real Estate Association (CREA)
Property Description
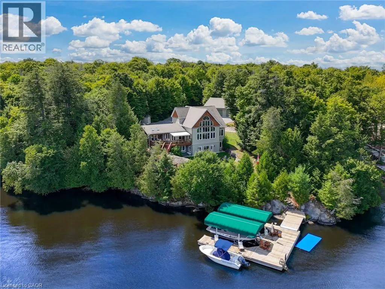
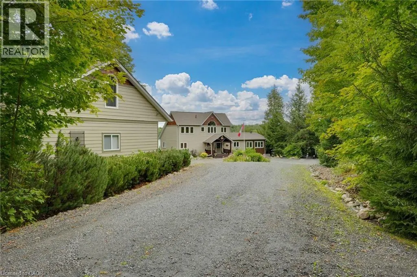
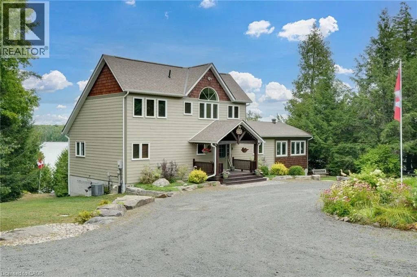
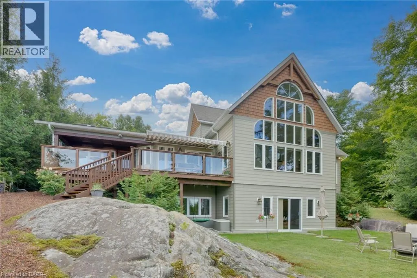
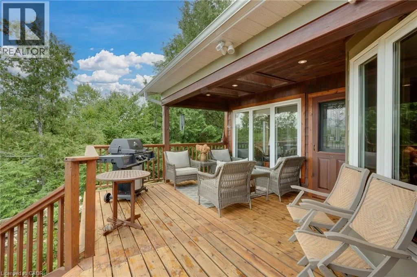
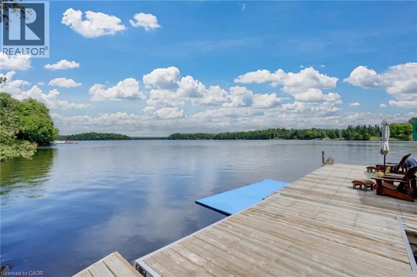
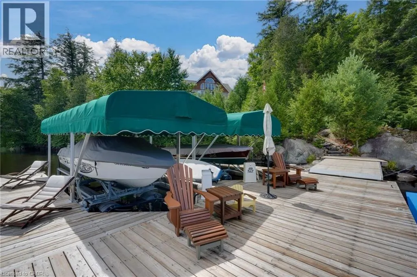
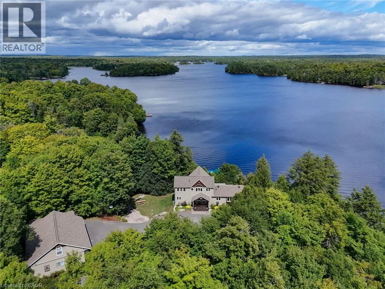
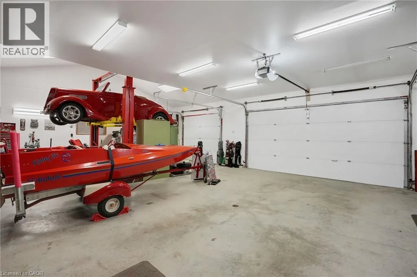
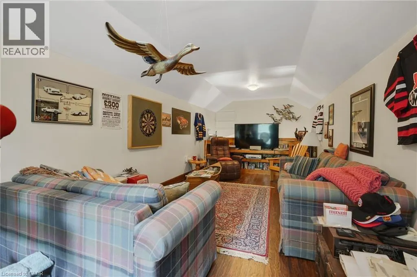
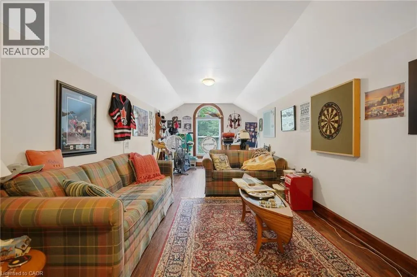
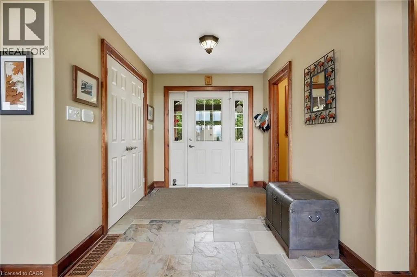
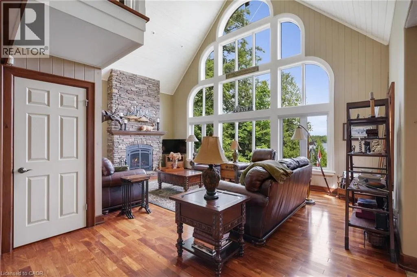
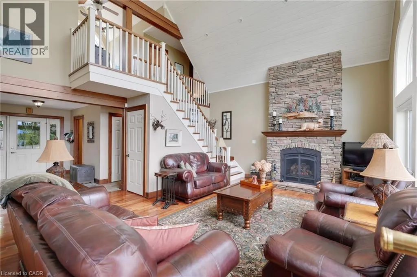
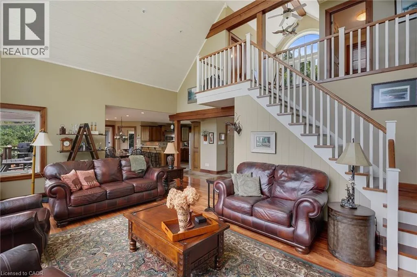
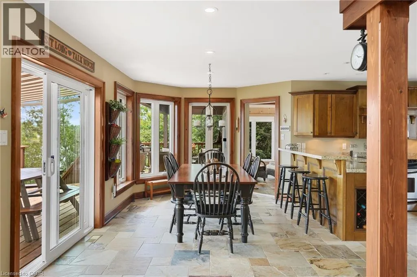
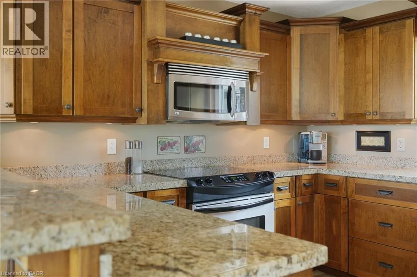
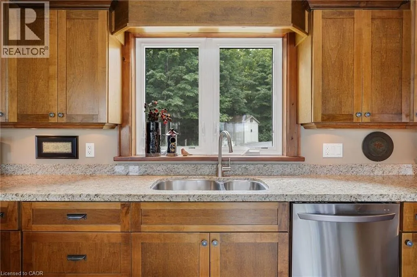
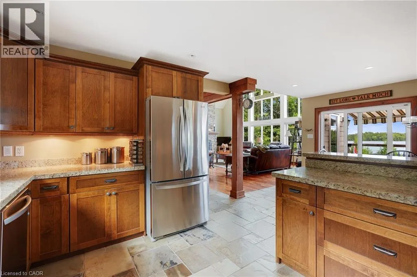
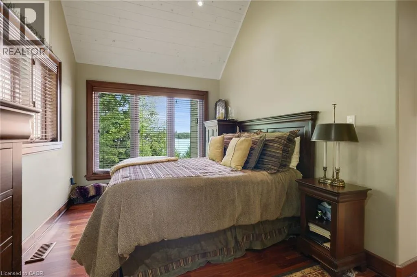
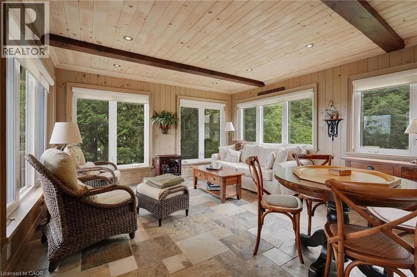
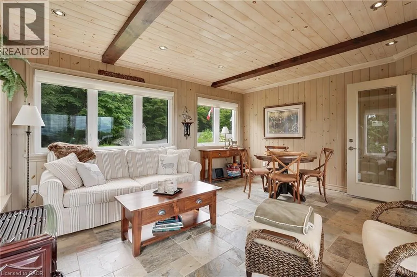
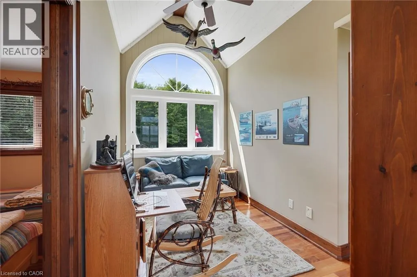
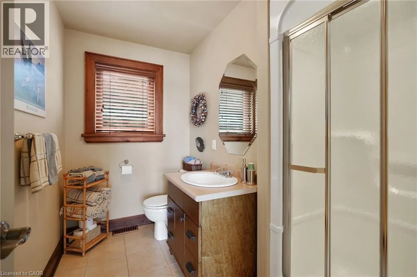
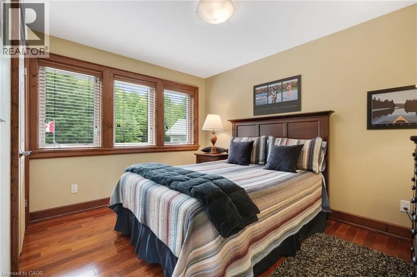
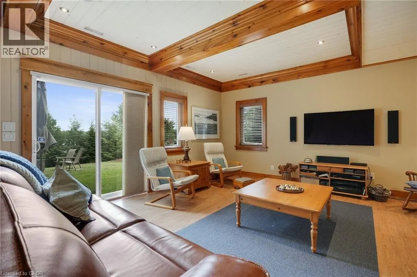
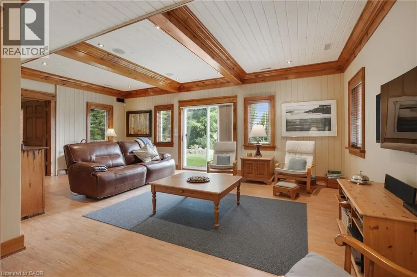
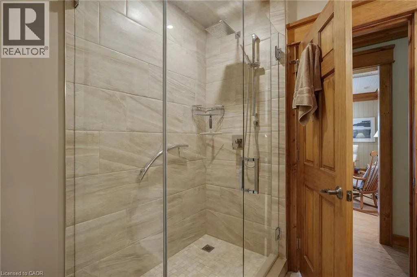
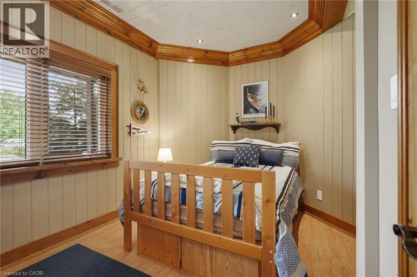
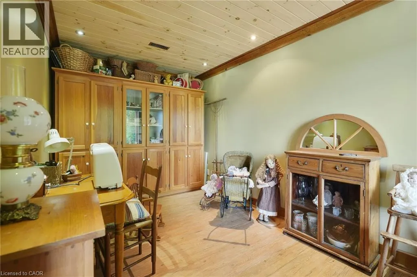
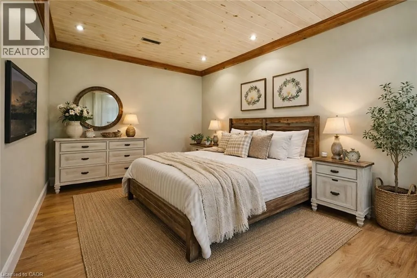
Stunning Views and Unmatched Privacy! Panoramic views of Lake Manitouwabing take center stage in this beautifully crafted lakehouse.Whether you're enjoying a morning coffee or hosting family and friends, the ever-changing lake vista is your daily backdrop. Lovingly maintained by the same family for 20 yrs, this stunning property offers over 3,500sqft of finished living space on a private lot at the end of a quiet, municipally maintained cul-de-sac.The lot itself is a rare gem, blending lush forest, bedrock, open green space & a gradual slope to the waterfront, perfect for lakeside enjoyment for all ages. Inside, thoughtful design meets superior craftsmanship, with slate tile, hardwood floors, pine ceilings, wall treatments and mouldings.The great room features soaring ceilings & stone fireplace, making it the perfect gathering place with a breathtaking view.The kitchen is both timeless and functional, boasting solid maple cabinetry, granite countertops & stainless-steel appliances.With 3+2 bedrooms and 3.5 bathrooms, theres space & comfort for the whole family+.The fully finished basement features 9ft ceilings, in-floor heating, wet bar & direct access to the waterfront.Enjoy 151ft of clean, deep, shoreline and a premium docking system with 2 covered boat slips, lift systems, and approx 18ft of water depth off the dock's end - ideal for swimming and boating.The insulated 1,357sqft garage & workshop is a hobbyist's dream - with a 2 post car lift, roughed-in radiant in-floor heating and upper loft, plus many inclusions.Take a scenic 15 min boat ride to championship golf course, Manitou Ridge, for a round of golf or bite to eat at their beautiful clubhouse & patio.Both McKellar & Parry Sound are a short drive for groceries, local eateries and all other amenities. This truly turnkey offering blends natural beauty, modern convenience + many premium extras into an exceptional year-round waterfront home that is ready for immediate enjoyment! Luxury Certified. (id:7434)
General Features
| Features | Cul-de-sac, Wet bar, Crushed stone driveway, Country residential, Automatic Garage Door Opener |
|---|---|
| Community Features | Quiet Area, Community Centre |
| Property Type | Single Family |
| Zoning Description | WF2 |
| Amenities | Golf Nearby, Marina, Park |
| Building Appliances | Central Vacuum, Dishwasher, Dryer, Microwave, Refrigerator, Stove, Water softener, Wet Bar, Washer, Microwave Built-in, Window Coverings, Garage door opener |
| Building Cooling Type | Central air conditioning |
| Location Description | Hurdville Rd to Burnetts Rd, right on Manitouwabing Estates Rd |
| Parking Space Total | 14 |
| Fixture | Ceiling fans |
| Foundation Type | Block |
| Building Type | House |
| Ownership Type | Freehold |
| Building.StoriesTotal | 2 |
Interior Features
| Building Fireplace Present | False |
|---|---|
| Building Heating Type | In Floor Heating, Forced air |
| Building Heating Fuel | Propane |
| Basement Development | Finished |
| Basement Type | Full (Finished) |
| Construction Material | Wood frame |
| Construction Style Attachment | Detached |
| Living Area Range | 3533 |
| Bedrooms | 3+2 |
Exterior Features
| Structure | Shed |
|---|---|
| Water Front Name | Manitouwabing Lake |
| Water Front Type | Waterfront |
| ViewType | Lake view |
| Land Amenities | Golf Nearby, Marina, Park |
| Sewer | Septic System |
| Exterior Finish | Wood, Hardboard |
Room Details
| Room | Dimensions | Level | Flooring | Details |
|---|---|---|---|---|
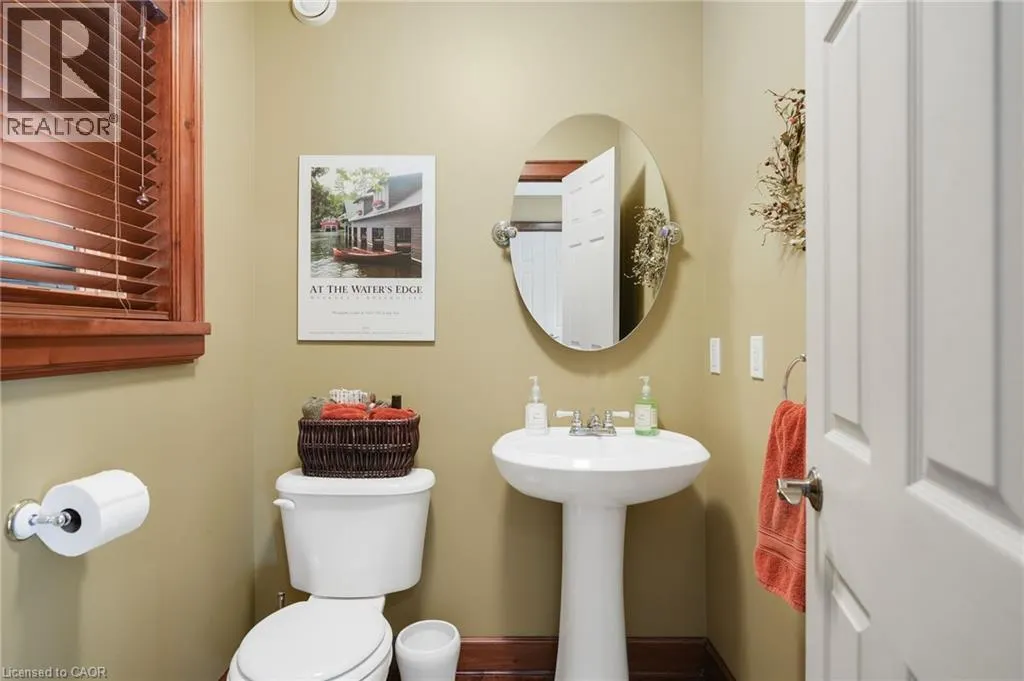
| 2pc Bathroom | 5'1'' x 5'6'' | Main level | ||
| 3pc Bathroom | 7'7'' x 7'9'' | Basement | ||
| 4pc Bathroom | 8'8'' x 7'4'' | Second level | ||
| 4pc Ensuite bath | 7'1'' x 11'1'' | Main level | ||
| Bedroom | 9'7'' x 14'10'' | Basement | ||
| Bonus Room | 9'2'' x 7'8'' | Second level | ||
| Dining room | 10'5'' x 16'2'' | Main level | ||
| Ensuite | 7'1'' x 11'1'' | Main level | ||
| Foyer | 8'7'' x 7'8'' | Main level | ||
| Full bathroom | 7'1'' x 11'1'' | Main level | ||
| Great room | 17'11'' x 23'2'' | Main level | ||
| Kitchen | 10'10'' x 13'3'' | Main level | ||
| Primary Bedroom | 15'6'' x 15'11'' | Main level | ||
| Recreation room | 17'7'' x 23'0'' | Basement | ||
| Storage | 11'2'' x 11'11'' | Basement | ||
| Sunroom | 14'0'' x 15'11'' | Main level | ||
| Utility room | 7'5'' x 11'7'' | Basement |
Amenities
- Views
- New Construction
- Adult 55+
- Lease To Own
- No Strata Fees
- Furnished
- Primary On Main
- Air Conditioning
- Seller Finance
- Green
- Fixer Upper
- Horse
- Golf
- Fireplace
- Deck
- Garage
- Basement
- Pool

Property vs Single Family Average in P2A 0B5
Price
Year Built

 Data provided by the Ontario Regional Technology & Information Systems. The information is deemed reliable, but is not guaranteed. Not intended to solicit buyers or sellers, landlords or tenants currently under contract.
The trademarks REALTOR®, REALTORS® and the REALTOR® logo are controlled by The Canadian Real Estate Association (CREA) and identify real estate professionals who are members of CREA. The trademarks MLS®, Multiple Listing Service® and the associated logos are owned
Data provided by the Ontario Regional Technology & Information Systems. The information is deemed reliable, but is not guaranteed. Not intended to solicit buyers or sellers, landlords or tenants currently under contract.
The trademarks REALTOR®, REALTORS® and the REALTOR® logo are controlled by The Canadian Real Estate Association (CREA) and identify real estate professionals who are members of CREA. The trademarks MLS®, Multiple Listing Service® and the associated logos are owned
 All information deemed reliable but not guaranteed. All properties are subject to prior sale, change or withdrawal. Neither listing broker(s) or information provider(s) shall be responsible for any typographical errors, misinformation, misprints and shall be held totally harmless. Listing(s) information is provided for consumer's personal, non-commercial use and may not be used for any purpose other than to identify prospective properties consumers may be interested in purchasing. The data relating