
Address
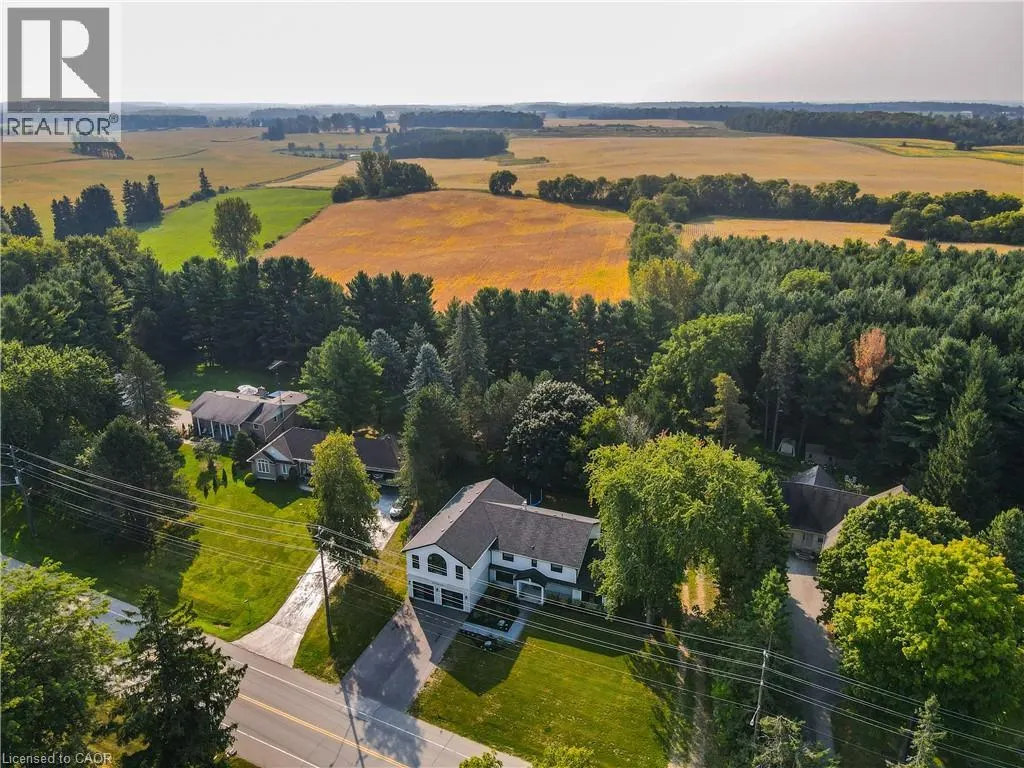
2143 Bleams Road, Wilmot Township, ON
Price
$ 2,795,000
Property Attributes
- ID#40834736
- TypeSingle Family
- Listing Status Active
- MunicipalityWilmot Township
- CityWilmot Township
- AreaWilmot Township
- Neighbourhood665 - New Dundee/Mannheim/Wilmot Ctr
- Postal CodeN0B 2H0
- Style
- Year Built2023
- Price$ 2,795,000
- Bedrooms5
- Bathrooms5
- Half Bathrooms1
- Sqr Footage6342
Data Source:
Canadian Real Estate Association (CREA)
Property Description
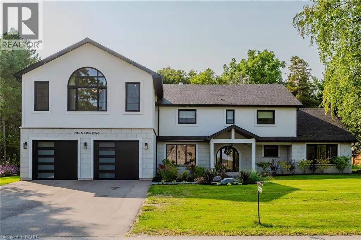
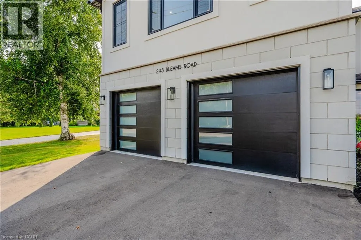
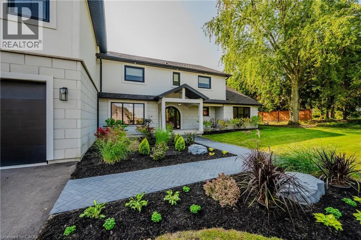
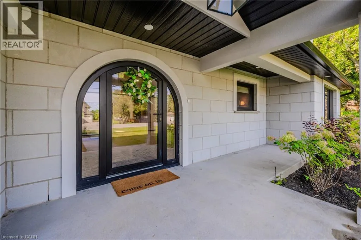
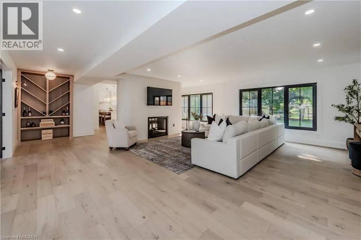
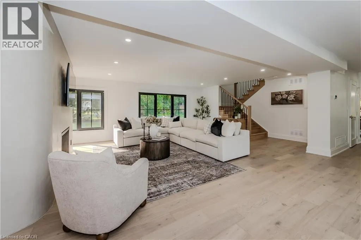
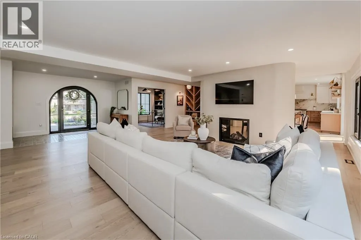
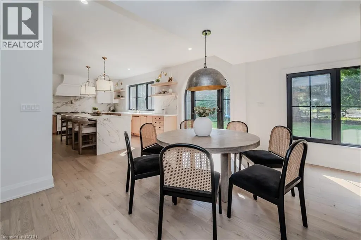
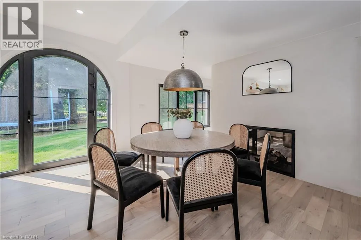
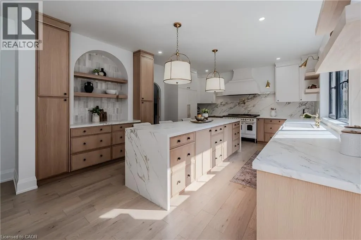
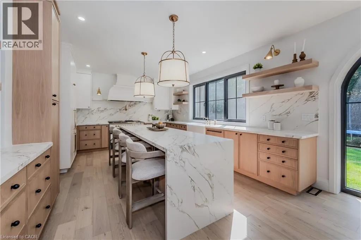
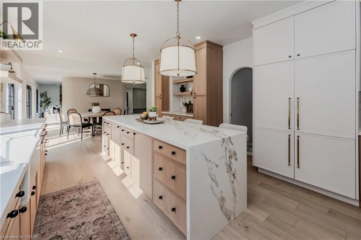
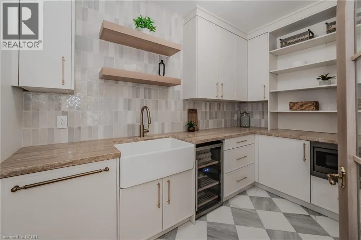
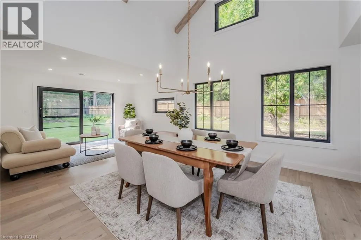
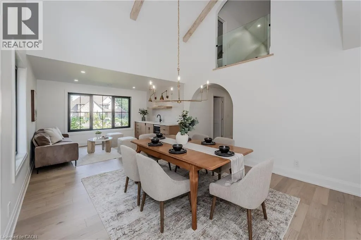
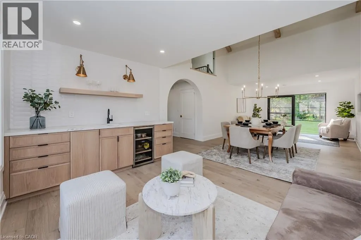
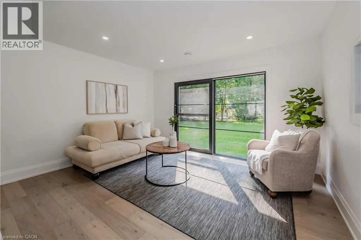
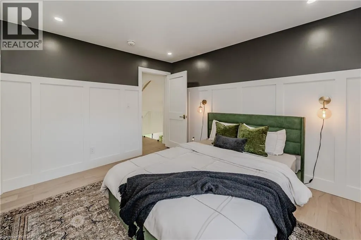
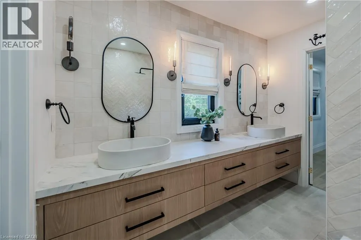
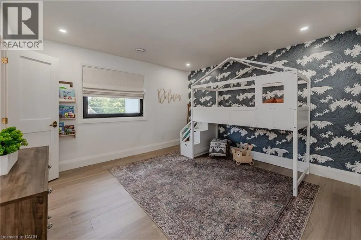
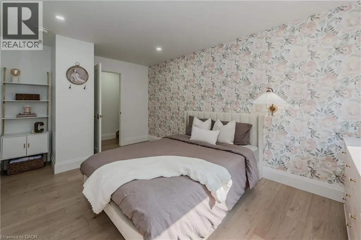
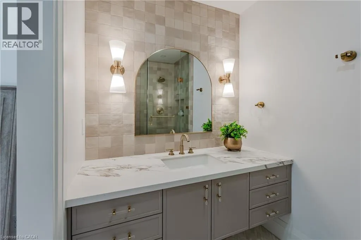
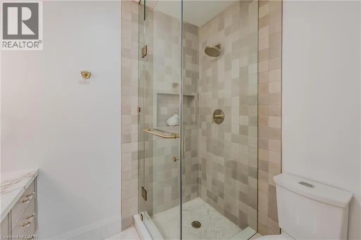
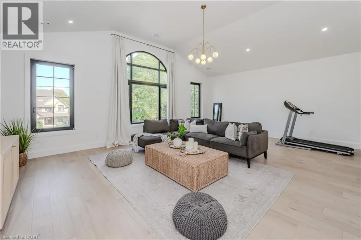
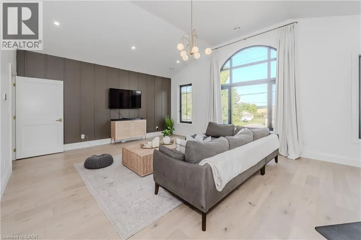
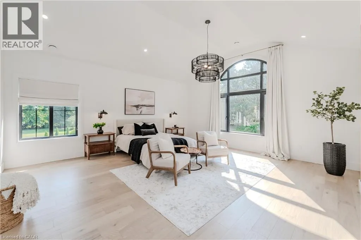
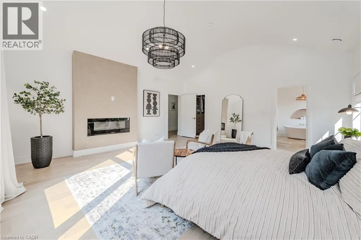
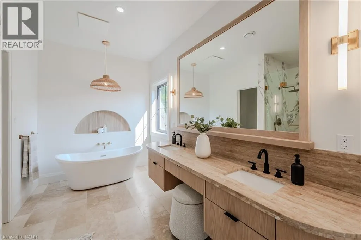
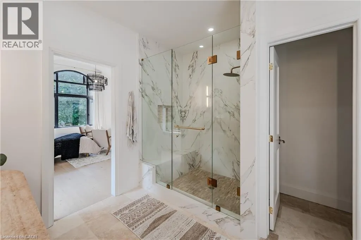
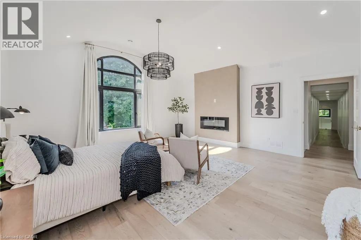
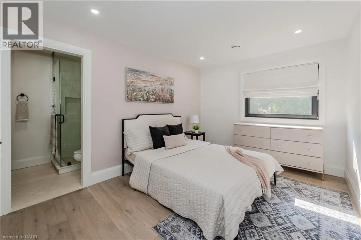
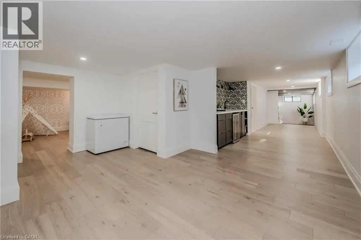
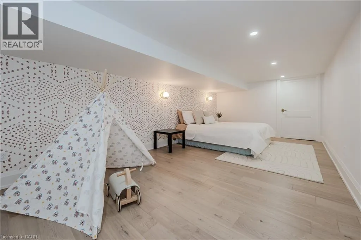
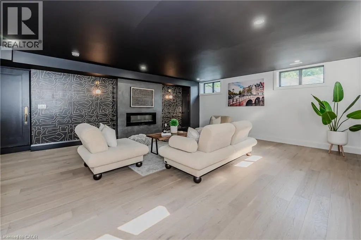
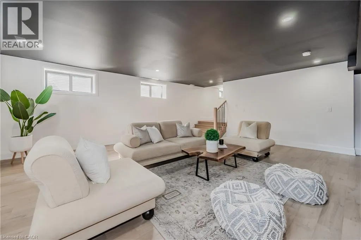
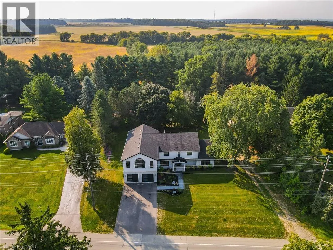
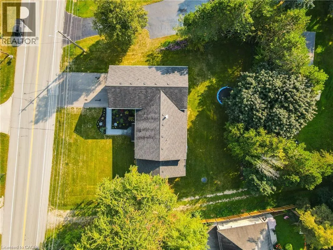
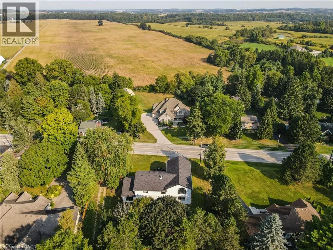
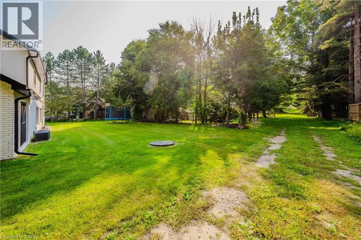
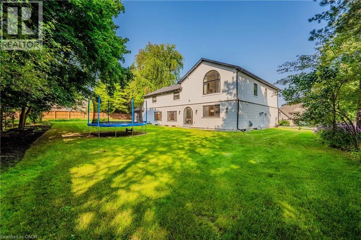
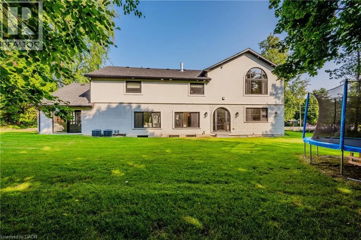
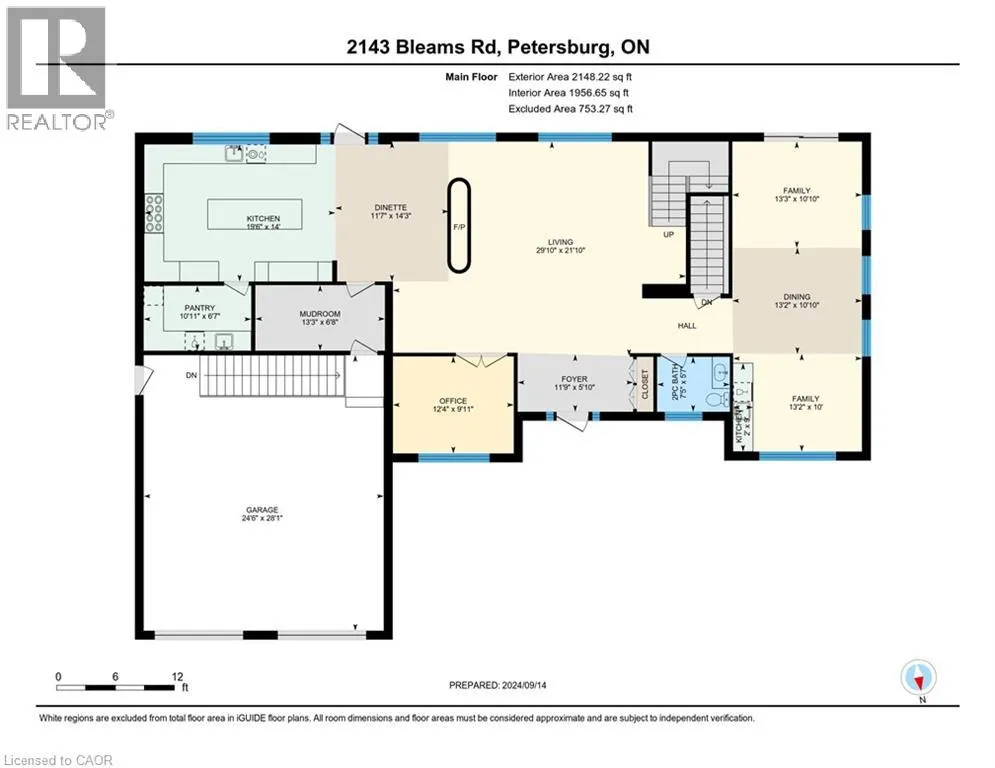
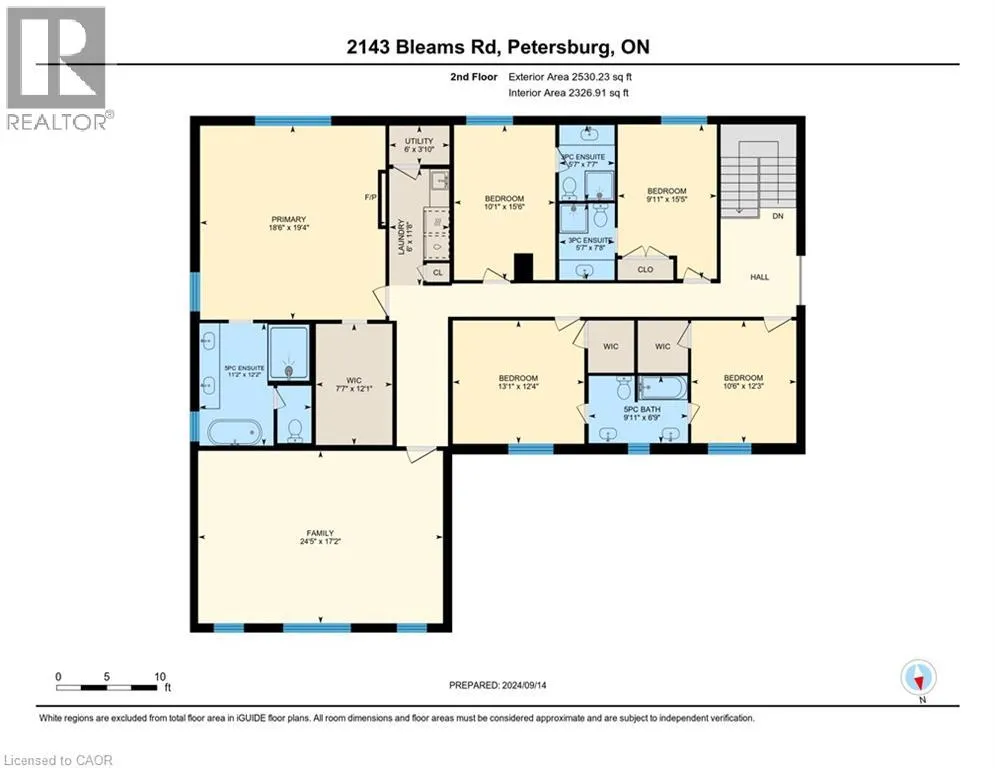
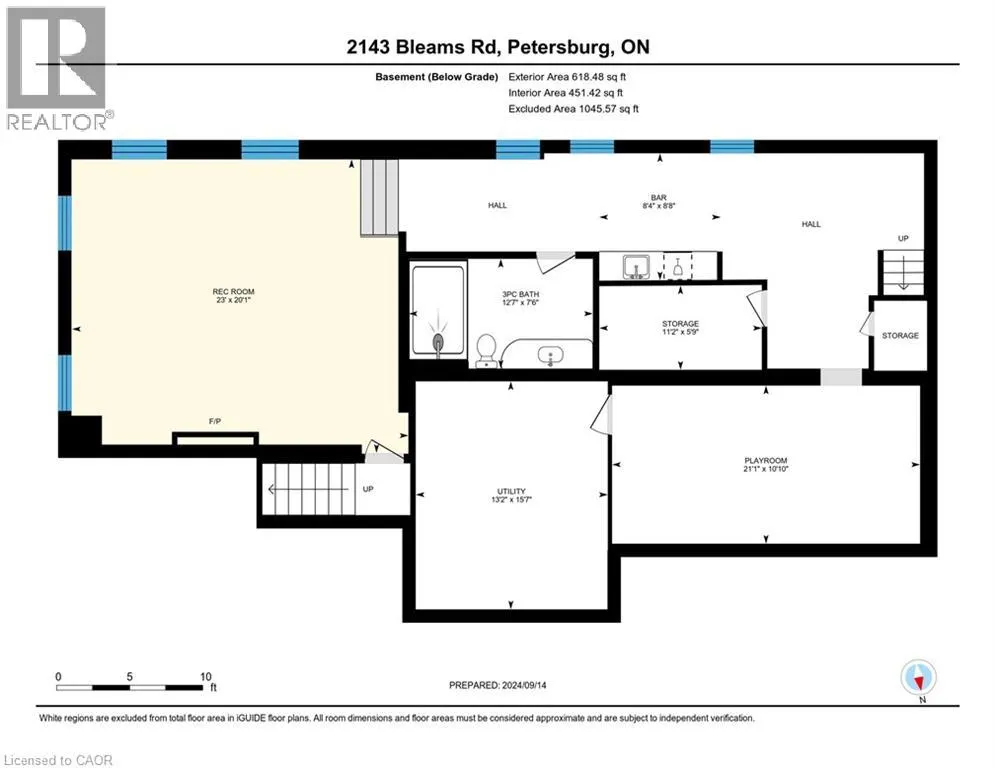
Welcome to a newly constructed luxury estate with over 6,500 sq ft of professionally designed space on a rare 107 × 146 ft private lot, minutes from Kitchener-Waterloo. Built in 2023 and curated by Lush Designs, this architectural residence blends timeless European-inspired design with modern family functionality — delivering a level of craftsmanship and scale rarely available in the region. From the moment you enter, soaring ceilings, expansive sightlines, and oversized triple-glazed European windows create an atmosphere of light, openness, and luxury. The main level is designed for both elegant entertaining and everyday living, featuring a grand open-concept layout anchored by a striking double-sided Roman clay fireplace connecting the living and dining spaces. The chef’s kitchen is a showpiece, complete with custom white oak cabinets, a 10-ft double waterfall porcelain island, paneled high-end appliances, walk-in prep pantry, and a designer range — seamlessly blending beauty with performance. Upstairs, the home offers a spacious and thoughtfully designed second level with five large bedrooms, each with ensuite access, a luxurious primary retreat featuring cathedral ceilings, fireplace, spa-like ensuite, and a generous walk-in closet. A bonus flex living area provides space for a family lounge, home gym, or office. The fully finished lower level adds over 1,600 sq ft of additional space, including a media zone, wet bar, guest area, and flexible recreation spaces — ideal for multi-generational living/entertaining. Set on a premium lot with a long private driveway, double garage, and room for outdoor amenities such as a pool or cabana, this property offers a combination of estate-style privacy with unmatched proximity to urban conveniences, minutes from Highway 7/8, shopping, universities, and Waterloo’s tech hub. A truly exceptional offering for buyers seeking space, design excellence, and long-term value in one of the region’s most desirable locations. (id:7434)
General Features
| Features | Wet bar, Paved driveway, Country residential, Sump Pump, Automatic Garage Door Opener, In-Law Suite |
|---|---|
| Property Type | Single Family |
| Zoning Description | A |
| Amenities | Golf Nearby, Place of Worship |
| Building Appliances | Dishwasher, Dryer, Microwave, Refrigerator, Water softener, Wet Bar, Washer, Range - Gas, Microwave Built-in, Hood Fan, Window Coverings, Wine Fridge, Garage door opener |
| Building Cooling Type | Central air conditioning |
| Location Description | Erbs Road to Queen Street to Bleams Road |
| Parking Space Total | 6 |
| Foundation Type | Poured Concrete |
| Building Type | House |
| Ownership Type | Freehold |
| Building.StoriesTotal | 2 |
Interior Features
| Building Fireplace Present | True |
|---|---|
| Building Fireplace Total | 3 |
| Building Fireplace Type | Other - See remarks |
| Building Heating Type | Forced air |
| Building Heating Fuel | Natural gas |
| Basement Development | Finished |
| Basement Type | Full (Finished) |
| Construction Style Attachment | Detached |
| Fireplace Fuel | Electric |
| Living Area Range | 6342 |
| Bedrooms | 5 |
Exterior Features
| Structure | Porch |
|---|---|
| Land Amenities | Golf Nearby, Place of Worship |
| Sewer | Septic System |
| Exterior Finish | Brick, Stone, Stucco |
| Fence Type | Partially fenced |
Room Details
| Room | Dimensions | Level | Flooring | Details |
|---|---|---|---|---|
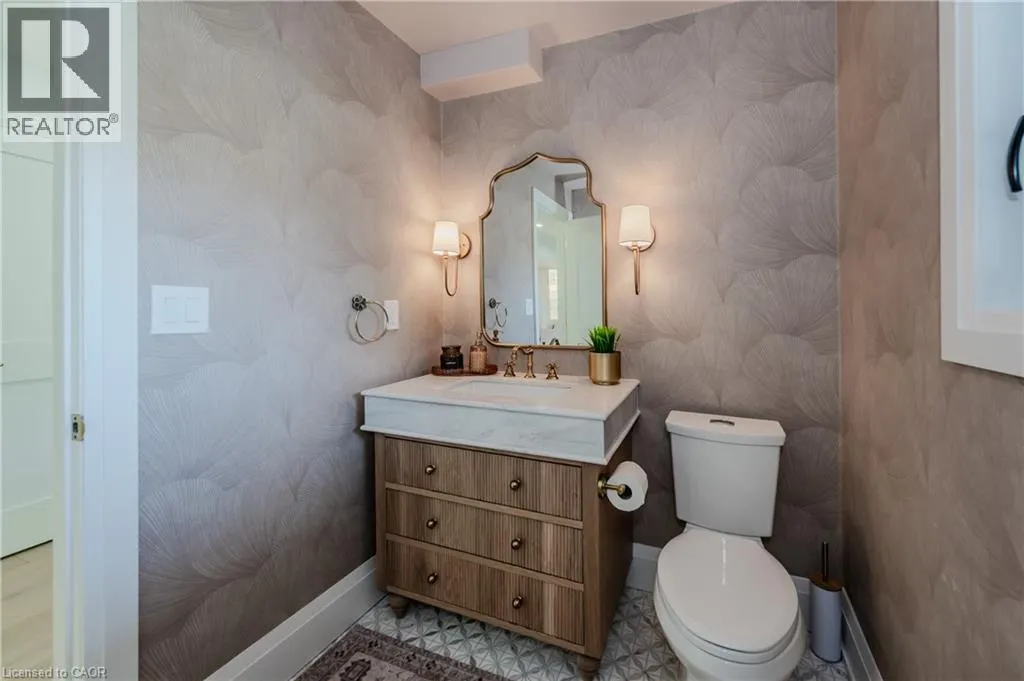
| 2pc Bathroom | 5'7'' x 7'5'' | Main level | ||
| 3pc Bathroom | 7'6'' x 12'7'' | Basement | ||
| 5pc Bathroom | 6'9'' x 9'11'' | Second level | ||
| 5pc Ensuite bath | 12'2'' x 11'2'' | Second level | ||
| Bedroom | 12'4'' x 13'1'' | Second level | ||
| Dinette | 14'3'' x 11'7'' | Main level | ||
| Dining room | 19'10'' x 13'2'' | Main level | ||
| Ensuite | 12'2'' x 11'2'' | Second level | ||
| Family room | 10'10'' x 13'3'' | Main level | ||
| Foyer | 5'10'' x 11'9'' | Main level | ||
| Full bathroom | 12'2'' x 11'2'' | Second level | ||
| Kitchen | 14'0'' x 19'6'' | Main level | ||
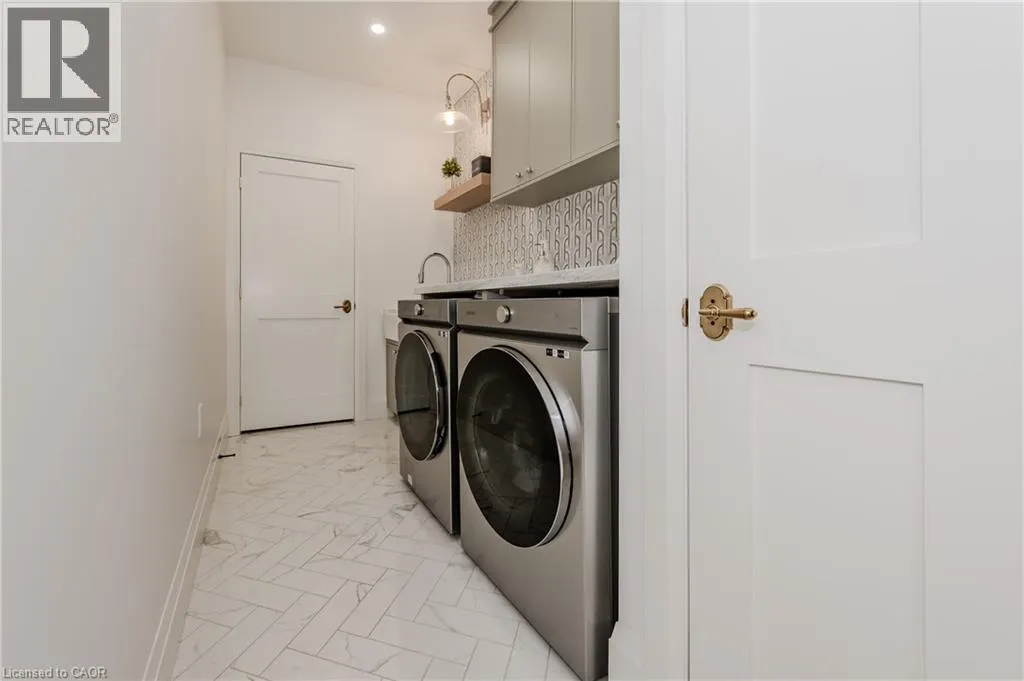
| Laundry room | 11'8'' x 6'0'' | Second level | ||
| Living room | 21'10'' x 29'10'' | Main level | ||
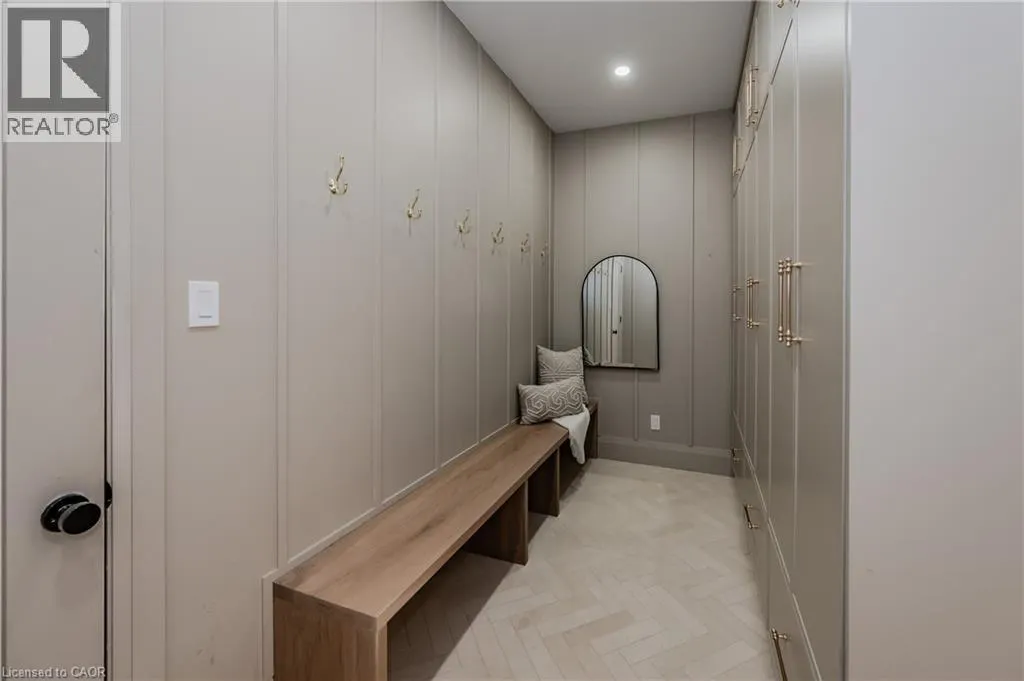
| Mud room | 6'8'' x 13'3'' | Main level | ||
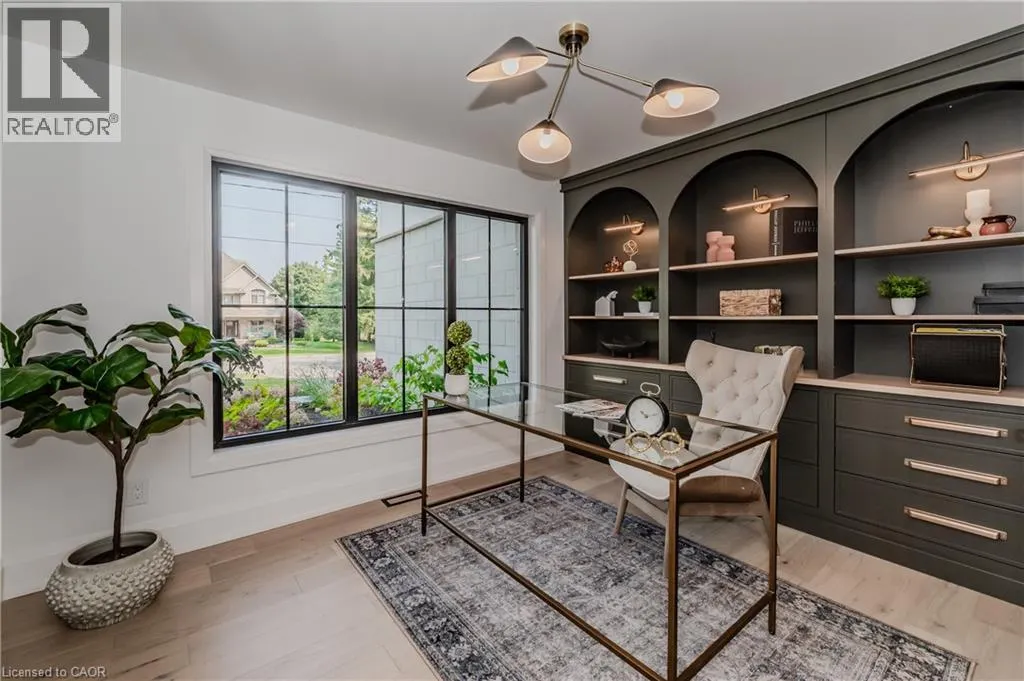
| Office | 9'11'' x 12'4'' | Main level | ||
| Other | 10'10'' x 21'1'' | Basement | ||
| Pantry | 6'7'' x 10'11'' | Main level | ||
| Primary Bedroom | 19'4'' x 18'6'' | Second level | ||
| Recreation room | 20'1'' x 23'0'' | Basement |
Amenities
- Views
- New Construction
- Adult 55+
- Lease To Own
- No Strata Fees
- Furnished
- Primary On Main
- Air Conditioning
- Seller Finance
- Green
- Fixer Upper
- Horse
- Golf
- Fireplace
- Deck
- Garage
- Basement
- Pool

Property vs Single Family Average in N0B 2H0
Price
Year Built
In The Neighbourhood
Mannheim
$ 1,619,000
- Type
- Single Family
- Size
- 4,025 SqFt
- Rooms
- 5 Beds + 3.5 Baths
CENTURY 21 HERITAGE HOUSE LTD.
St. Agatha
$ 1,950,000
- Type
- Single Family
- Size
- 3,360 SqFt
- Rooms
- 4 Beds + 2 Baths
COLDWELL BANKER PETER BENNINGER REALTY
Mannheim
$ 1,199,999
- Type
- Single Family
- Size
- 2,773 SqFt
- Rooms
- 3 Beds + 3 Baths
R.W. Dyer Realty Inc., Brokerage
Mannheim
$ 1,349,900
- Type
- Single Family
- Size
- 3,394 SqFt
- Rooms
- 4 Beds + 2.5 Baths
MCINTYRE REAL ESTATE SERVICES INC.
Baden
$ 1,450,000
- Type
- Single Family
- Size
- 3,358 SqFt
- Rooms
- 4 Beds + 3 Baths
Royal LePage Wolle Realty
New Hamburg
$ 3,198,888
- Type
- Single Family
- Size
- 3,123 SqFt
- Rooms
- 4 Beds + 3.5 Baths
KELLER WILLIAMS INNOVATION REALTY

 Data provided by the Ontario Regional Technology & Information Systems. The information is deemed reliable, but is not guaranteed. Not intended to solicit buyers or sellers, landlords or tenants currently under contract.
The trademarks REALTOR®, REALTORS® and the REALTOR® logo are controlled by The Canadian Real Estate Association (CREA) and identify real estate professionals who are members of CREA. The trademarks MLS®, Multiple Listing Service® and the associated logos are owned
Data provided by the Ontario Regional Technology & Information Systems. The information is deemed reliable, but is not guaranteed. Not intended to solicit buyers or sellers, landlords or tenants currently under contract.
The trademarks REALTOR®, REALTORS® and the REALTOR® logo are controlled by The Canadian Real Estate Association (CREA) and identify real estate professionals who are members of CREA. The trademarks MLS®, Multiple Listing Service® and the associated logos are owned
 All information deemed reliable but not guaranteed. All properties are subject to prior sale, change or withdrawal. Neither listing broker(s) or information provider(s) shall be responsible for any typographical errors, misinformation, misprints and shall be held totally harmless. Listing(s) information is provided for consumer's personal, non-commercial use and may not be used for any purpose other than to identify prospective properties consumers may be interested in purchasing. The data relating