
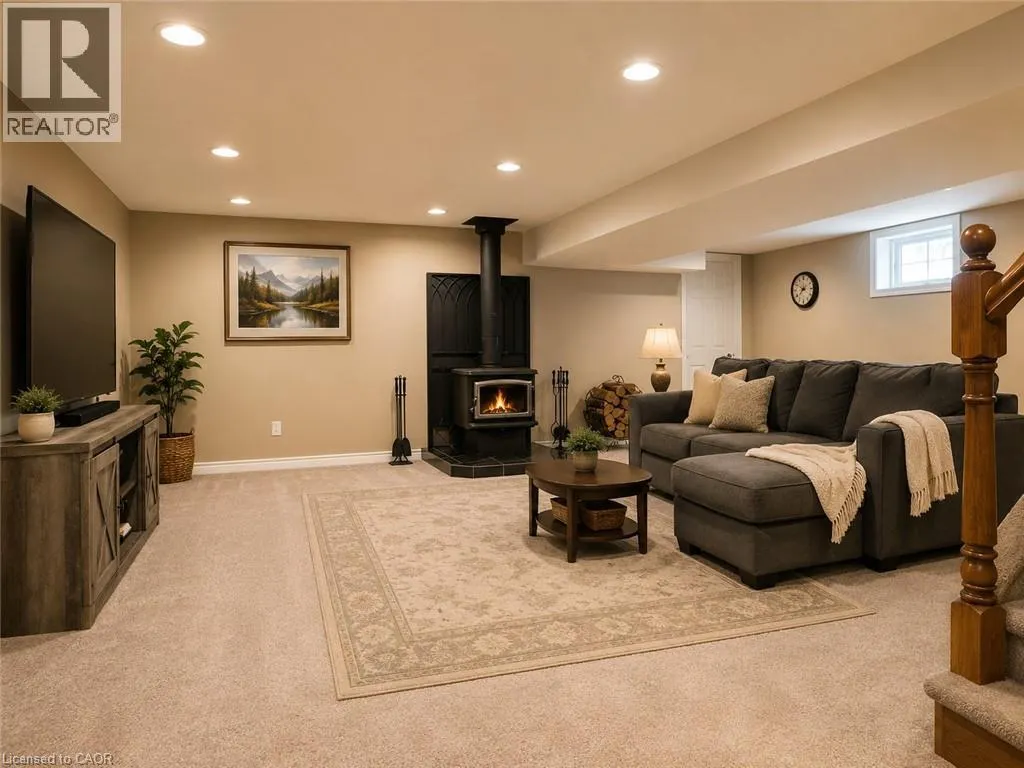
Address
8350 Young Street, Grassie, ON
Price
$ 3,349,000
Property Attributes
- ID#40837614
- TypeSingle Family
- Listing Status Active
- MunicipalityGrassie
- CityGrassie
- AreaGrassie
- Neighbourhood056 - West Lincoln
- Postal CodeL0R 1M0
- StyleBungalow
- Price$ 3,349,000
- Bedrooms2+2
- Bathrooms2
- Half Bathrooms1
- Sqr Footage1799
Data Source:
Canadian Real Estate Association (CREA)
Property Description
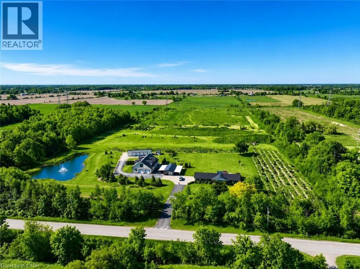
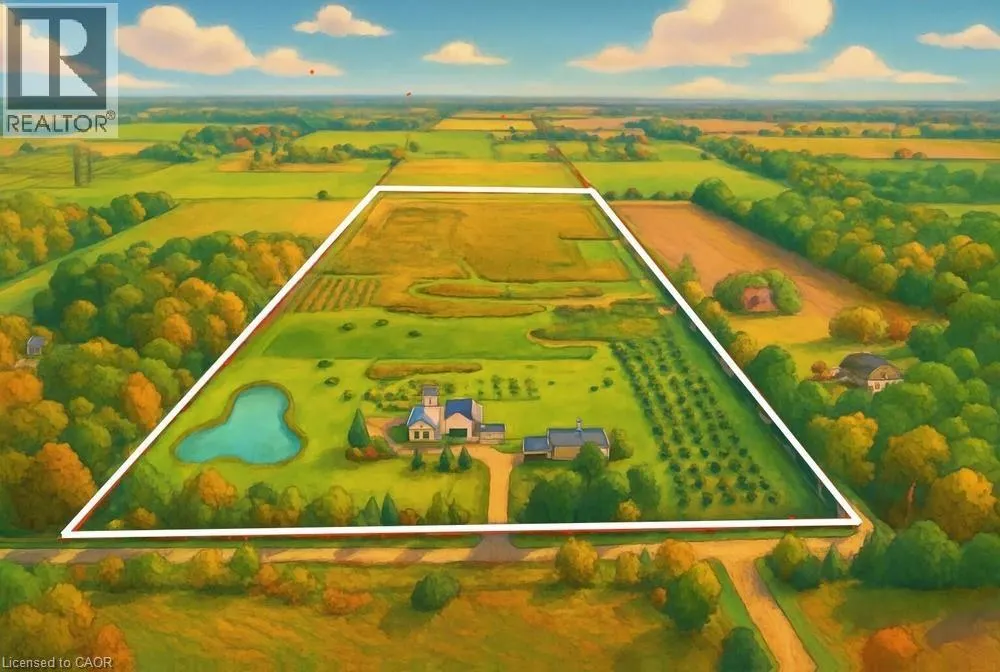
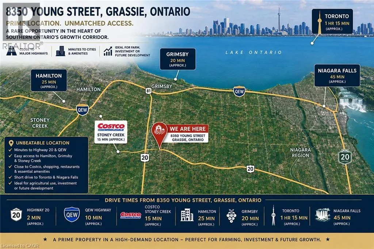
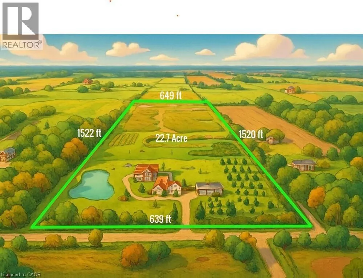
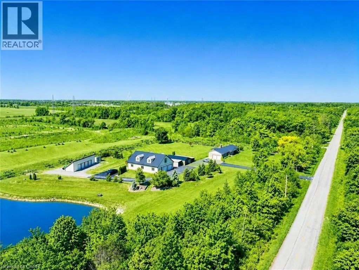
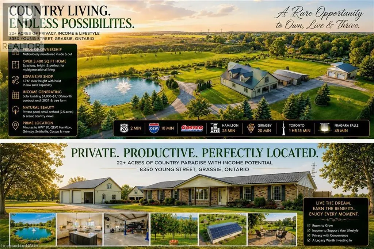
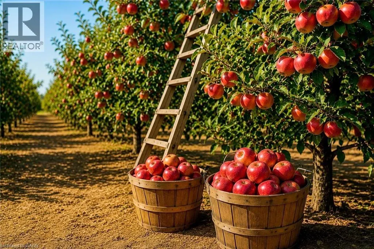
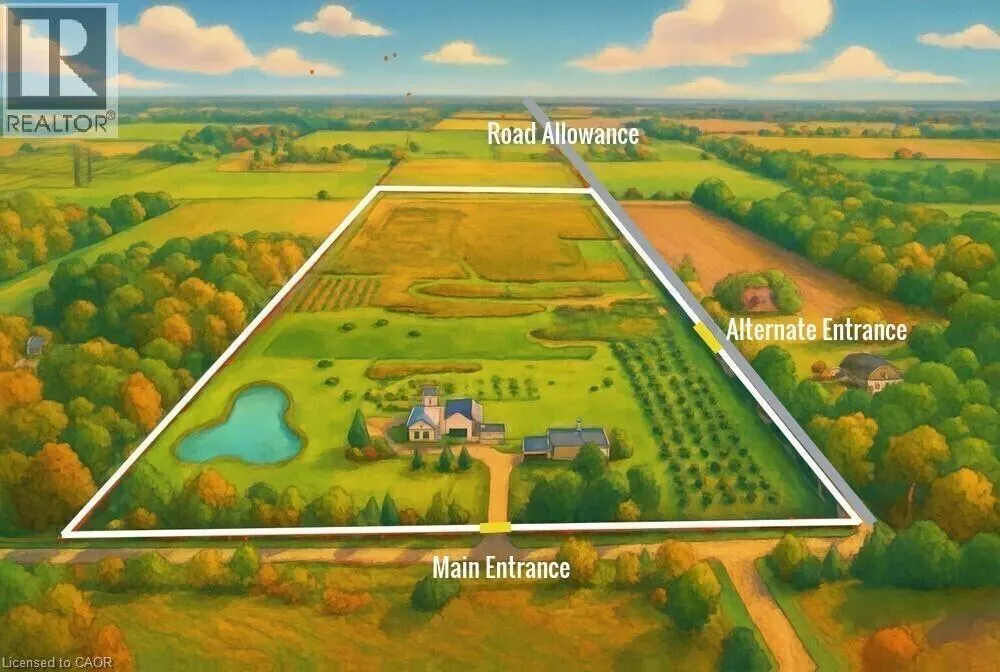
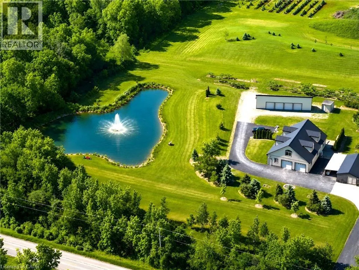
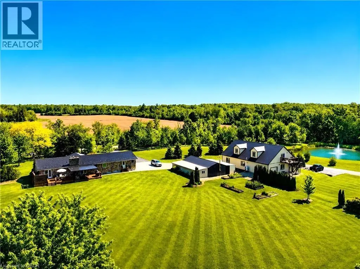
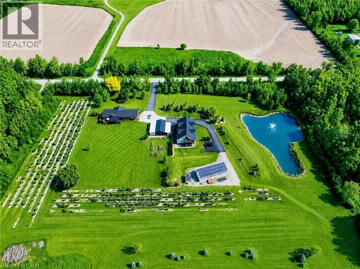
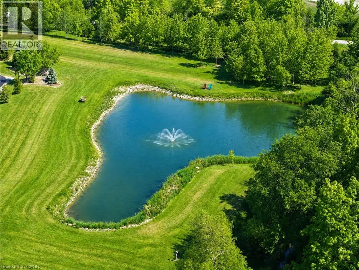
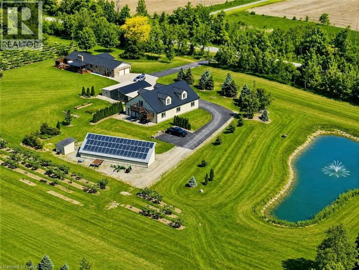
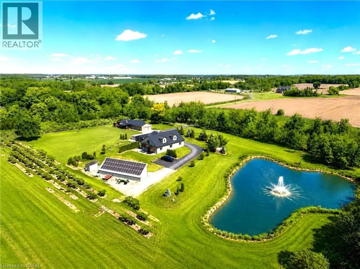
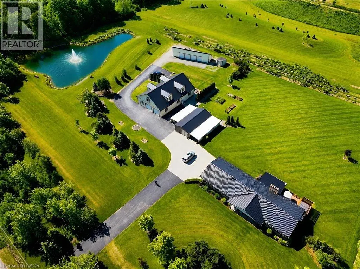
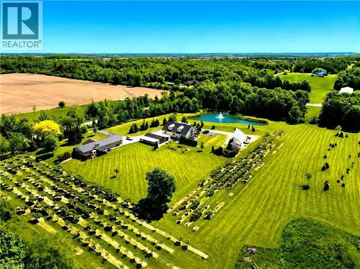
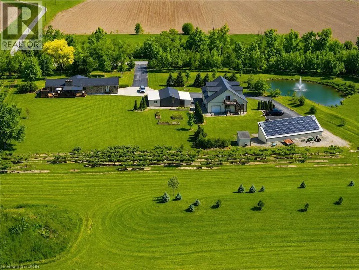
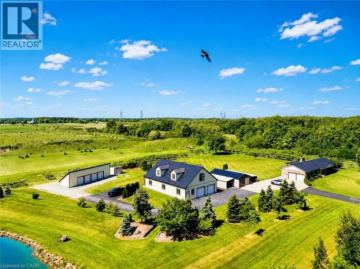
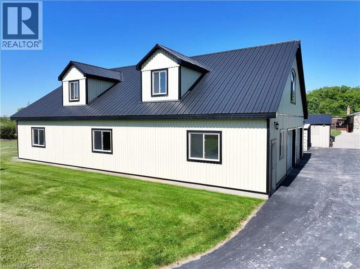
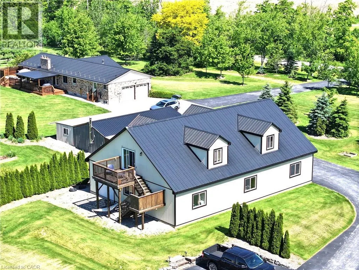
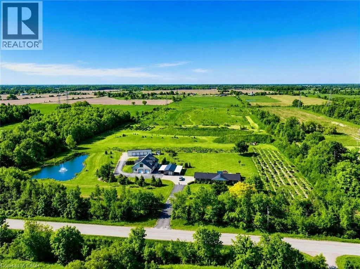
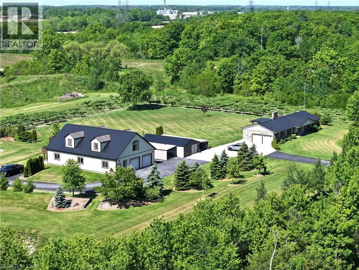
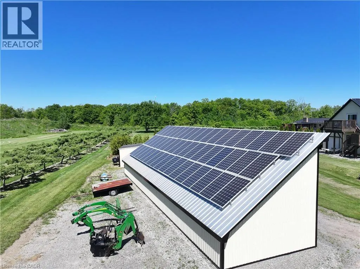
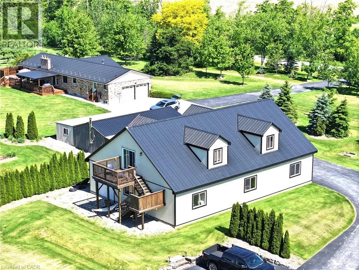
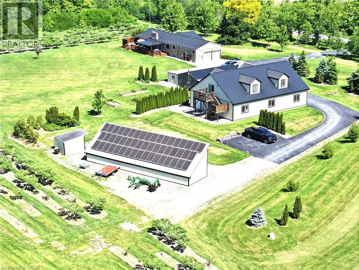
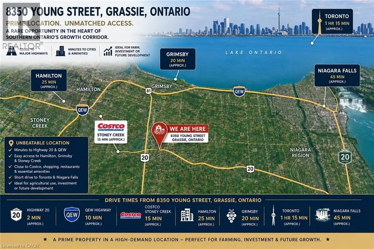
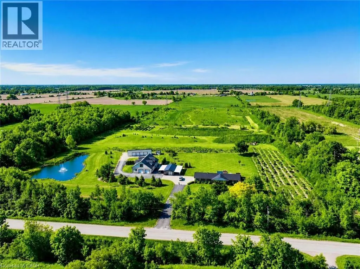
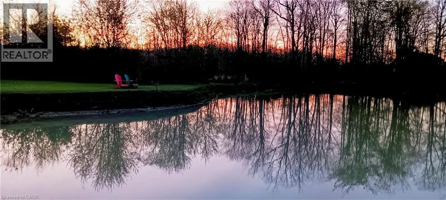
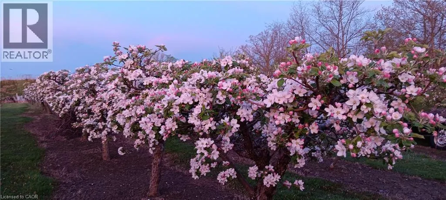
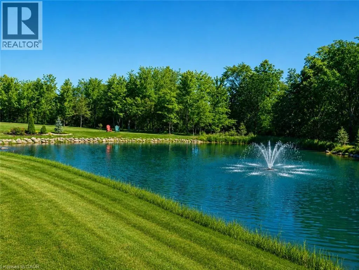
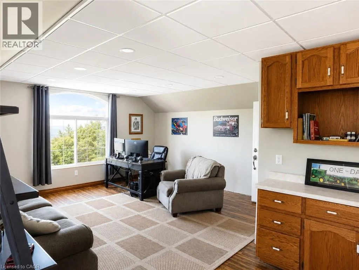
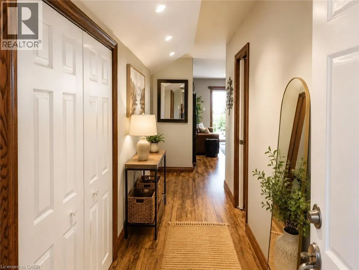
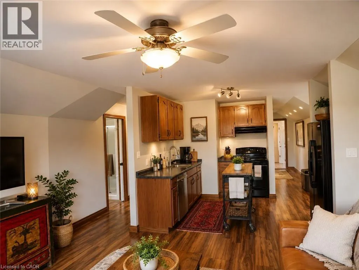
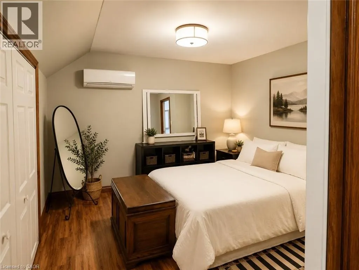
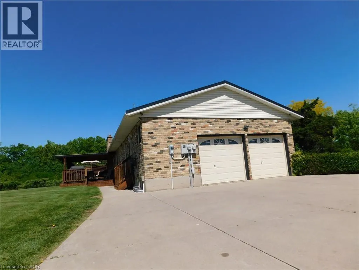
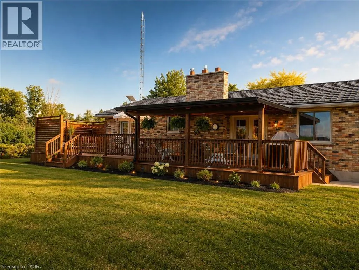
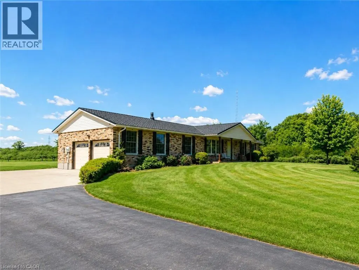
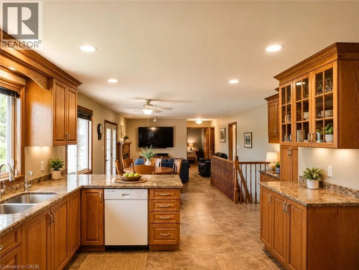
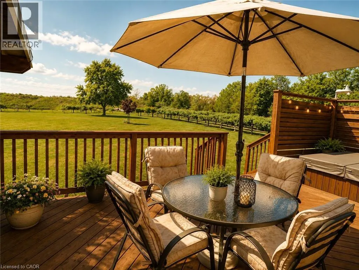
A Rare Opportunity to Own, Live & Thrive on 22+ Private Acres in the Heart of Niagara. This exceptional country estate offers the perfect blend of lifestyle, income potential, and long-term investment value. Meticulously maintained and proudly cared for, the property features a beautifully updated 3,400+ sq. ft. residence, an expansive heated shop with 12'6 clear height and hoist, a solar income building generating approximately $1,000-$1,100/month (contract to 2031), a picturesque private pond, and approximately 2.5 acres of orchard/tree farm. Tucked away in a peaceful setting yet strategically located just minutes from Highway 20, the QEW, Grimsby, Smithville, Hamilton and Niagara's renowned wine country, this property offers the rare combination of privacy and convenience. Whether you're seeking a multigenerational family compound, hobby farm, home-based business headquarters, automotive facility, income-producing investment, or simply a country retreat with room to grow, the possibilities are endless. Enjoy breathtaking sunsets by the pond, entertain family and friends on the expansive outdoor living areas, explore the rolling acreage, or capitalize on multiple revenue streams already in place. The versatile shop also offers excellent potential for an in-law suite, guest accommodation, workshop, or future business expansion. An alternate access point from the west road allowance provides convenient access to the rear acreage and further enhances future possibilities. Properties of this caliber, size, condition, and location rarely come to market. Experience the freedom of country living without sacrificing access to major transportation routes, urban amenities, and future growth opportunities. A truly one-of-a-kind Niagara estate where lifestyle, privacy, and investment potential come together. Don't miss your chance to secure this legacy property—opportunities like this are seldom available and even harder to replace. (id:7434)
General Features
| Features | Country residential, Sump Pump, Automatic Garage Door Opener |
|---|---|
| Property Type | Single Family |
| Zoning Description | A |
| Building Architectural Style | Bungalow |
| Building Cooling Type | Central air conditioning |
| Parking Space Total | 6 |
| Foundation Type | Unknown |
| Building Type | House |
| Ownership Type | Freehold |
| Building.StoriesTotal | 1 |
Interior Features
| Building Fireplace Present | False |
|---|---|
| Building Heating Type | Forced air |
| Basement Development | Finished |
| Basement Type | Full (Finished) |
| Construction Style Attachment | Detached |
| Living Area Range | 1799 |
| Bedrooms | 2+2 |
Exterior Features
| Sewer | Septic System |
|---|---|
| Exterior Finish | Brick |
Room Details
| Room | Dimensions | Level | Flooring | Details |
|---|---|---|---|---|
| 2pc Bathroom | 7'3'' x 2'9'' | Main level | ||
| 4pc Bathroom | 10'9'' x 9'5'' | Lower level | ||
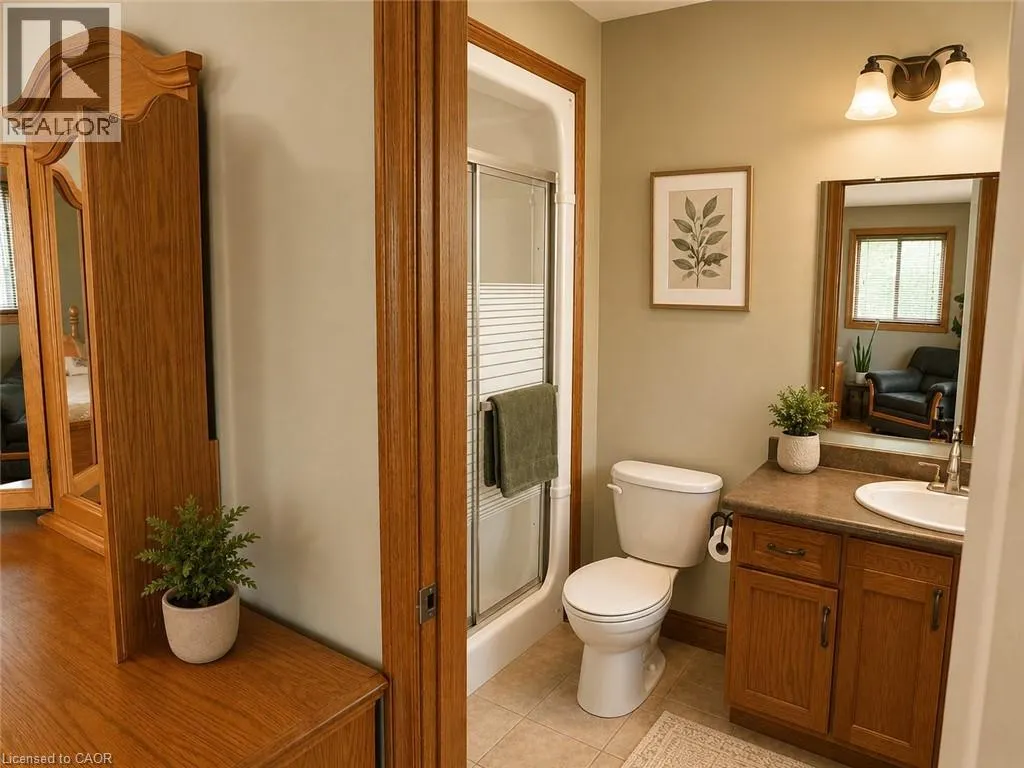
| 4pc Ensuite bath | 9'5'' x 5'8'' | Main level | ||
| Bedroom | 11'3'' x 10'2'' | Main level | ||
| Dinette | 14'5'' x 11'11'' | Main level | ||
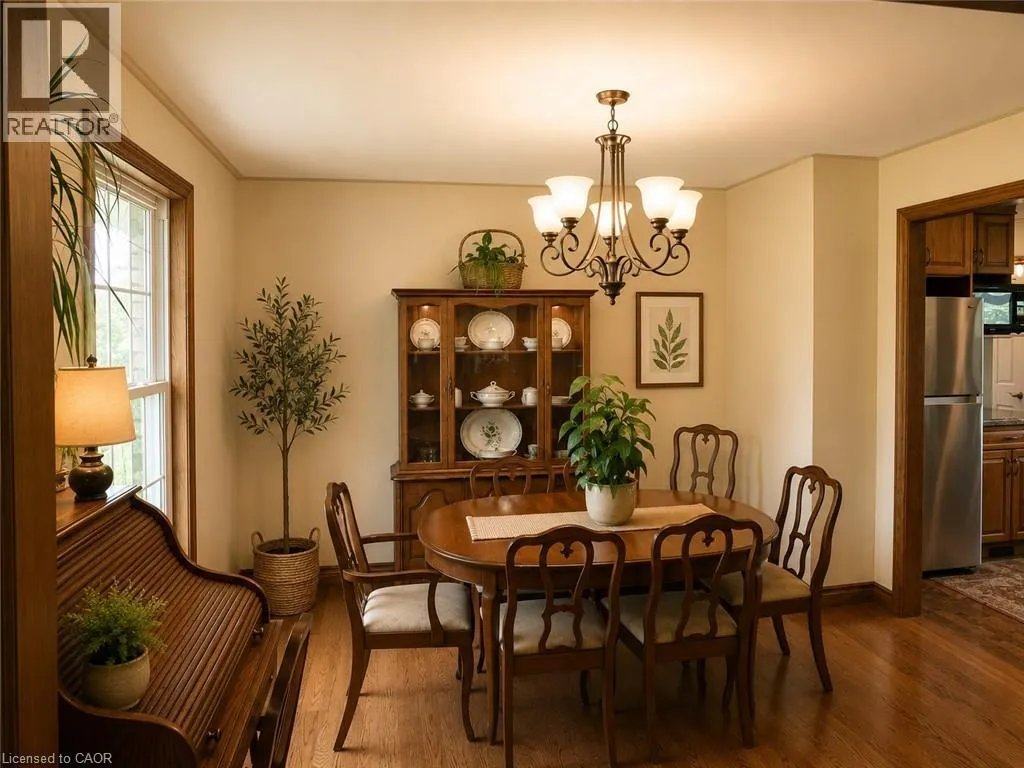
| Dining room | 11'10'' x 11'10'' | Main level | ||
| Ensuite | 9'5'' x 5'8'' | Main level | ||
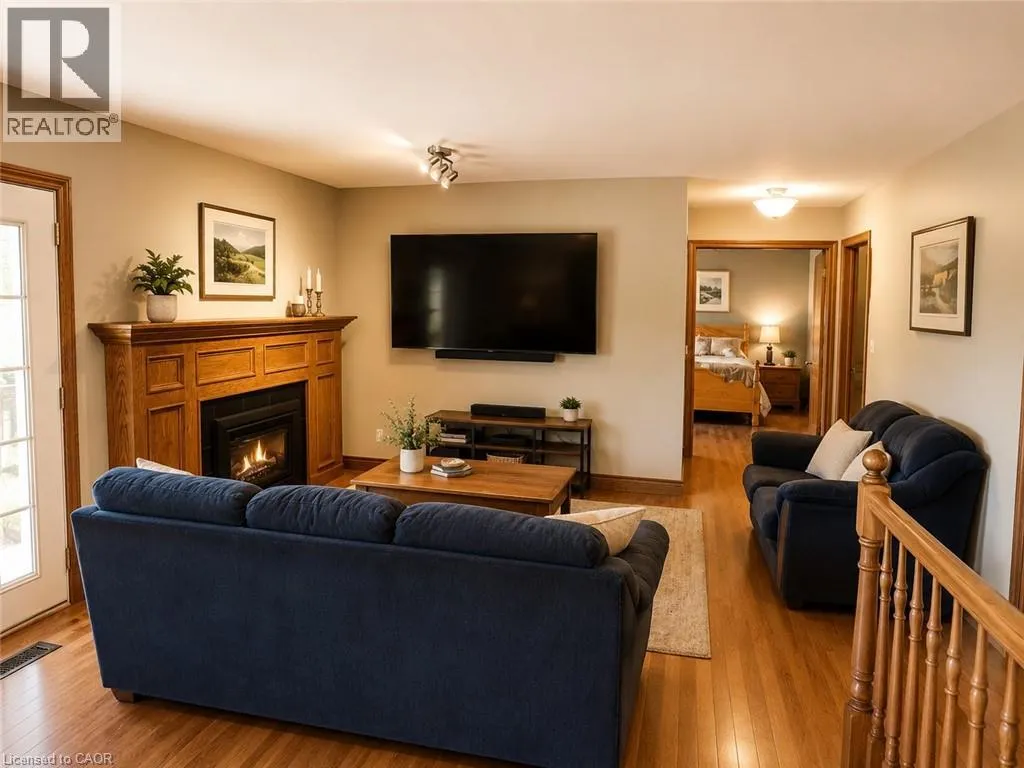
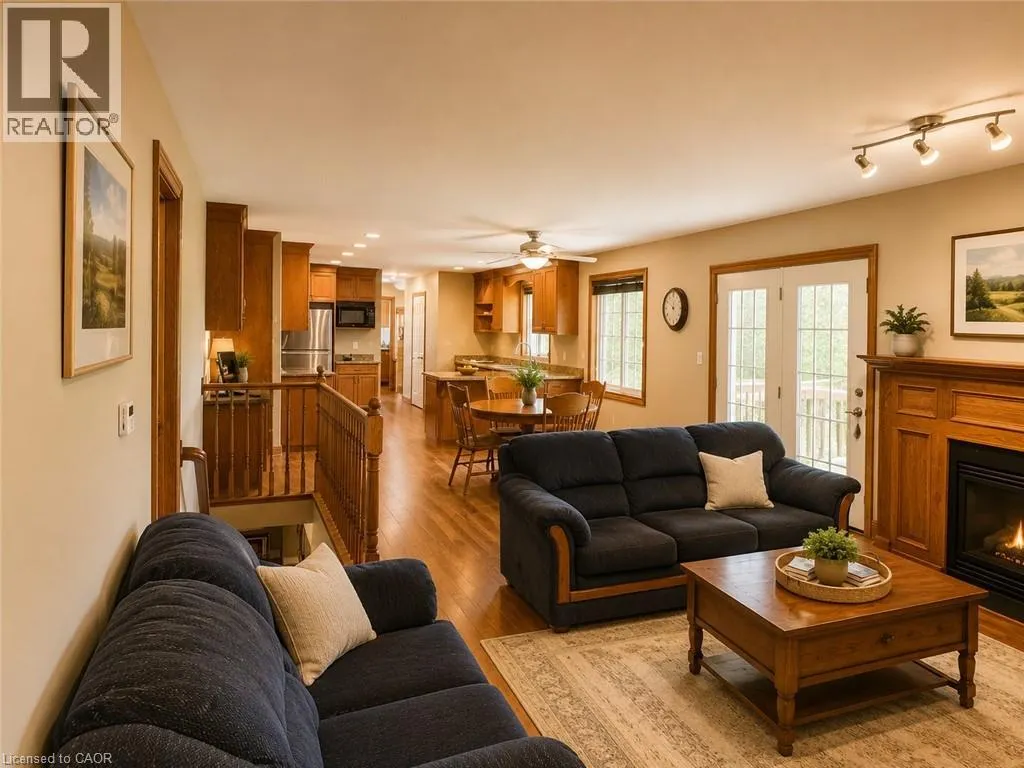
| Family room | 17'8'' x 14'5'' | Main level | ||
| Foyer | 9'6'' x 6'6'' | Main level | ||
| Full bathroom | 9'5'' x 5'8'' | Main level | ||
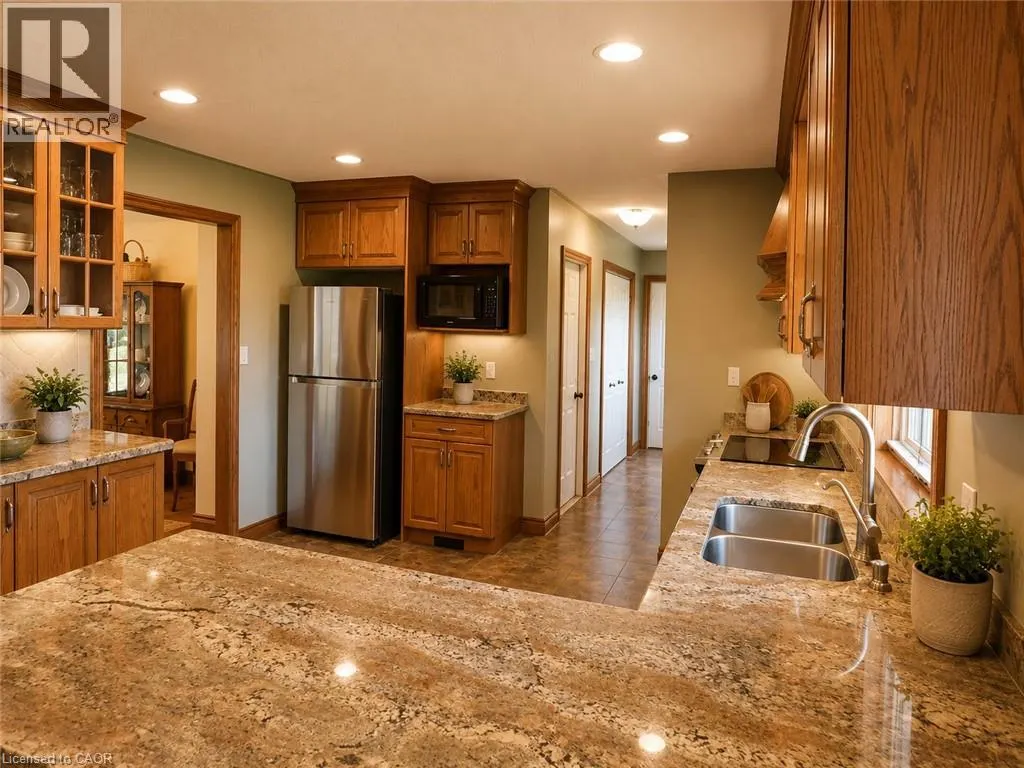
| Kitchen | 14'6'' x 11'11'' | Main level | ||
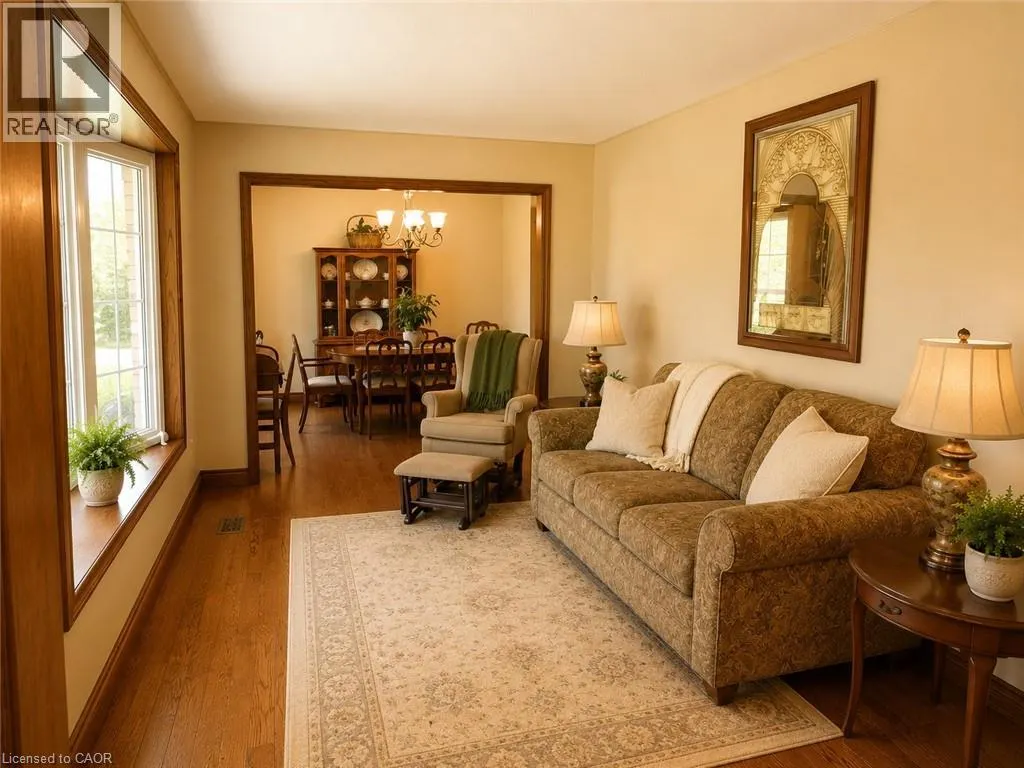
| Living room | 16'3'' x 9'6'' | Main level | ||
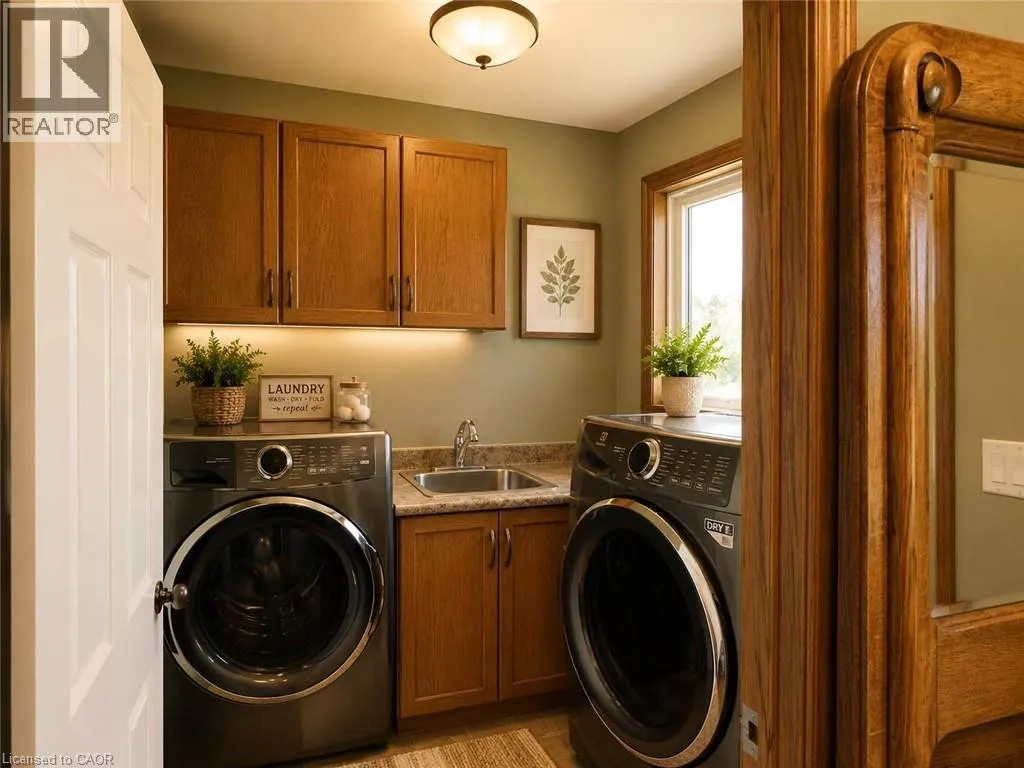
| Mud room | 12'8'' x 6'1'' | Main level | ||
| Other | 23'9'' x 5' | Lower level | ||
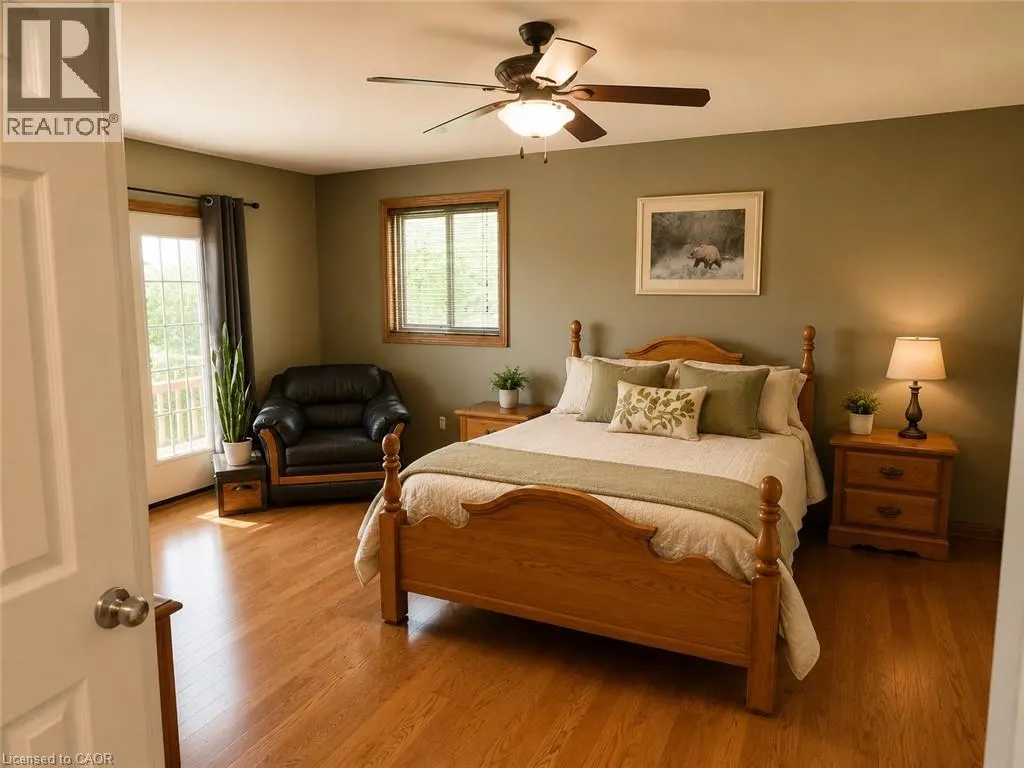
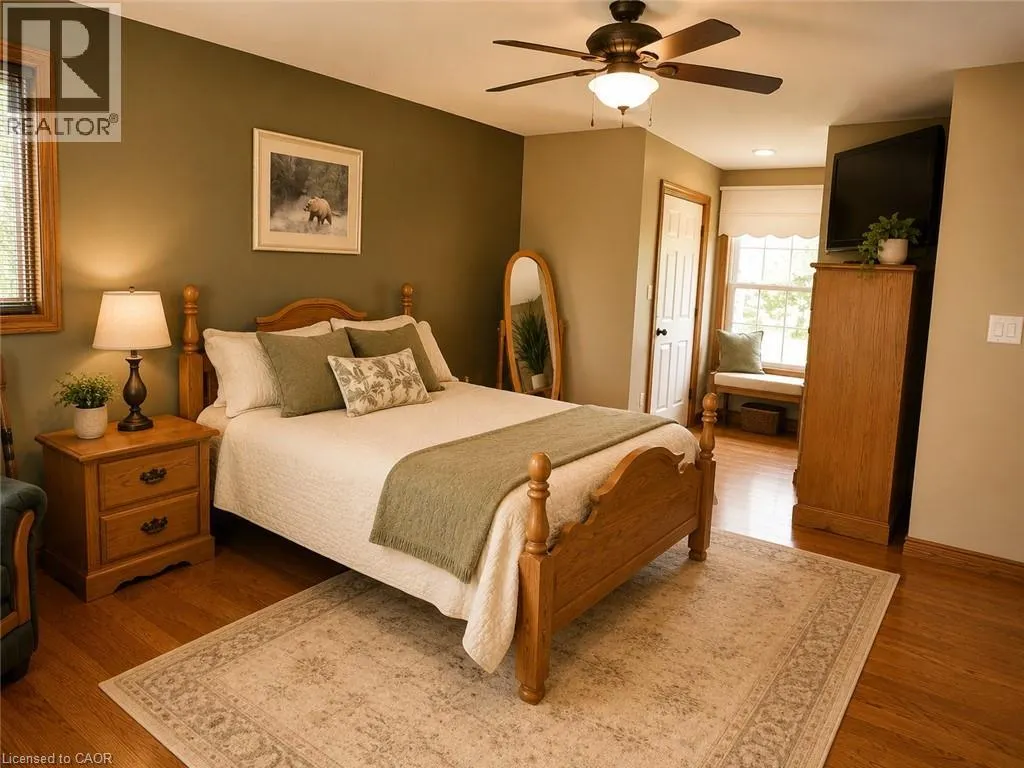
| Primary Bedroom | 24'3'' x 13'9'' | Main level | ||
| Recreation room | 45'11'' x 23'10'' | Lower level | ||
| Storage | 19'4'' x 5'5'' | Lower level | ||
| Utility room | 16' x 11' | Lower level |
Amenities
- Views
- New Construction
- Adult 55+
- Lease To Own
- No Strata Fees
- Furnished
- Primary On Main
- Air Conditioning
- Seller Finance
- Green
- Fixer Upper
- Horse
- Golf
- Fireplace
- Deck
- Garage
- Basement
- Pool

Property vs Single Family Average in L0R 1M0
Price
In The Neighbourhood
Caistor Centre
$ 1,195,000
- Type
- Single Family
- Size
- 2,638 SqFt
- Rooms
- 4 Beds + 1.5 Baths
RE/MAX Escarpment Realty Inc.
Grassie
$ 1,239,000
- Type
- Single Family
- Size
- 2,640 SqFt
- Rooms
- 4 Beds + 3 Baths
Keller Williams Complete Realty
Grassie
$ 939,900
- Type
- Single Family
- Size
- 2,100 SqFt
- Rooms
- 4 Beds + 2.5 Baths
Keller Williams Edge Realty
West Lincoln
$ 2,999,000
- Type
- Single Family
- Size
- 5,899 SqFt
- Rooms
- 5 Beds + 6 Baths
RE/MAX Escarpment Golfi Realty Inc.
West Lincoln
$ 1,049,777
- Type
- Single Family
- Size
- 3,147 SqFt
- Rooms
- 5 Beds + 3 Baths
RE/MAX Escarpment Realty Inc.
West Lincoln
$ 1,189,900
- Type
- Single Family
- Size
- 2,381 SqFt
- Rooms
- 3 Beds + 2 Baths
RE/MAX Escarpment Realty Inc.
Smithville
$ 769,999
- Type
- Single Family
- Size
- 1,283 SqFt
- Rooms
- 3 Beds + 1 Baths
Coldwell Banker Community Professionals
Beamsville
$ 674,900
- Type
- Single Family
- Size
- 1,894 SqFt
- Rooms
- 3 Beds + 2.5 Baths
New Era Real Estate
Caistorville
$ 2,688,000
- Type
- Single Family
- Size
- 3,819 SqFt
- Rooms
- 3 Beds + 1.5 Baths
RE/MAX Escarpment Realty Inc.
Caistor Centre
$ 759,900
- Type
- Single Family
- Size
- 1,872 SqFt
- Rooms
- 3 Beds + 2 Baths
Right at Home Realty
West Lincoln
$ 869,900
- Type
- Single Family
- Size
- 2,132 SqFt
- Rooms
- 4 Beds + 2 Baths
RE/MAX Escarpment Frank Realty
Smithville
$ 799,800
- Type
- Single Family
- Size
- 1,649 SqFt
- Rooms
- 2 Beds + 3 Baths
Royal LePage NRC Realty Inc.

 Data provided by the Ontario Regional Technology & Information Systems. The information is deemed reliable, but is not guaranteed. Not intended to solicit buyers or sellers, landlords or tenants currently under contract.
The trademarks REALTOR®, REALTORS® and the REALTOR® logo are controlled by The Canadian Real Estate Association (CREA) and identify real estate professionals who are members of CREA. The trademarks MLS®, Multiple Listing Service® and the associated logos are owned
Data provided by the Ontario Regional Technology & Information Systems. The information is deemed reliable, but is not guaranteed. Not intended to solicit buyers or sellers, landlords or tenants currently under contract.
The trademarks REALTOR®, REALTORS® and the REALTOR® logo are controlled by The Canadian Real Estate Association (CREA) and identify real estate professionals who are members of CREA. The trademarks MLS®, Multiple Listing Service® and the associated logos are owned
 All information deemed reliable but not guaranteed. All properties are subject to prior sale, change or withdrawal. Neither listing broker(s) or information provider(s) shall be responsible for any typographical errors, misinformation, misprints and shall be held totally harmless. Listing(s) information is provided for consumer's personal, non-commercial use and may not be used for any purpose other than to identify prospective properties consumers may be interested in purchasing. The data relating