










Address
7186 Garner Road, Niagara Falls, ON
Price
$ 750,000
Property Attributes
- ID#40844268
- TypeSingle Family
- Listing Status Active
- MunicipalityNiagara Falls
- CityNiagara Falls
- AreaNiagara Falls
- Neighbourhood219 - Forestview
- Postal CodeL2H 0X7
- StyleOther
- Price$ 750,000
- Bedrooms5
- Bathrooms4
- Half Bathrooms1
- Sqr Footage3400
Data Source:
Canadian Real Estate Association (CREA)
Property Description
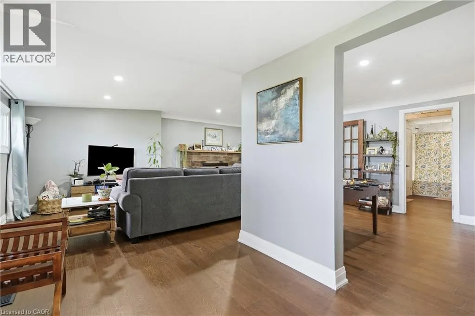
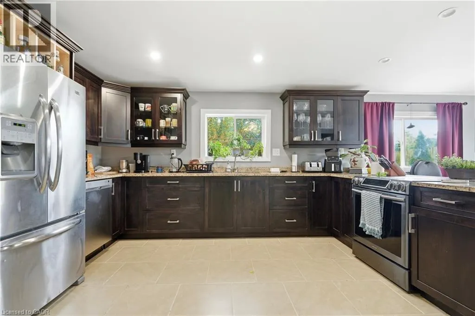
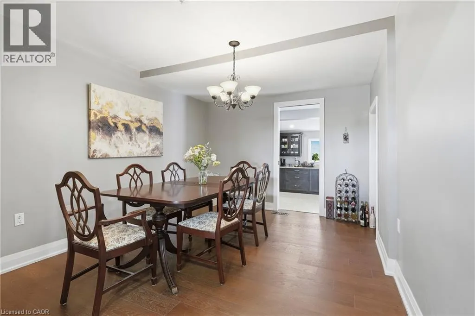
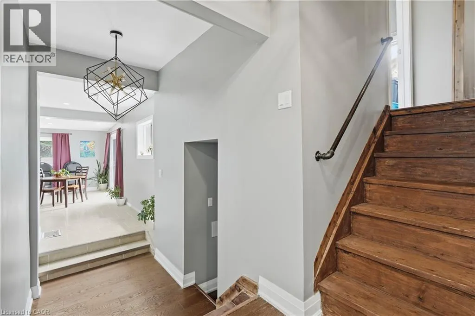
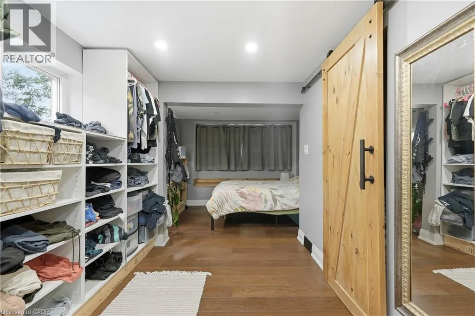
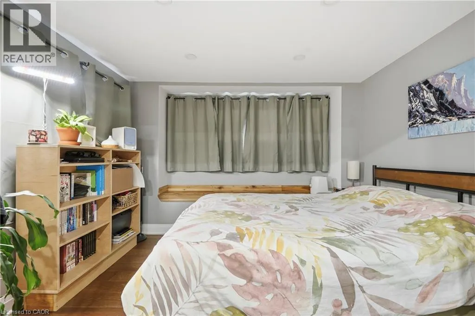
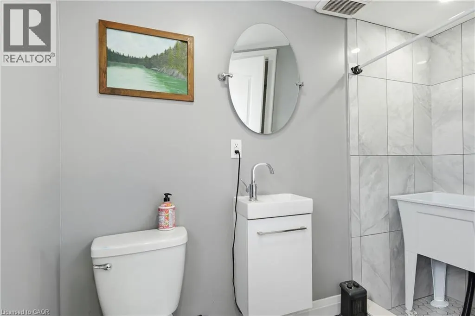
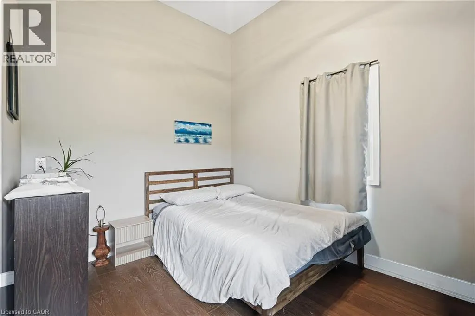
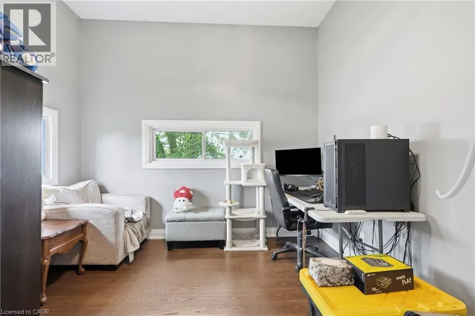
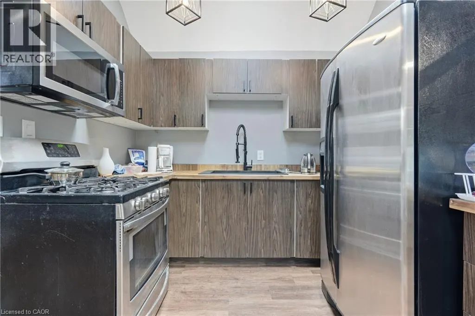
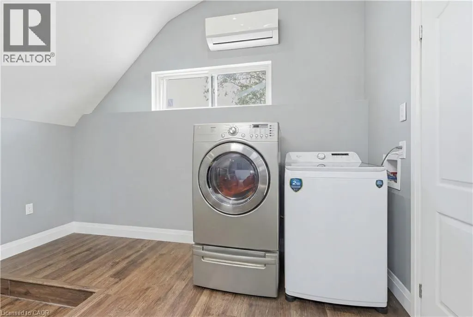
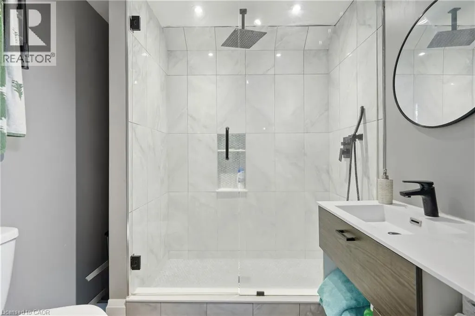
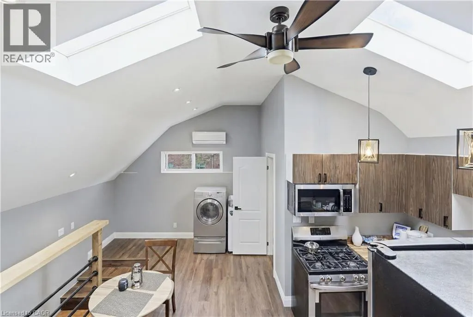
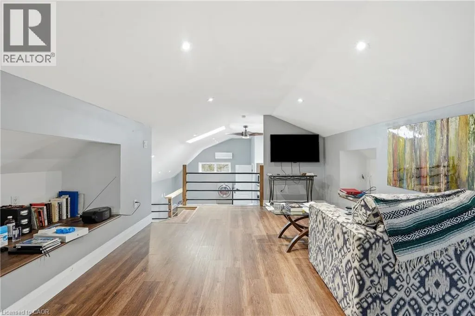
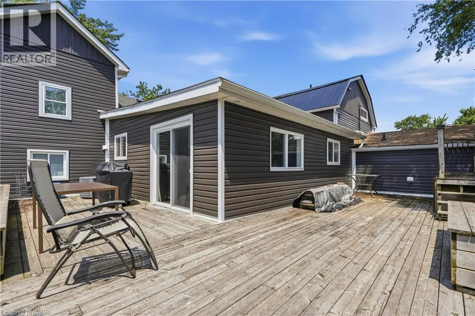
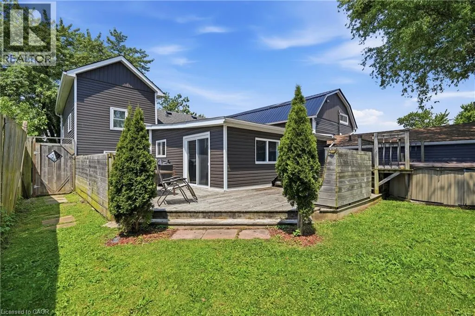
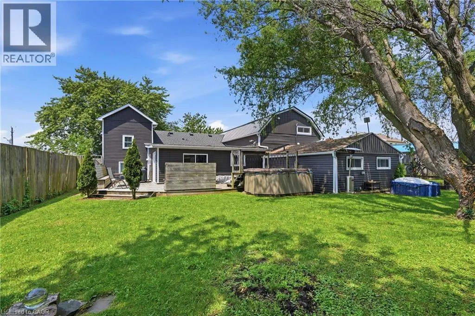
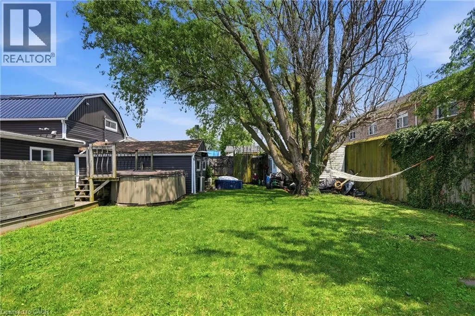
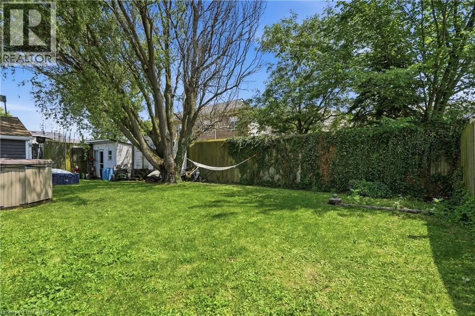
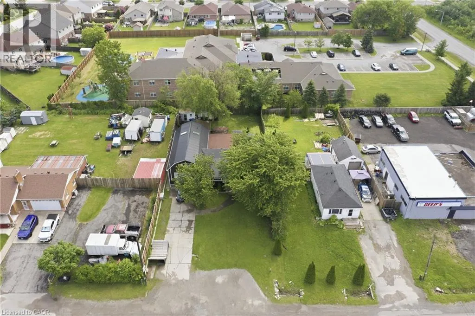
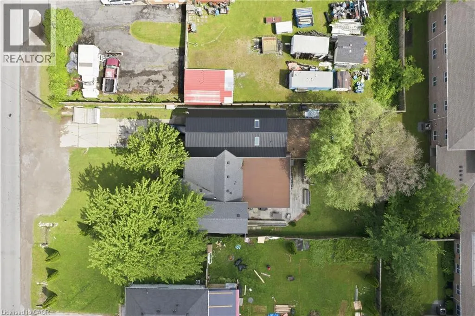
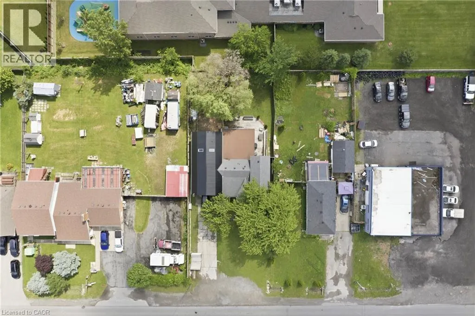
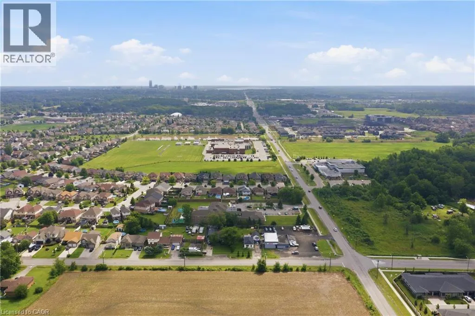
Exceptional flexibility meets modern living at 7186 Garner Rd, Niagara Falls. Extensively renovated from top to bottom, this unique property offers over 3,400 sq. ft. of finished living space and is ideally suited for investors, multi-generational families, contractors, or those seeking a live/work opportunity. Zoned DH and equipped with 200-amp electrical service, two tankless water heaters, three self-contained living areas, and parking for up to 12 vehicles, the possibilities are endless. The principal residence features 3 bedrooms and 2.5 bathrooms with a bright, welcoming layout, luxury vinyl plank flooring, a spacious living room with electric fireplace, open-concept eat-in kitchen with granite countertops, generous cabinetry, and updated finishes throughout. The main-floor primary suite offers its own sitting area, private ensuite, and dedicated laundry, while the upper level includes two additional bedrooms and a convenient 2-piece bath. The second suite is fully renovated with 2 bedrooms, a stylish 4-piece bathroom with custom shower, modern kitchen, spacious living area, luxury vinyl flooring, in-floor heating, and a ductless heating and cooling system for year-round comfort. Adding even more versatility is the detached 574 sq. ft. heated garage/shop with impressive 12-foot ceilings. Above, a beautifully finished loft features its own kitchen, 3-piece bathroom, ductless heating and cooling, and an open living area ideal as a home office, games room, studio, or bachelor-style suite. Outside, enjoy a private backyard complete with a spacious deck and hot tub, perfect for relaxing or entertaining. Conveniently located just minutes from Costco, shopping, golf courses, parks, the Millennium Recreational Trail, and major amenities, this is a truly rare opportunity to own a turnkey property offering unmatched flexibility and income potential in one of Niagara Falls' fastest-growing locations. (id:7434)
General Features
| Features | Automatic Garage Door Opener, In-Law Suite |
|---|---|
| Community Features | Quiet Area, Community Centre |
| Property Type | Single Family |
| Zoning Description | DH |
| Amenities | Place of Worship, Schools |
| Building Appliances | Dishwasher, Dryer, Refrigerator, Stove, Washer, Garage door opener |
| Building Architectural Style | Other |
| Building Cooling Type | Central air conditioning |
| Location Description | Mcleod Road and Garner Road |
| Parking Space Total | 16 |
| Foundation Type | Block |
| Building Type | House |
| Ownership Type | Freehold |
| Building.StoriesTotal | 2 |
Interior Features
| Building Fireplace Present | False |
|---|---|
| Building Heating Type | Forced air, Radiant heat |
| Building Heating Fuel | Natural gas |
| Basement Development | Unfinished |
| Basement Type | Crawl space (Unfinished) |
| Construction Style Attachment | Detached |
| Living Area Range | 3400 |
| Bedrooms | 5 |
Exterior Features
| Land Amenities | Place of Worship, Schools |
|---|---|
| Sewer | Municipal sewage system |
| Exterior Finish | Vinyl siding, See Remarks |
Room Details
| Room | Dimensions | Level | Flooring | Details |
|---|---|---|---|---|
| 2pc Bathroom | Measurements not available | Second level | ||
| 3pc Bathroom | Measurements not available | Main level | ||
| Bedroom | 8'1'' x 12'1'' | Main level | ||
| Breakfast | 9'10'' x 15'8'' | Main level | ||
| Dining room | 10'2'' x 13'1'' | Main level | ||
| Eat in kitchen | 13'2'' x 16'6'' | Second level | ||
| Foyer | 10'7'' x 7'8'' | Main level | ||
| Kitchen | 7'2'' x 13'6'' | Main level | ||
| Living room | 21'3'' x 23'2'' | Main level | ||
| Loft | 27'3'' x 14'3'' | Second level | ||
| Primary Bedroom | 20'2'' x 11'1'' | Main level |
Amenities
- Views
- New Construction
- Adult 55+
- Lease To Own
- No Strata Fees
- Furnished
- Primary On Main
- Air Conditioning
- Seller Finance
- Green
- Fixer Upper
- Horse
- Golf
- Fireplace
- Deck
- Garage
- Basement
- Pool

Property vs Single Family Average in L2H 0X7
Price
In The Neighbourhood
Open House
Niagara Falls
$ 779,900
- Type
- Single Family
- Size
- 1,636 SqFt
- Rooms
- 4 Beds + 3 Baths
eXp Realty
Niagara Falls
$ 999,000
- Type
- Single Family
- Size
- 2,165 SqFt
- Rooms
- 5 Beds + 3.5 Baths
Keller Williams Complete Realty
Niagara Falls
$ 749,900
- Type
- Single Family
- Size
- 2,396 SqFt
- Rooms
- 4 Beds + 2.5 Baths
RE/MAX Escarpment Golfi Realty Inc.

 Data provided by the Ontario Regional Technology & Information Systems. The information is deemed reliable, but is not guaranteed. Not intended to solicit buyers or sellers, landlords or tenants currently under contract.
The trademarks REALTOR®, REALTORS® and the REALTOR® logo are controlled by The Canadian Real Estate Association (CREA) and identify real estate professionals who are members of CREA. The trademarks MLS®, Multiple Listing Service® and the associated logos are owned
Data provided by the Ontario Regional Technology & Information Systems. The information is deemed reliable, but is not guaranteed. Not intended to solicit buyers or sellers, landlords or tenants currently under contract.
The trademarks REALTOR®, REALTORS® and the REALTOR® logo are controlled by The Canadian Real Estate Association (CREA) and identify real estate professionals who are members of CREA. The trademarks MLS®, Multiple Listing Service® and the associated logos are owned
 All information deemed reliable but not guaranteed. All properties are subject to prior sale, change or withdrawal. Neither listing broker(s) or information provider(s) shall be responsible for any typographical errors, misinformation, misprints and shall be held totally harmless. Listing(s) information is provided for consumer's personal, non-commercial use and may not be used for any purpose other than to identify prospective properties consumers may be interested in purchasing. The data relating