
Address
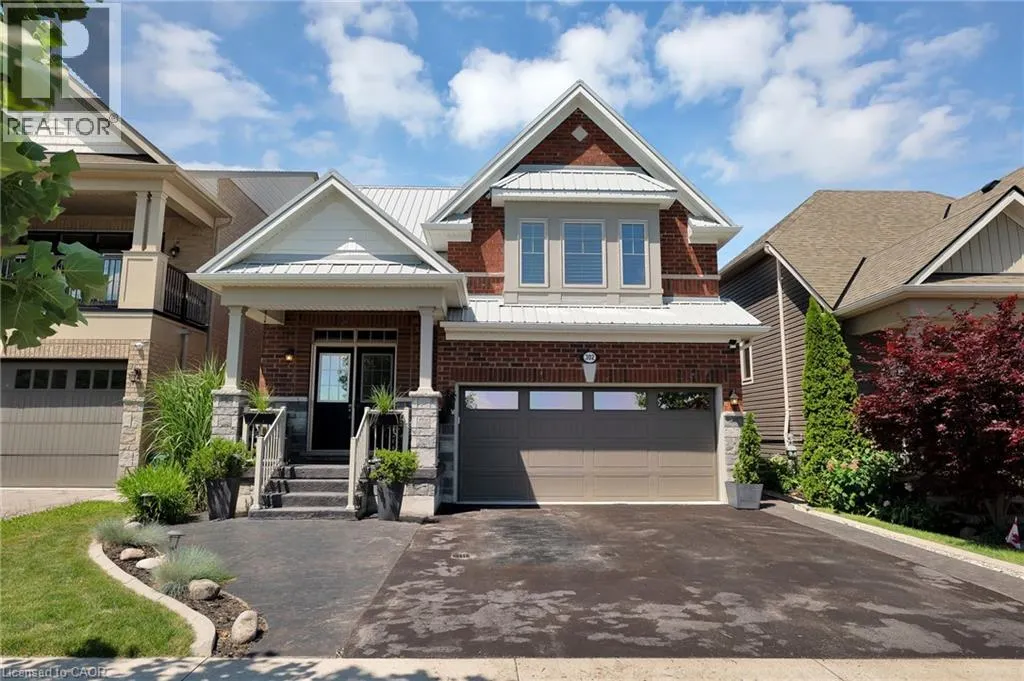
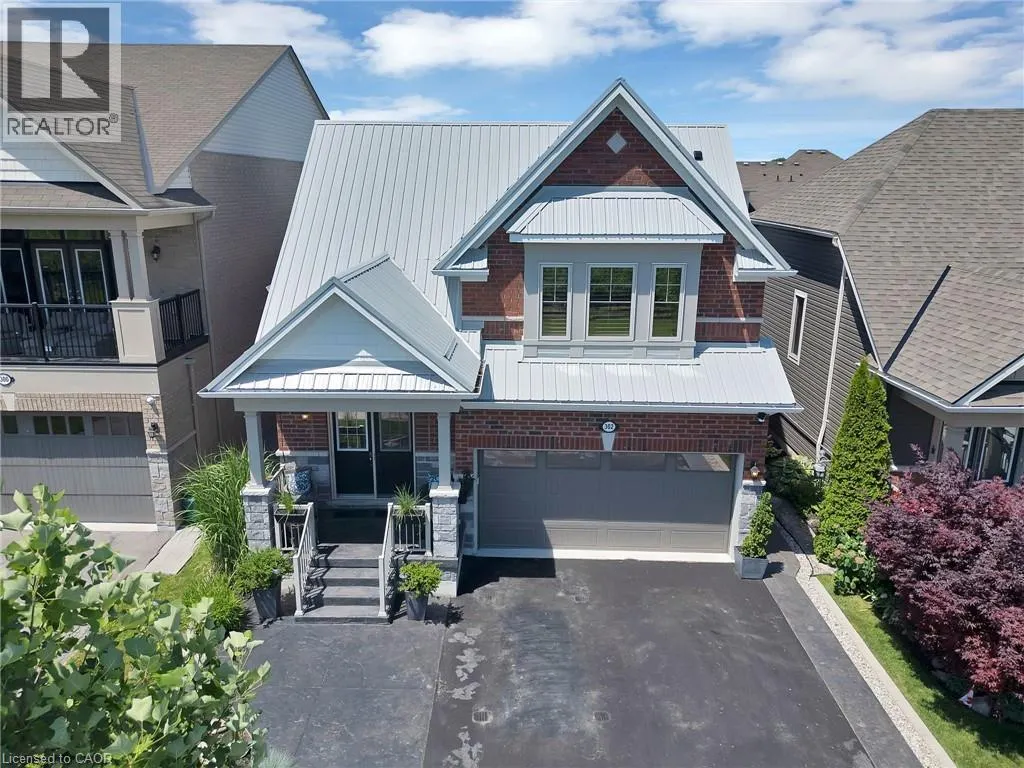
302 Concession 3rd Road, Niagara-on-the-Lake, ON
Price
$ 875,000
Property Attributes
- ID#40844450
- TypeSingle Family
- Listing Status Active
- MunicipalityNiagara-on-the-Lake
- CityNiagara-on-the-Lake
- AreaNiagara-on-the-Lake
- Neighbourhood105 - St. Davids
- Postal CodeL0S 1P0
- Style
- Price$ 875,000
- Bedrooms2+1
- Bathrooms3
- Half Bathrooms0
- Sqr Footage2643
Data Source:
Canadian Real Estate Association (CREA)
Property Description
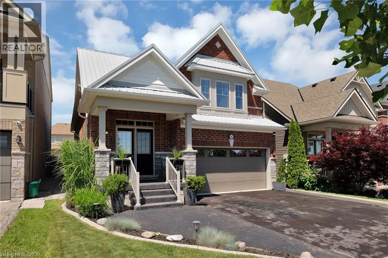
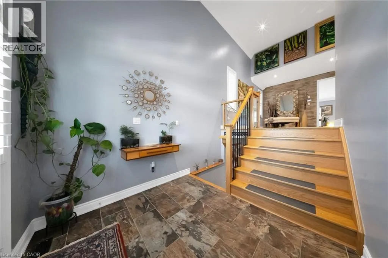
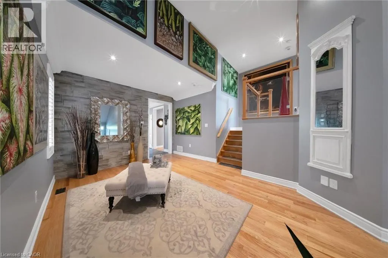
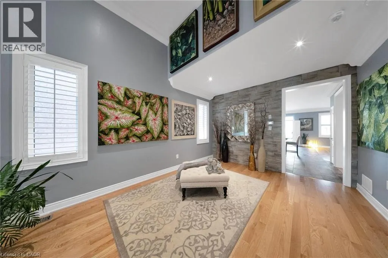
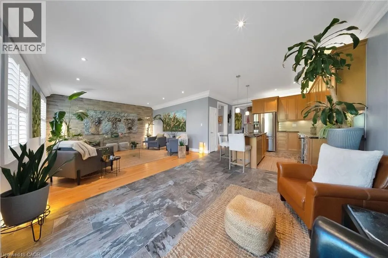
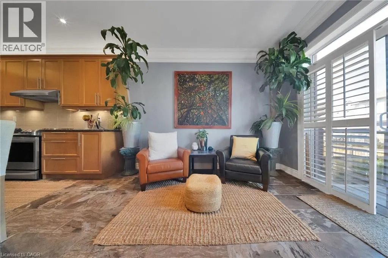
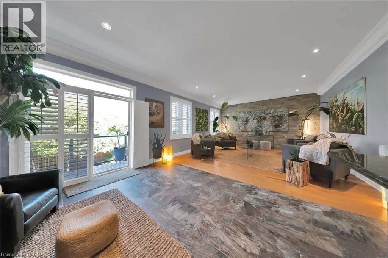
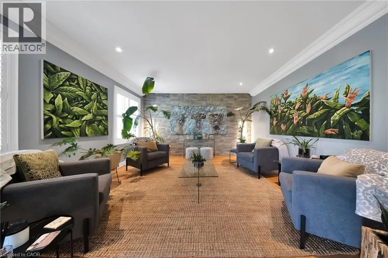
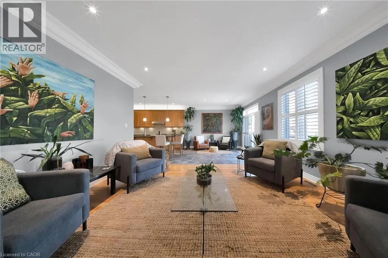
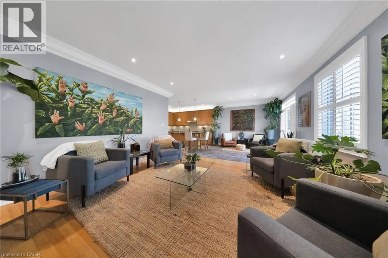
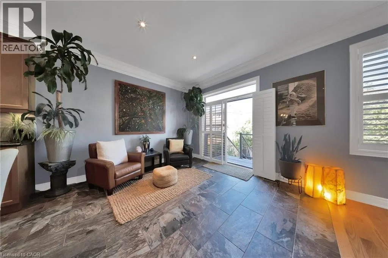
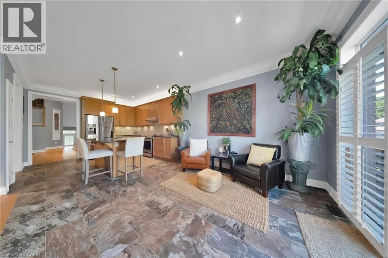
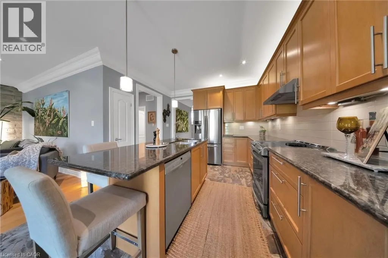
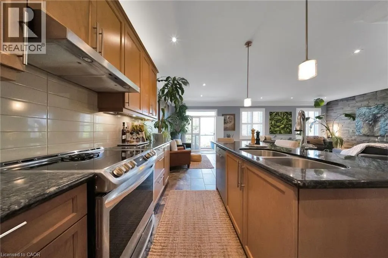
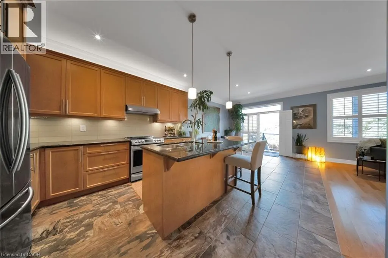
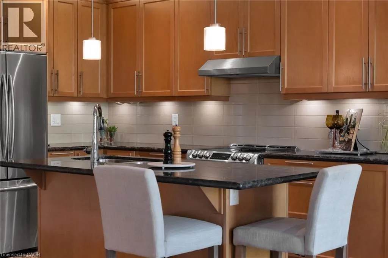
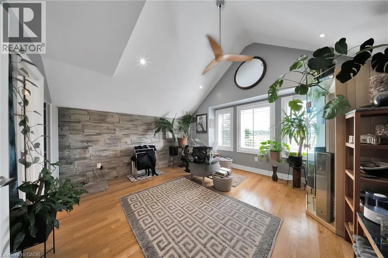
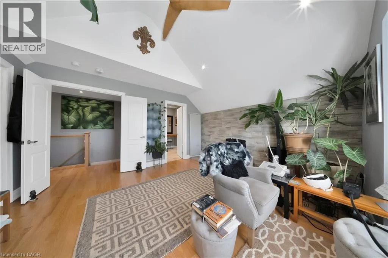
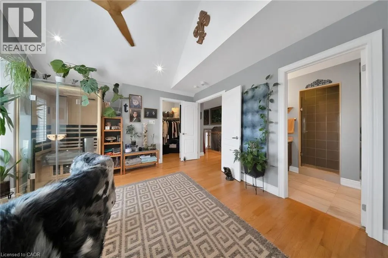
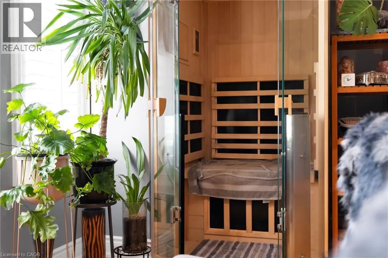
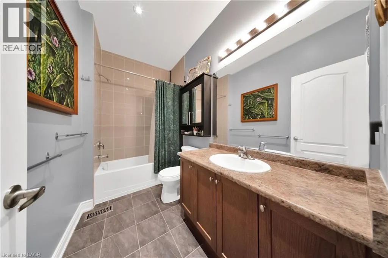
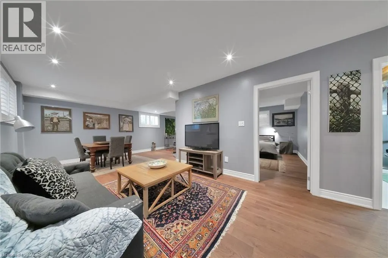
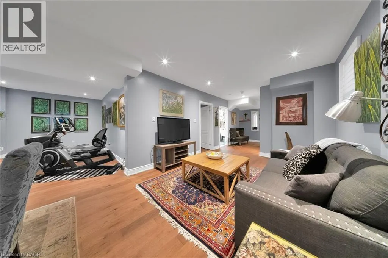
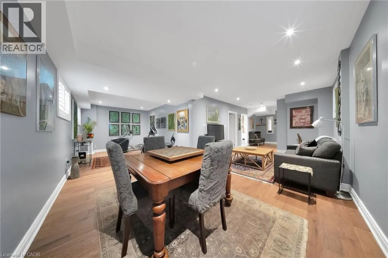
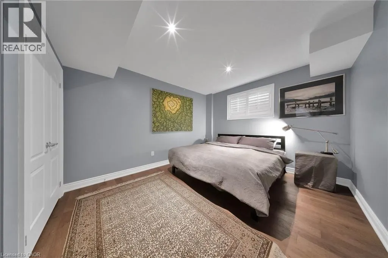
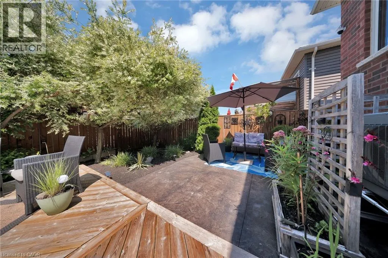
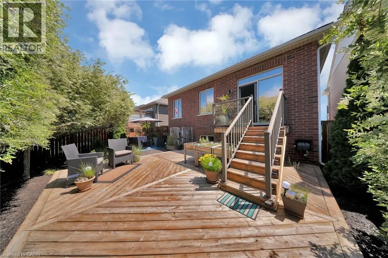
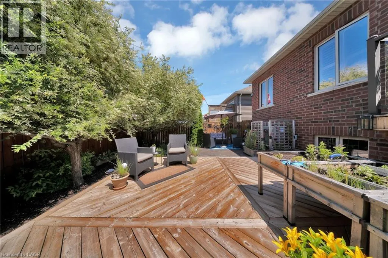
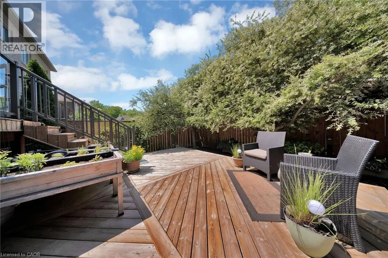
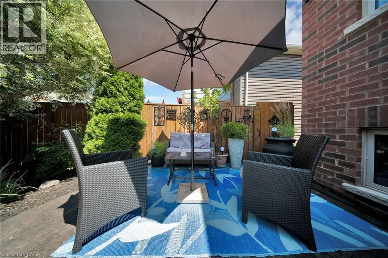
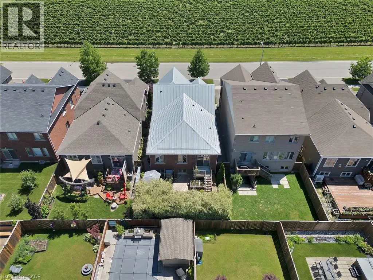
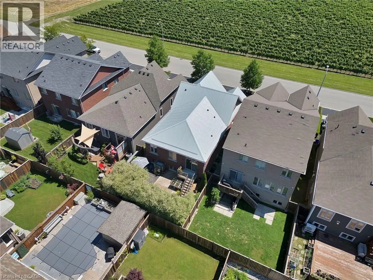
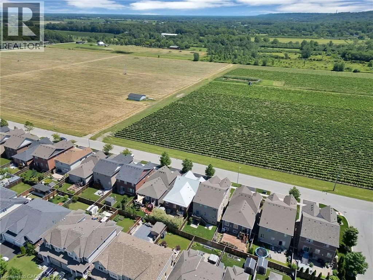
Welcome to this beautifully updated home in the heart of St. Davids, where timeless design meets modern comfort in one of Niagara-on-the Lake’s most sought-after communities. Perfectly positioned with breathtaking views overlooking a tranquil vineyard, this exceptional residence offers a rare blend of privacy, beauty, and refined wine country living—just minutes from world-class wineries, golf courses, Old Town Niagara-on-the-Lake, and the Niagara Parkway. From the moment you arrive, the home exudes quiet sophistication. Thoughtfully curated updates, elegant finishes, and a seamless flow of living spaces create an atmosphere that is both inviting and effortlessly luxurious, designed for everyday comfort and elevated entertaining. Step into your private backyard oasis, or unwind on the elegant covered front porch with sweeping vineyard views. Both offer unforgettable mornings, golden sunsets, and peaceful evenings under the stars. It is a setting that feels like a retreat—serene, intimate, and truly special. Recent upgrades provide peace of mind and lasting value, including a 200-amp upgraded electrical panel, an insulated and heated garage, a steel roof (2023), and a whole-home water purification system. Every improvement has been carefully selected to enhance both comfort and long-term quality. Whether you're seeking a full-time residence or a refined getaway in wine country, this home delivers a lifestyle defined by elegance, comfort, and connection to one of Niagara’s most desirable settings. (id:7434)
General Features
| Features | Conservation/green belt, Sump Pump, Automatic Garage Door Opener |
|---|---|
| Community Features | Quiet Area |
| Property Type | Single Family |
| Zoning Description | R1-17 |
| Building Appliances | Central Vacuum, Dishwasher, Dryer, Refrigerator, Water softener, Water purifier, Washer, Window Coverings, Garage door opener |
| Building Cooling Type | Central air conditioning |
| Location Description | QEW to York Road, North on Concession Road 3, NOTL |
| Parking Space Total | 4 |
| Fixture | Ceiling fans |
| Foundation Type | Poured Concrete |
| Building Type | House |
| Ownership Type | Freehold |
| Building.StoriesTotal | 2 |
Interior Features
| Building Fireplace Present | False |
|---|---|
| Building Heating Type | Forced air, Heat Pump |
| Basement Development | Finished |
| Basement Type | Full (Finished) |
| Construction Style Attachment | Detached |
| Living Area Range | 2643 |
| Bedrooms | 2+1 |
Exterior Features
| Landscape Features | Landscaped |
|---|---|
| Sewer | Municipal sewage system |
| Exterior Finish | Brick, Concrete |
Room Details
| Room | Dimensions | Level | Flooring | Details |
|---|---|---|---|---|
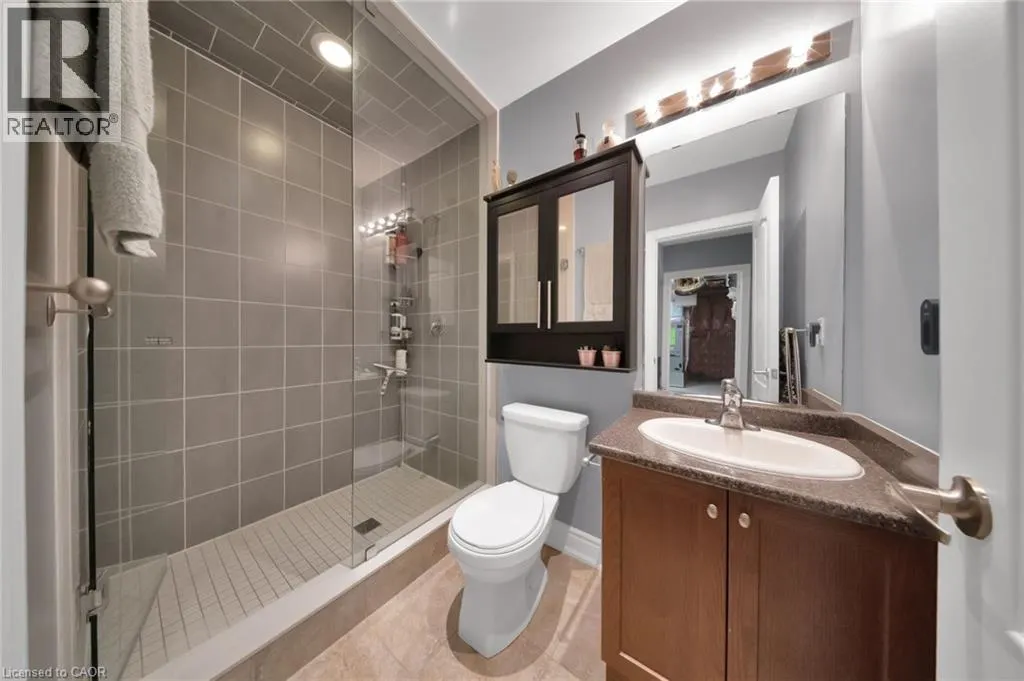
| 3pc Bathroom | 4'9'' x 8'7'' | Lower level | ||
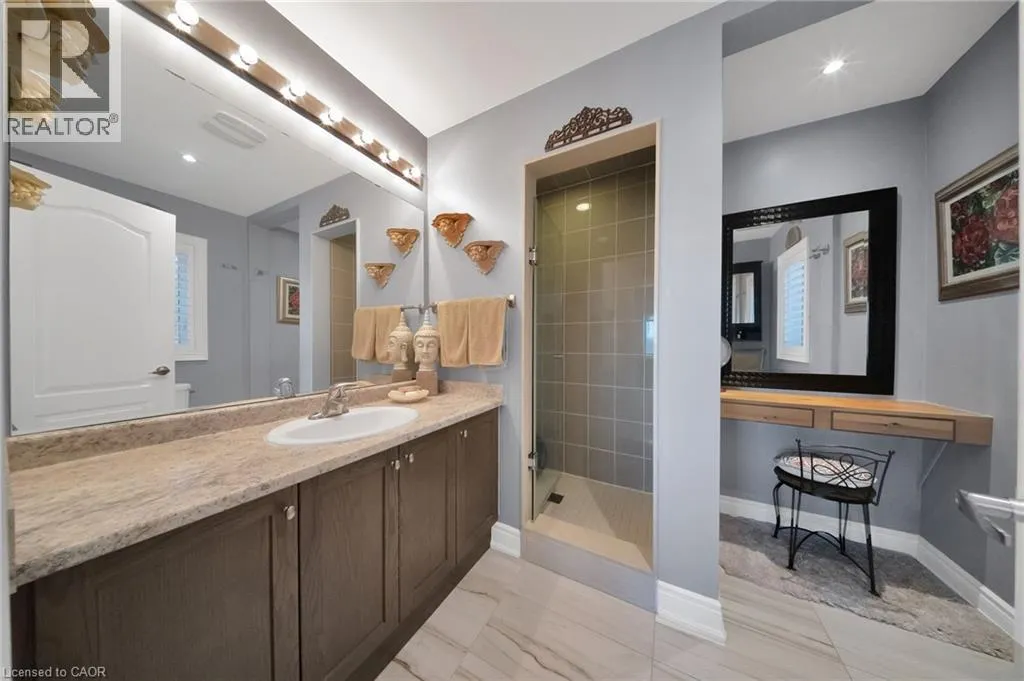
| 3pc Ensuite bath | 8'4'' x 8'4'' | Second level | ||
| 4pc Bathroom | 5'2'' x 9'8'' | Main level | ||
| Bedroom | 10'0'' x 15'11'' | Main level | ||
| Dining room | 11'6'' x 19'1'' | Main level | ||
| Ensuite | 8'4'' x 8'4'' | Second level | ||
| Full bathroom | 8'4'' x 8'4'' | Second level | ||
| Kitchen | 11'6'' x 13'5'' | Main level | ||
| Living room | 15'10'' x 15'6'' | Main level | ||
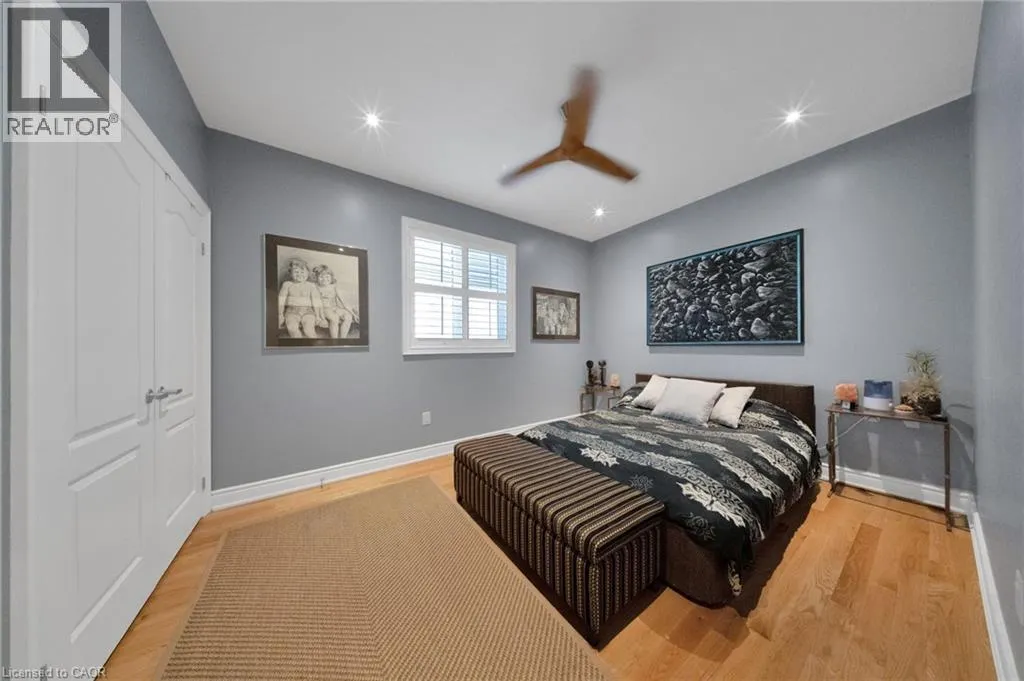
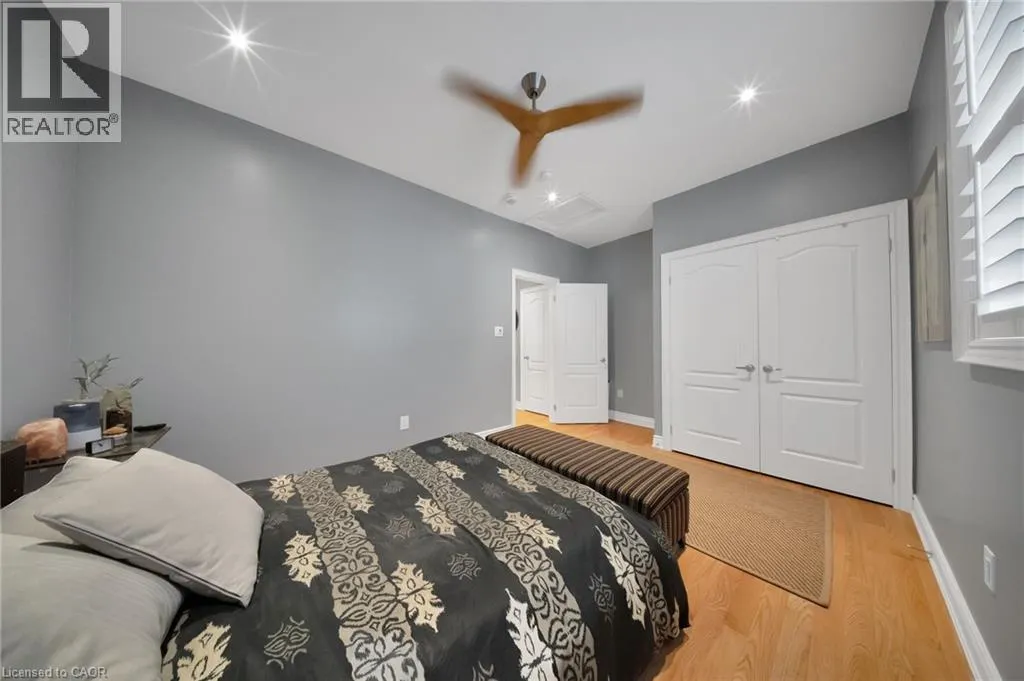
| Primary Bedroom | 15'7'' x 13'7'' | Second level | ||
| Recreation room | 27'3'' x 23'1'' | Lower level | ||
| Sitting room | 11'6'' x 10'3'' | Main level | ||
| Utility room | 15'11'' x 12'10'' | Lower level |
Amenities
- Views
- New Construction
- Adult 55+
- Lease To Own
- No Strata Fees
- Furnished
- Primary On Main
- Air Conditioning
- Seller Finance
- Green
- Fixer Upper
- Horse
- Golf
- Fireplace
- Deck
- Garage
- Basement
- Pool

Property vs Single Family Average in L0S 1P0
Price

 Data provided by the Ontario Regional Technology & Information Systems. The information is deemed reliable, but is not guaranteed. Not intended to solicit buyers or sellers, landlords or tenants currently under contract.
The trademarks REALTOR®, REALTORS® and the REALTOR® logo are controlled by The Canadian Real Estate Association (CREA) and identify real estate professionals who are members of CREA. The trademarks MLS®, Multiple Listing Service® and the associated logos are owned
Data provided by the Ontario Regional Technology & Information Systems. The information is deemed reliable, but is not guaranteed. Not intended to solicit buyers or sellers, landlords or tenants currently under contract.
The trademarks REALTOR®, REALTORS® and the REALTOR® logo are controlled by The Canadian Real Estate Association (CREA) and identify real estate professionals who are members of CREA. The trademarks MLS®, Multiple Listing Service® and the associated logos are owned
 All information deemed reliable but not guaranteed. All properties are subject to prior sale, change or withdrawal. Neither listing broker(s) or information provider(s) shall be responsible for any typographical errors, misinformation, misprints and shall be held totally harmless. Listing(s) information is provided for consumer's personal, non-commercial use and may not be used for any purpose other than to identify prospective properties consumers may be interested in purchasing. The data relating