
Address
104 Whittington Place, Oakville, ON
Price
$ 2,599,999
Property Attributes
- ID#40845570
- TypeSingle Family
- Listing Status Active
- MunicipalityOakville
- CityOakville
- AreaOakville
- Neighbourhood1017 - SW Southwest
- Postal CodeL6K 3V9
- Style
- Year Built1985
- Price$ 2,599,999
- Bedrooms3+2
- Bathrooms3
- Half Bathrooms1
- Sqr Footage5003
Data Source:
Canadian Real Estate Association (CREA)
Property Description
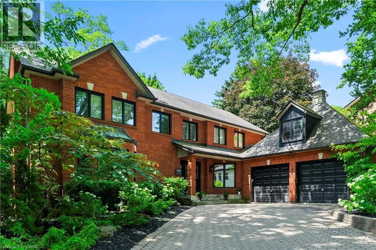
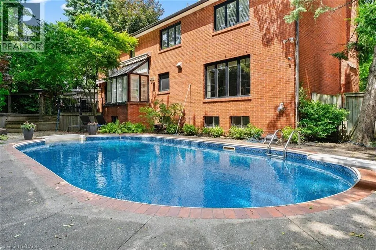
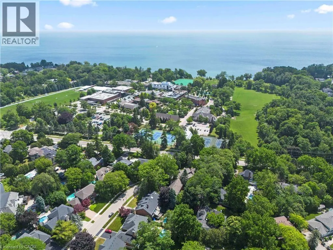
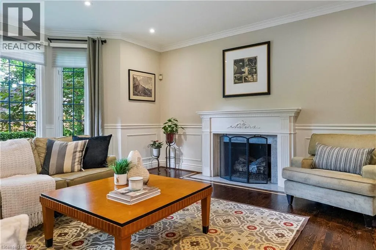
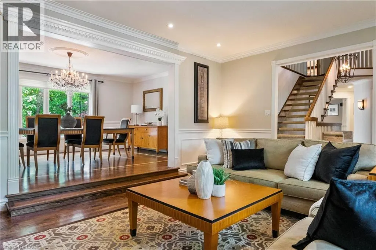
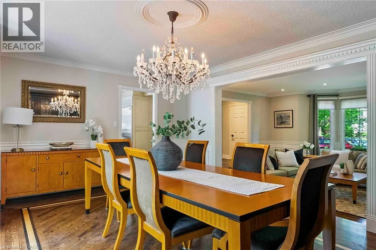
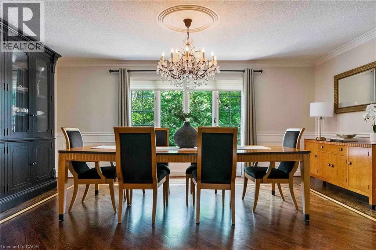
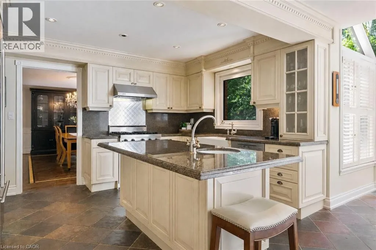
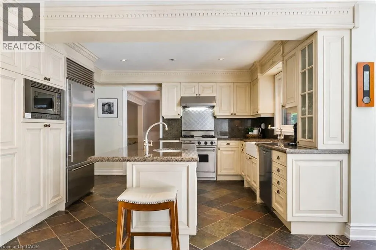
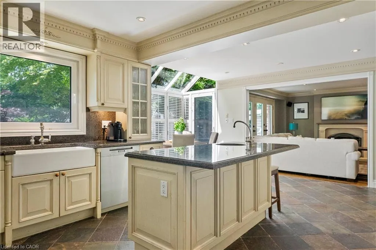
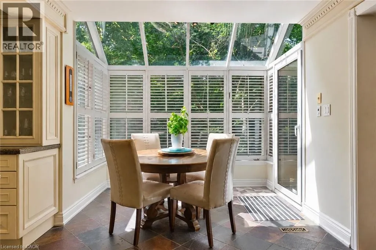
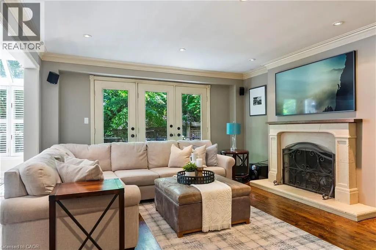
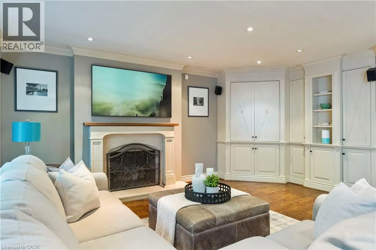
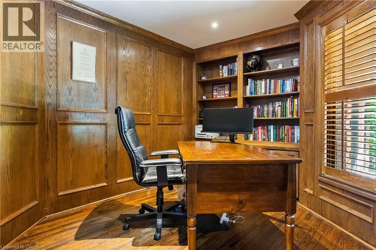
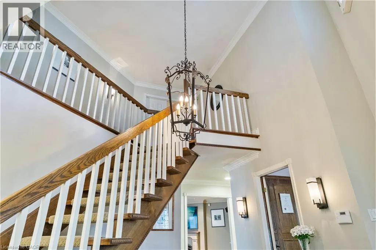
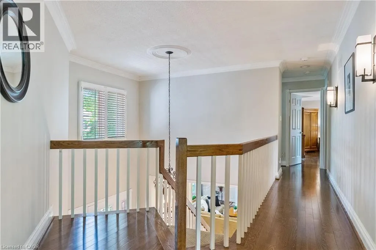
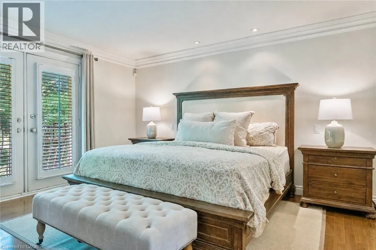
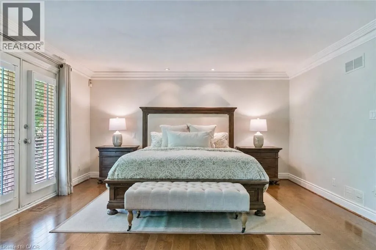
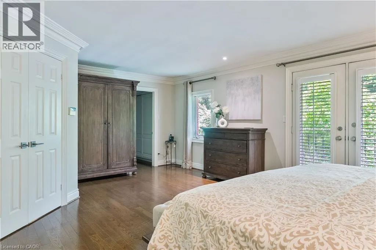
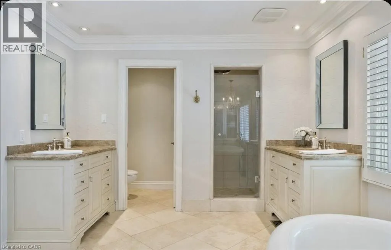
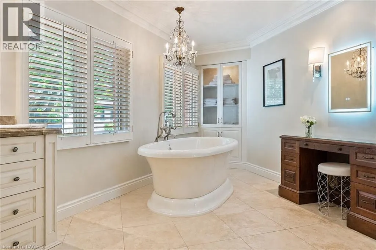
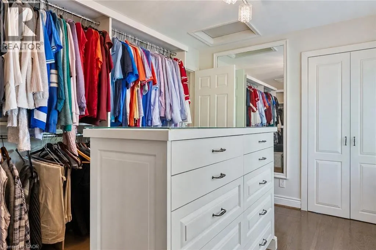
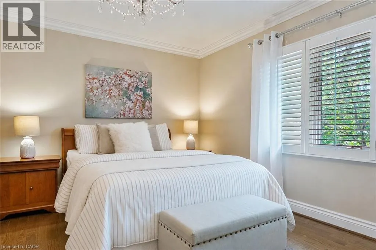
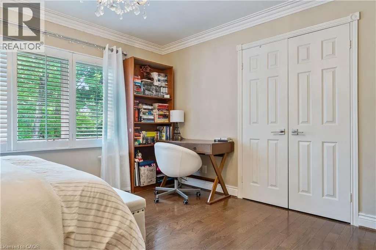
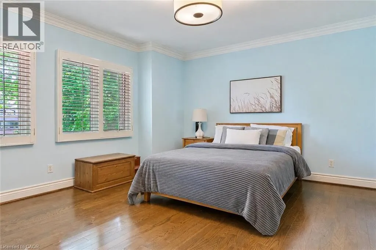
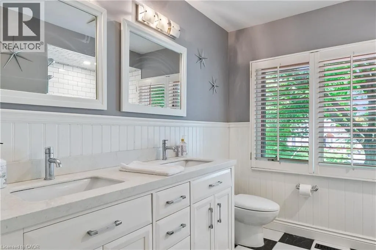
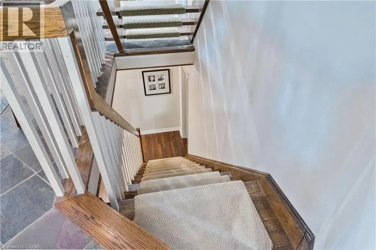
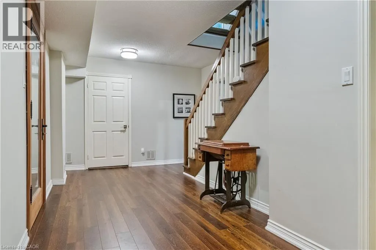
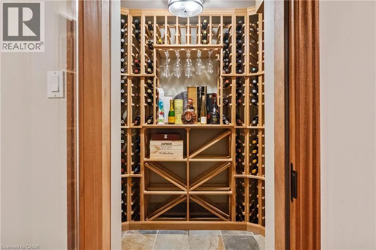
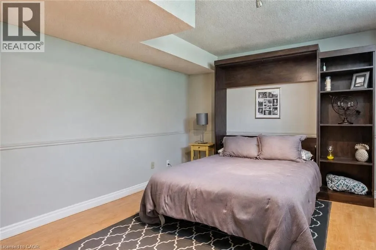
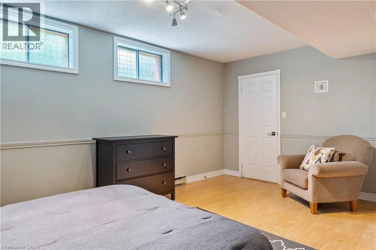
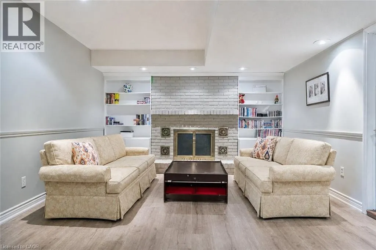
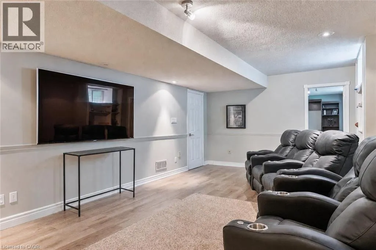
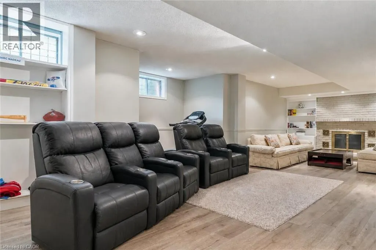
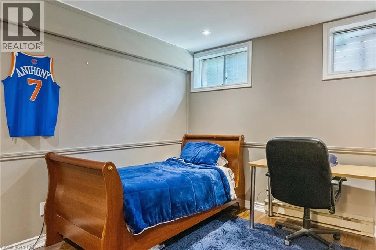
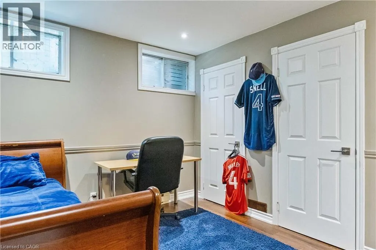
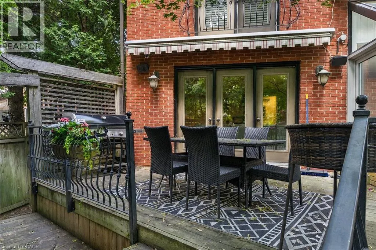
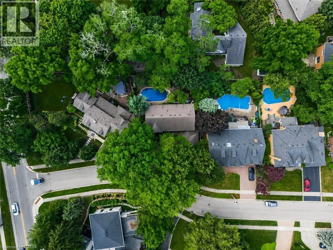
Perfectly positioned in one of Southwest Oakville's most sought-after neighbourhoods, directly across from the prestigious Appleby College, this exceptional family residence offers over 5,000 square feet across all levels, blending timeless elegance with outstanding functionality. Thoughtfully designed for both everyday living and entertaining, the main level showcases expansive principal rooms filled with natural light. The chef-inspired kitchen is the heart of the home, featuring custom cabinetry, granite countertops, a large centre island, quality appliances, and an adjoining breakfast area overlooking the private backyard. The inviting family room offers beautiful seamless access to the outdoor living spaces, while the formal living and dining rooms provide refined spaces for hosting family gatherings and special occasions. A handsome wood-panelled home office creates the perfect work-from-home environment. Upstairs, the home offers 3 spacious bedrooms, highlighted by a luxurious primary retreat complete with a generous walk-in dressing room and spa-inspired ensuite with heated floors. The additional bedrooms are well-proportioned and ideal for family or guests. The finished lower level extends the living space with 2 additional bedrooms, a large recreation/media room, a custom wine cellar, ample storage, and flexible space perfect for extended family, teenagers, or a home gym. Set on a private, mature lot, the backyard features an in-ground pool, hot tub and exceptional privacy, creating the perfect setting for summer entertaining. Ideally located just moments from the lake, parks, downtown Oakville, and top-rated schools, this is an outstanding opportunity to own a distinguished family home in one of Oakville's most coveted neighbourhoods. (id:7434)
General Features
| Features | Ravine, Automatic Garage Door Opener, Private Yard |
|---|---|
| Property Type | Single Family |
| Zoning Description | RL2-0 |
| Amenities | Schools |
| Building Appliances | Dishwasher, Dryer, Microwave, Refrigerator, Washer, Gas stove(s), Hood Fan, Window Coverings, Garage door opener, Hot Tub |
| Building Cooling Type | Central air conditioning |
| Location Description | Lakeshore Road West / Whittington Place |
| Parking Space Total | 6 |
| Building Type | House |
| Ownership Type | Freehold |
| Building.StoriesTotal | 2 |
Interior Features
| Building Fireplace Present | False |
|---|---|
| Building Heating Type | Forced air |
| Building Heating Fuel | Natural gas |
| Basement Development | Finished |
| Basement Type | Full (Finished) |
| Construction Style Attachment | Detached |
| Living Area Range | 5003 |
| Bedrooms | 3+2 |
Exterior Features
| Pool Type | Inground pool |
|---|---|
| Structure | Porch |
| Land Amenities | Schools |
| Sewer | Municipal sewage system |
| Exterior Finish | Brick |
| Fence Type | Partially fenced |
Room Details
| Room | Dimensions | Level | Flooring | Details |
|---|---|---|---|---|
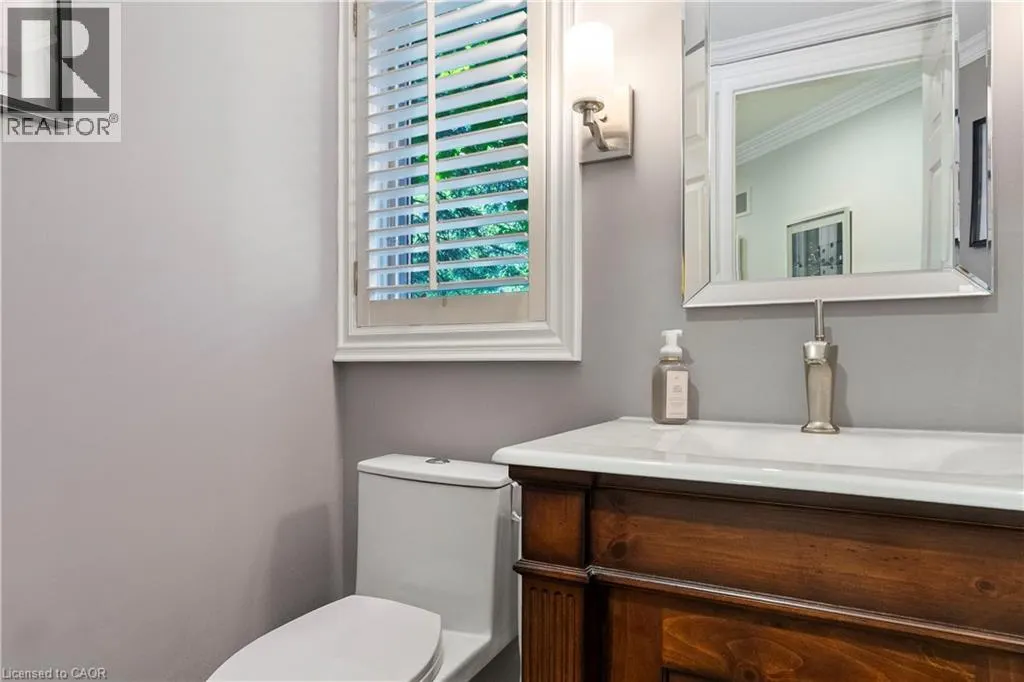
| 2pc Bathroom | 5'5'' x 4'1'' | Main level | ||
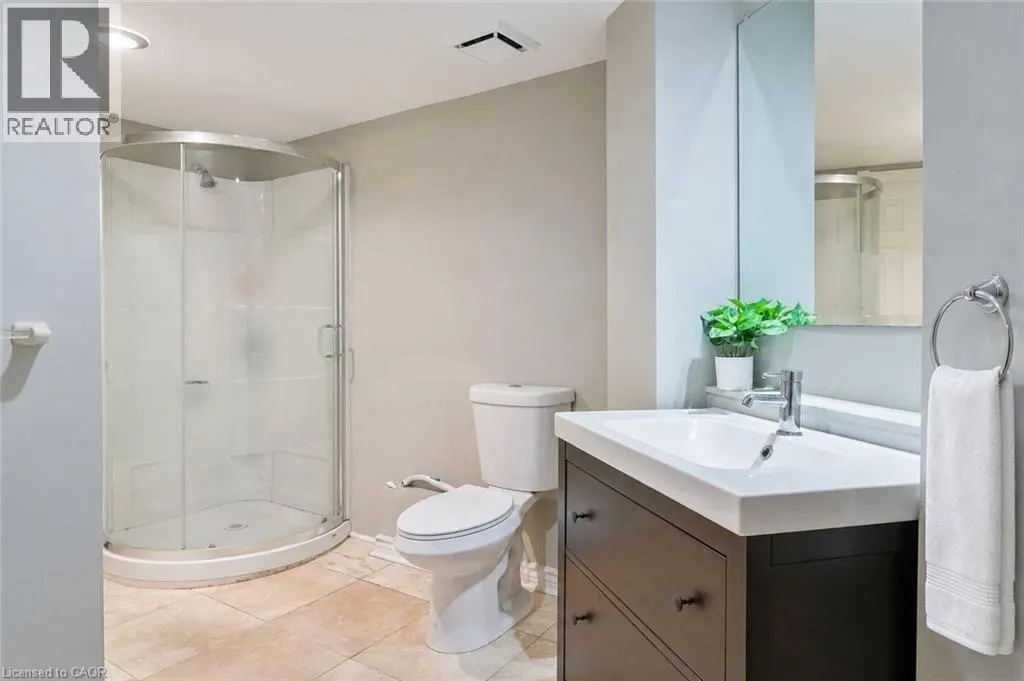
| 3pc Bathroom | 10'4'' x 4'10'' | Lower level | ||
| 5pc Bathroom | 8'11'' x 8'1'' | Second level | ||
| 5pc Ensuite bath | 20'0'' x 10'9'' | Second level | ||
| Bedroom | 18'0'' x 12'1'' | Lower level | ||
| Breakfast | 18'2'' x 9'4'' | Main level | ||
| Dining room | 17'11'' x 12'5'' | Main level | ||
| Ensuite | 20'0'' x 10'9'' | Second level | ||
| Family room | 18'0'' x 14'0'' | Main level | ||
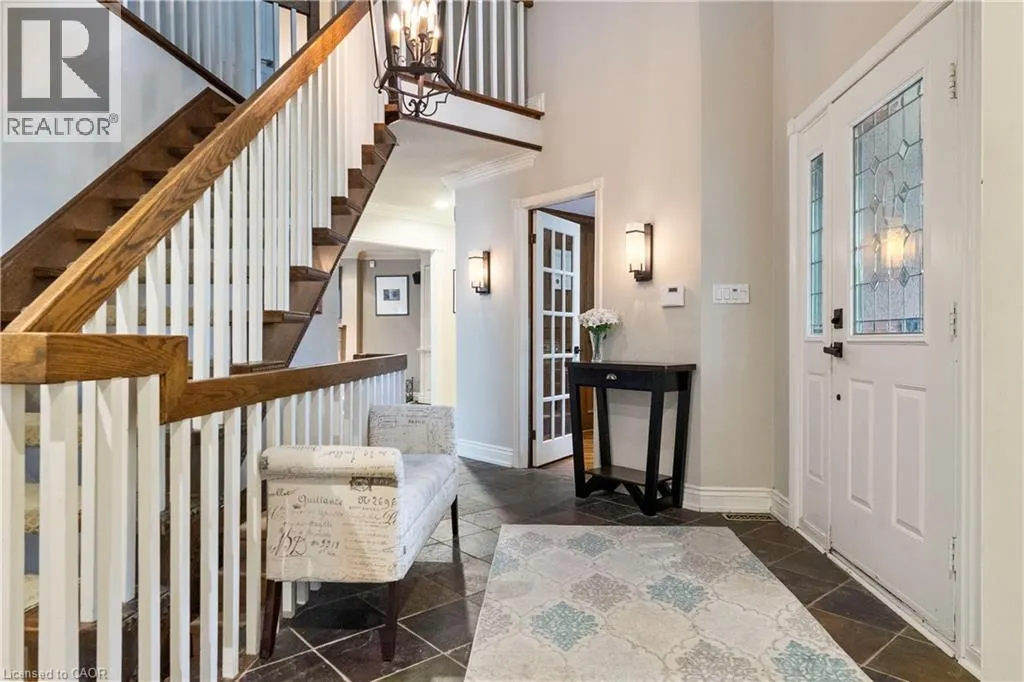
| Foyer | 12'9'' x 7'2'' | Main level | ||
| Full bathroom | 20'0'' x 10'9'' | Second level | ||
| Kitchen | 13'2'' x 10'1'' | Main level | ||
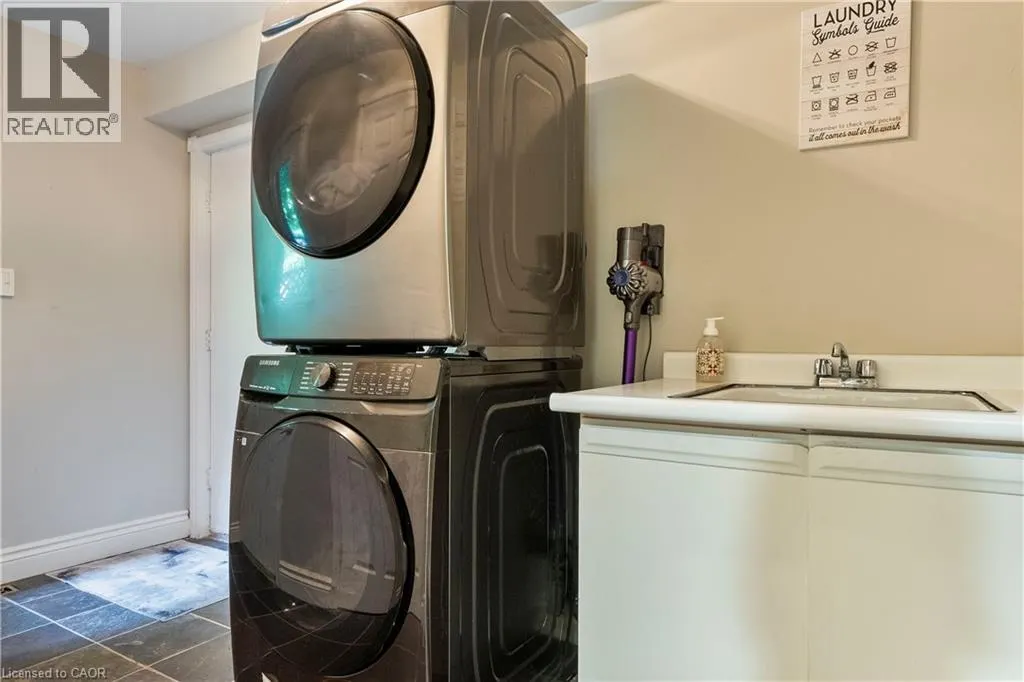
| Laundry room | 11'10'' x 5'10'' | Main level | ||
| Living room | 17'11'' x 16'4'' | Main level | ||
| Office | 14'3'' x 10'0'' | Main level | ||
| Other | 20'1'' x 19'9'' | Main level | ||
| Primary Bedroom | 21'4'' x 14'11'' | Second level | ||
| Recreation room | 32'6'' x 17'11'' | Lower level | ||
| Wine Cellar | 6'9'' x 4'1'' | Lower level |
Amenities
- Views
- New Construction
- Adult 55+
- Lease To Own
- No Strata Fees
- Furnished
- Primary On Main
- Air Conditioning
- Seller Finance
- Green
- Fixer Upper
- Horse
- Golf
- Fireplace
- Deck
- Garage
- Basement
- Pool

Property vs Single Family Average in L6K 3V9
Price
Year Built
In The Neighbourhood
Halton
$ 1,949,000
- Type
- Single Family
- Size
- 2,898 SqFt
- Rooms
- 4 Beds + 2.5 Baths
Century 21 Miller Real Estate Ltd.
Oakville
$ 1,799,000
- Type
- Single Family
- Size
- 3,591 SqFt
- Rooms
- 4 Beds + 2.5 Baths
RE/MAX Escarpment Realty Inc.

 Data provided by the Ontario Regional Technology & Information Systems. The information is deemed reliable, but is not guaranteed. Not intended to solicit buyers or sellers, landlords or tenants currently under contract.
The trademarks REALTOR®, REALTORS® and the REALTOR® logo are controlled by The Canadian Real Estate Association (CREA) and identify real estate professionals who are members of CREA. The trademarks MLS®, Multiple Listing Service® and the associated logos are owned
Data provided by the Ontario Regional Technology & Information Systems. The information is deemed reliable, but is not guaranteed. Not intended to solicit buyers or sellers, landlords or tenants currently under contract.
The trademarks REALTOR®, REALTORS® and the REALTOR® logo are controlled by The Canadian Real Estate Association (CREA) and identify real estate professionals who are members of CREA. The trademarks MLS®, Multiple Listing Service® and the associated logos are owned
 All information deemed reliable but not guaranteed. All properties are subject to prior sale, change or withdrawal. Neither listing broker(s) or information provider(s) shall be responsible for any typographical errors, misinformation, misprints and shall be held totally harmless. Listing(s) information is provided for consumer's personal, non-commercial use and may not be used for any purpose other than to identify prospective properties consumers may be interested in purchasing. The data relating