




Address
391 Bell Street, Milton, ON
Price
$ 1,025,000
Property Attributes
- ID#40848171
- TypeSingle Family
- Listing Status Active
- MunicipalityMilton
- CityMilton
- AreaMilton
- Neighbourhood1035 - OM Old Milton
- Postal CodeL9T 2B2
- StyleBungalow
- Price$ 1,025,000
- Bedrooms2+2
- Bathrooms2
- Half Bathrooms1
- Sqr Footage1593
Data Source:
Canadian Real Estate Association (CREA)
Property Description
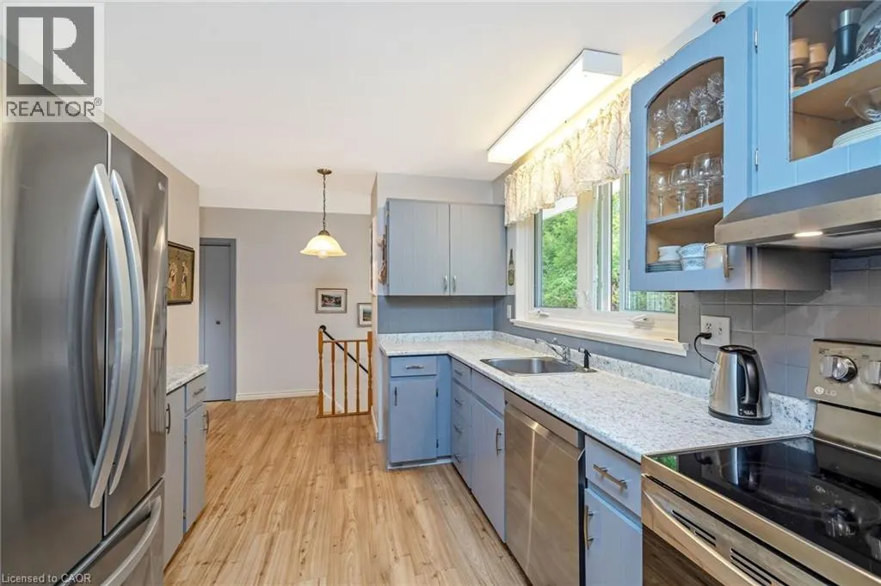
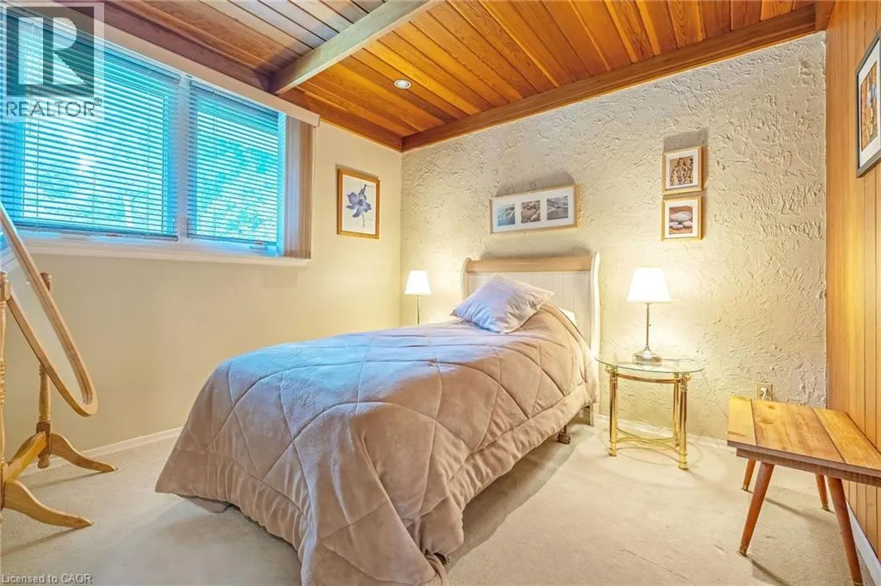
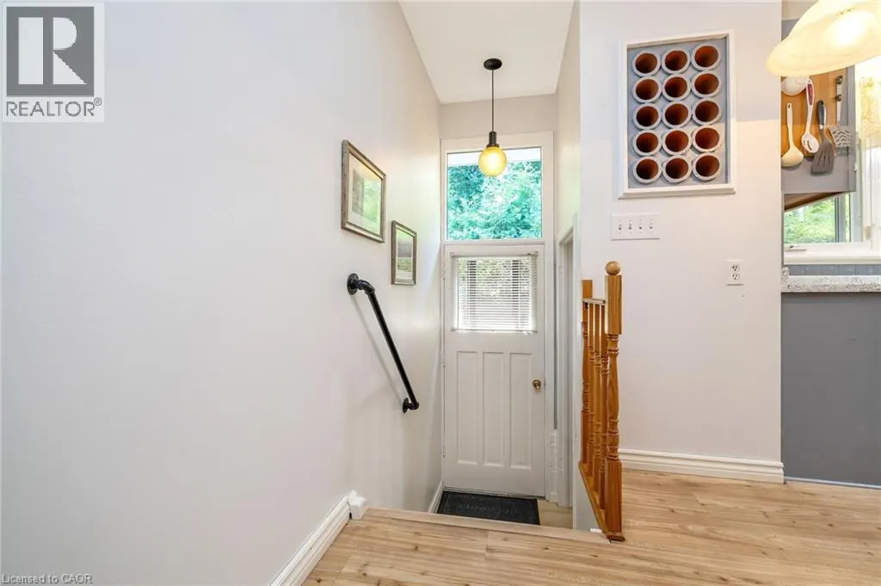
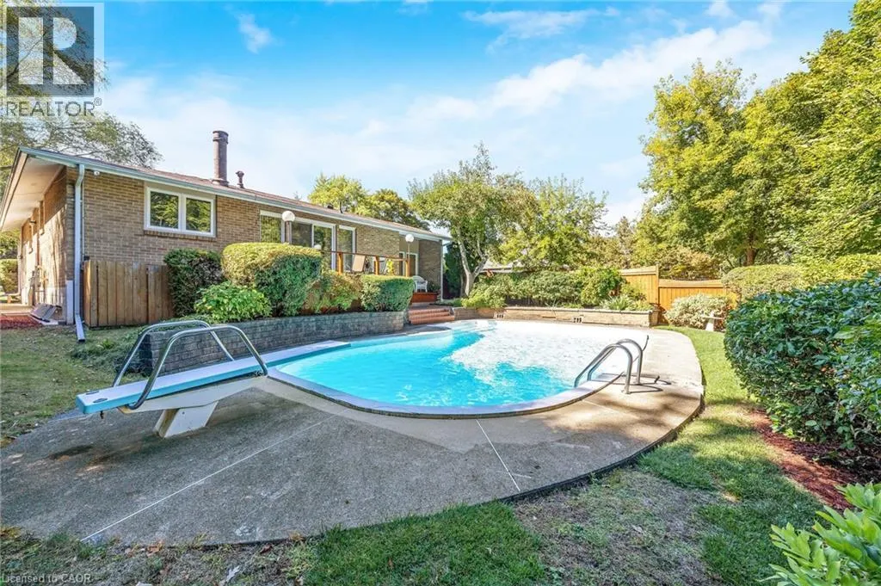
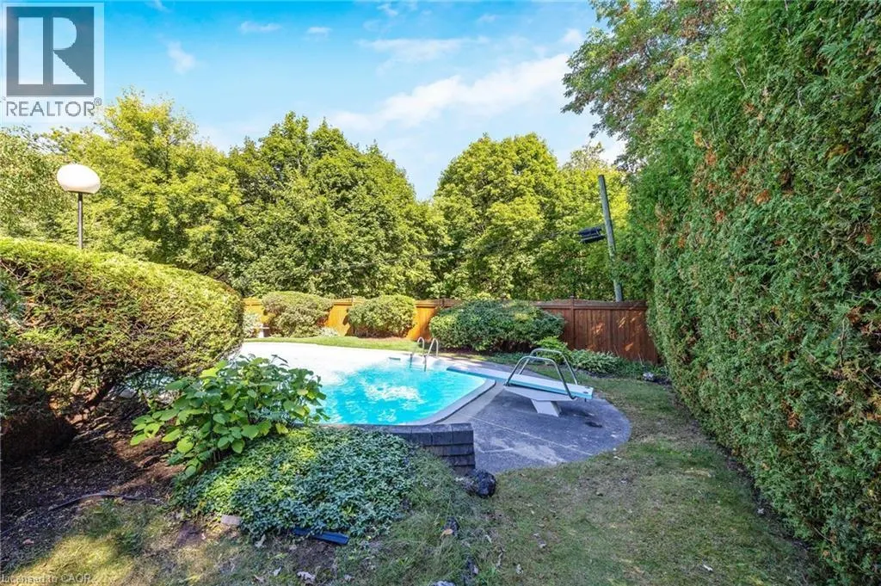
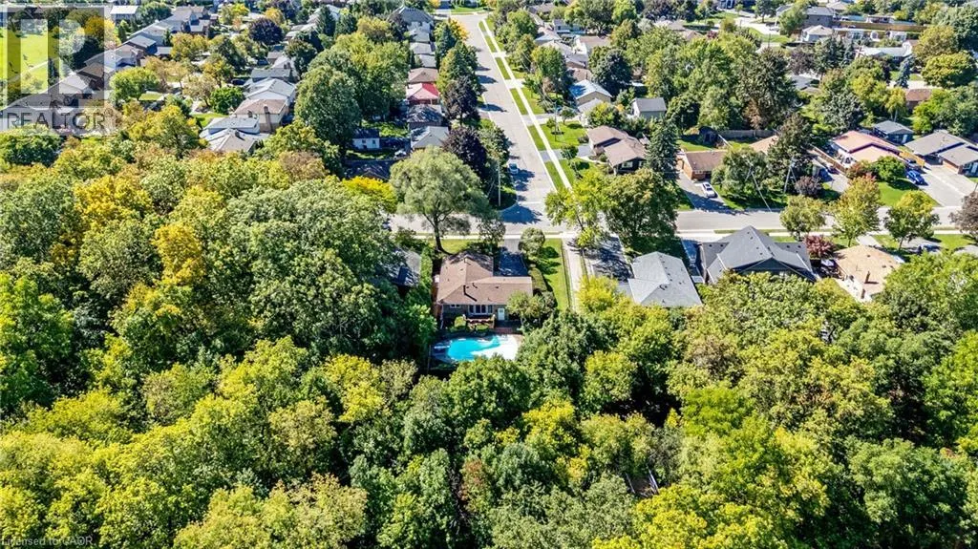
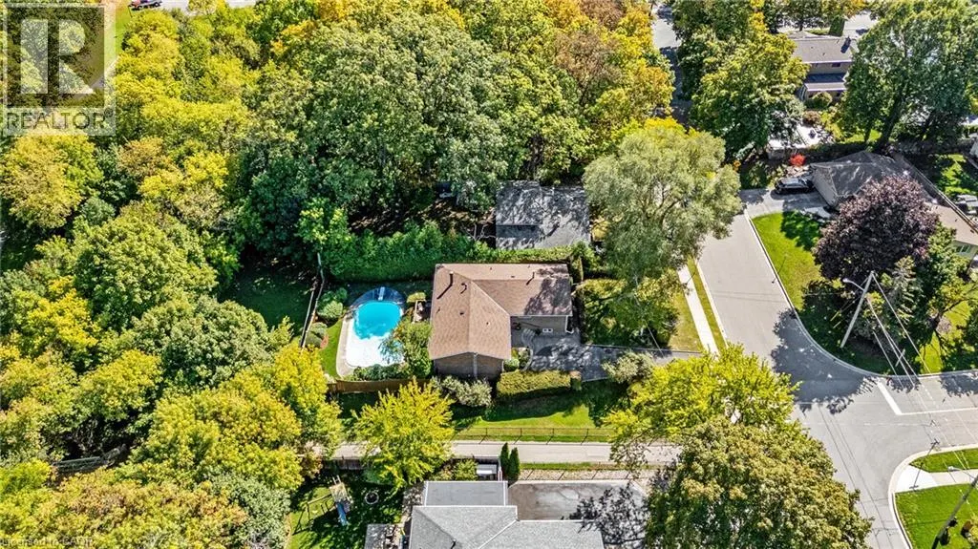
A LOT OF OPPORTUNITY with this Fantastic Property! Prime 65 x 125 ft Ravine Lot. Charming detached bungalow in the prestigious Old Milton neighbourhood, offering pristine curb appeal and a warm, functional layout. The open-concept living and dining rooms offer a great space to entertain, anchored by a statement fireplace, while the bright kitchen sits conveniently next to the dining room with stainless steel appliances and ample counter and cupboard space. Lots of windows throughout bring in natural sunlight. The cozy family room, with its own brick fireplace and a walkout to the backyard, leads to the real showstopper: your own private retreat out back. This property backs directly onto ravine/parkland, surrounded by trees and greenery, giving a level of privacy and tranquility that's increasingly rare. No rear neighbours, just towering trees, birdsong, and peaceful quiet. The backyard oasis also features an in-ground pool, a deck, and beautiful landscaping. The main floor offers 2 spacious bedrooms and 2 full bathrooms, including a primary with a walk-in closet and its own private deck, perfect for reading and relaxing. The spacious basement adds a secondary living space with 2 additional bedrooms and a convenient 2-piece bathroom. A very well-kept home that shows true pride of ownership, move-in ready and a great fit for downsizers or small families. Leave the chaos behind. This is small town charm at its best, no hustle and bustle, just peaceful tree-lined streets, yet still close to all essential amenities: steps to Bronte Meadows Park, great schools, shopping, major highways, Milton GO Station, Milton District Hospital, and restaurants. Milton is a vibrant, fast-growing town high in demand, and this home sits in a transitioning neighbourhood surrounded by newly built custom homes. Build your own custom dream home, downsize, or renovate and restore this beautiful bungalow. (id:7434)
General Features
| Features | Ravine |
|---|---|
| Community Features | Quiet Area |
| Property Type | Single Family |
| Zoning Description | R3 |
| Amenities | Park, Schools, Shopping |
| Building Appliances | Dishwasher, Dryer, Refrigerator, Stove, Washer, Hood Fan |
| Building Architectural Style | Bungalow |
| Building Cooling Type | Central air conditioning |
| Location Description | Laurier Ave/Vanier Dr/ Bell St |
| Parking Space Total | 4 |
| Building Type | House |
| Ownership Type | Freehold |
| Building.StoriesTotal | 1 |
Interior Features
| Building Fireplace Present | True |
|---|---|
| Building Fireplace Total | 2 |
| Building Fireplace Type | Other - See remarks |
| Building Heating Type | Forced air |
| Building Heating Fuel | Natural gas |
| Basement Development | Finished |
| Basement Type | Full (Finished) |
| Construction Style Attachment | Detached |
| Fireplace Fuel | Wood |
| Living Area Range | 1593 |
| Bedrooms | 2+2 |
Exterior Features
| Pool Type | Inground pool |
|---|---|
| Land Amenities | Park, Schools, Shopping |
| Sewer | Municipal sewage system |
| Exterior Finish | Brick |
Room Details
| Room | Dimensions | Level | Flooring | Details |
|---|---|---|---|---|
| 2pc Bathroom | 8'0'' x 7'5'' | Lower level | ||
| 4pc Bathroom | 8'6'' x 7'1'' | Main level | ||
| 5pc Bathroom | 7'11'' x 7'9'' | Main level | ||
| Bedroom | 9'9'' x 10'2'' | Main level | ||
| Dining room | 10'2'' x 8'6'' | Main level | ||
| Family room | 16'3'' x 11'6'' | Main level | ||
| Foyer | 8'4'' x 6'4'' | Main level | ||
| Kitchen | 9'8'' x 14'6'' | Main level | ||
| Living room | 12'0'' x 22'4'' | Main level | ||
| Primary Bedroom | 10'10'' x 17'7'' | Main level | ||
| Recreation room | 13'0'' x 10'0'' | Lower level |
Amenities
- Views
- New Construction
- Adult 55+
- Lease To Own
- No Strata Fees
- Furnished
- Primary On Main
- Air Conditioning
- Seller Finance
- Green
- Fixer Upper
- Horse
- Golf
- Fireplace
- Deck
- Garage
- Basement
- Pool

Property vs Single Family Average in L9T 2B2
Price

 Data provided by the Ontario Regional Technology & Information Systems. The information is deemed reliable, but is not guaranteed. Not intended to solicit buyers or sellers, landlords or tenants currently under contract.
The trademarks REALTOR®, REALTORS® and the REALTOR® logo are controlled by The Canadian Real Estate Association (CREA) and identify real estate professionals who are members of CREA. The trademarks MLS®, Multiple Listing Service® and the associated logos are owned
Data provided by the Ontario Regional Technology & Information Systems. The information is deemed reliable, but is not guaranteed. Not intended to solicit buyers or sellers, landlords or tenants currently under contract.
The trademarks REALTOR®, REALTORS® and the REALTOR® logo are controlled by The Canadian Real Estate Association (CREA) and identify real estate professionals who are members of CREA. The trademarks MLS®, Multiple Listing Service® and the associated logos are owned
 All information deemed reliable but not guaranteed. All properties are subject to prior sale, change or withdrawal. Neither listing broker(s) or information provider(s) shall be responsible for any typographical errors, misinformation, misprints and shall be held totally harmless. Listing(s) information is provided for consumer's personal, non-commercial use and may not be used for any purpose other than to identify prospective properties consumers may be interested in purchasing. The data relating