
Address
4034 Victoria Avenue, Lincoln, ON
Price
$ 675,000
Property Attributes
- ID#40850864
- TypeSingle Family
- Listing Status Active
- MunicipalityLincoln
- CityLincoln
- AreaLincoln
- Neighbourhood980 - Lincoln-Jordan/Vineland
- Postal CodeL0R 2C0
- Style
- Year Built1900
- Price$ 675,000
- Bedrooms3
- Bathrooms2
- Half Bathrooms0
- Sqr Footage2407
- Lot Size0.325 Acres
Data Source:
Canadian Real Estate Association (CREA)
Property Description
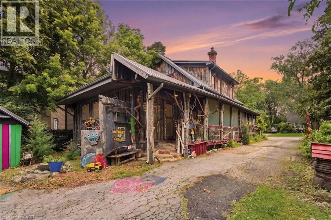
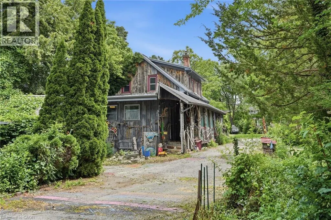
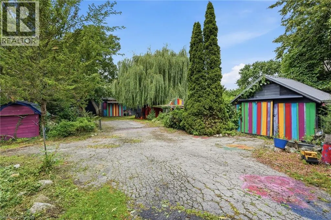
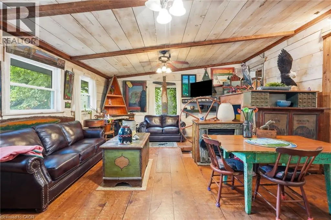
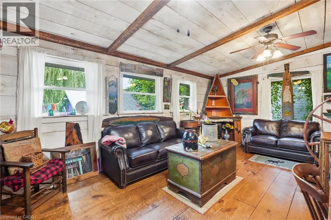
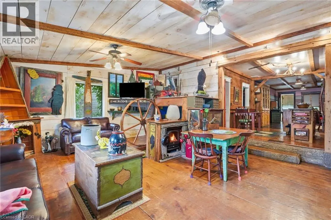
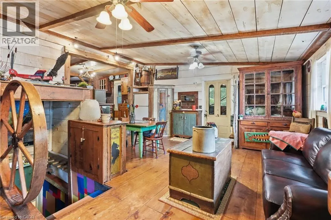
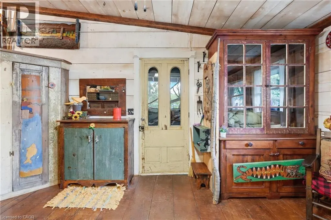
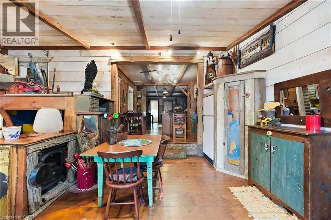
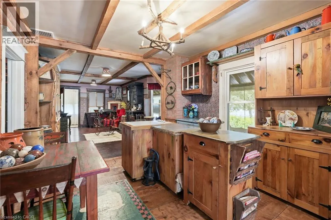
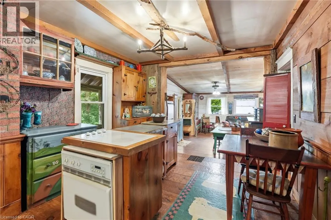
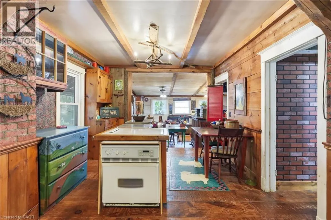
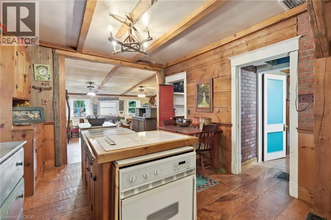
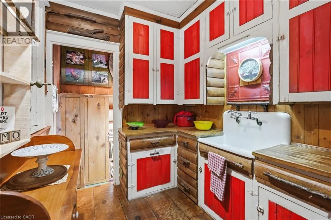
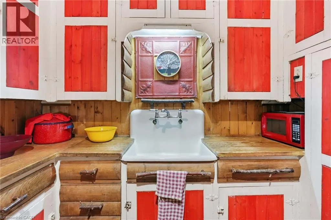
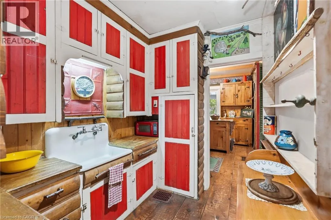
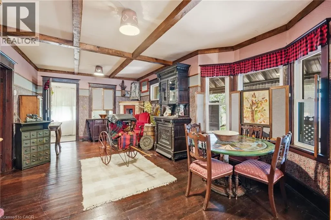
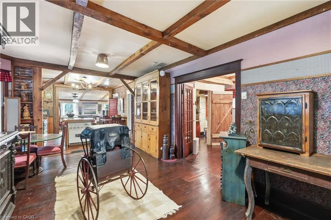
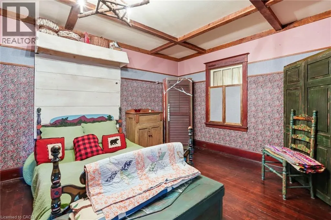
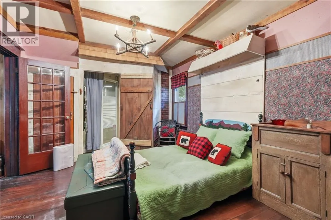
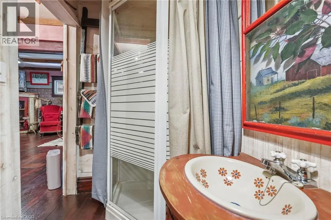
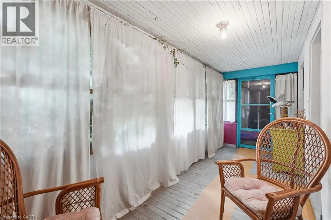
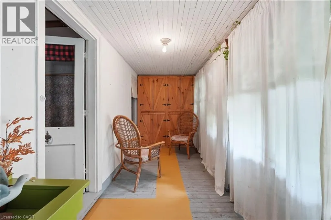
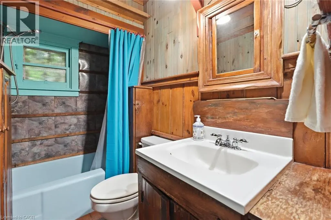
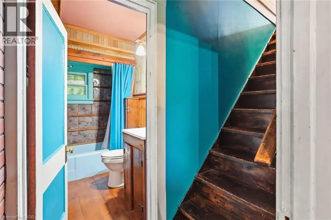
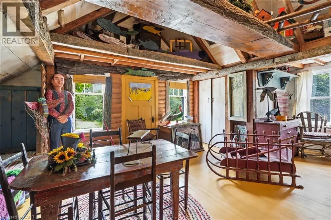
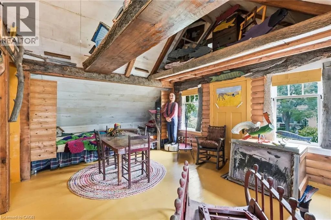
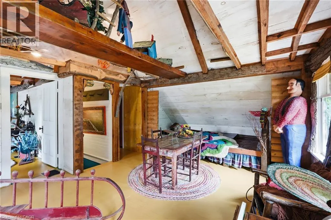
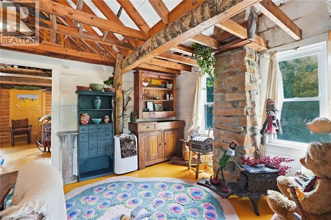
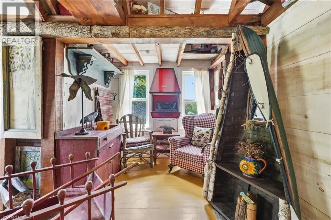
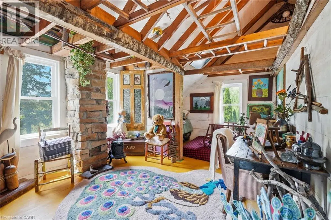
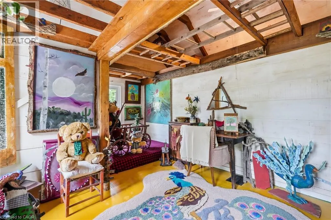
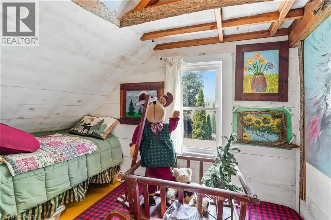
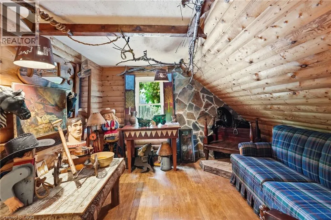
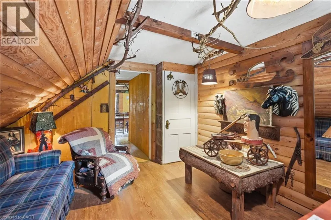
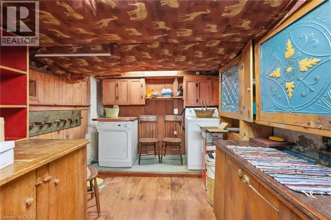
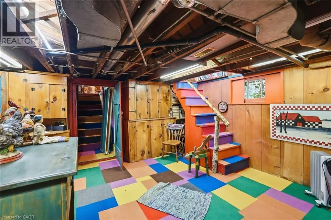
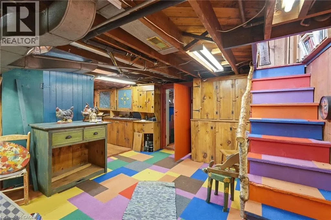
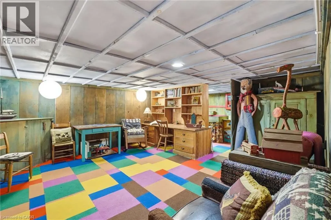
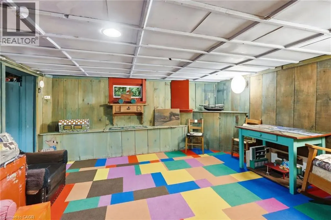
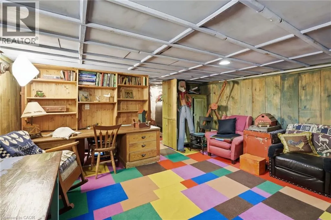
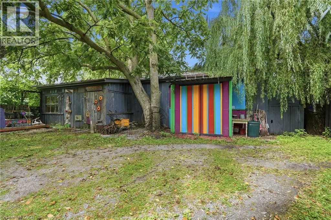
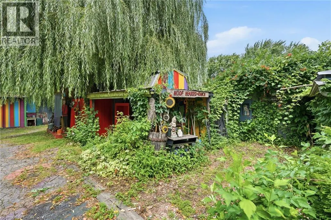
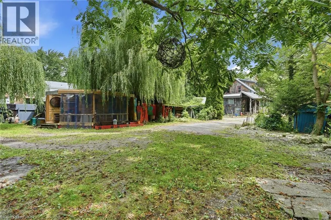
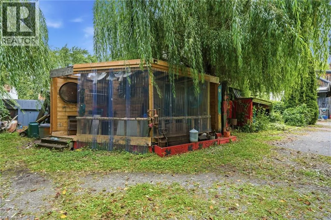
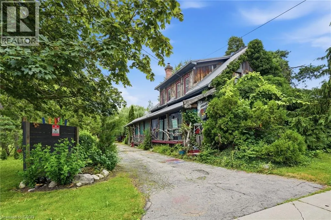
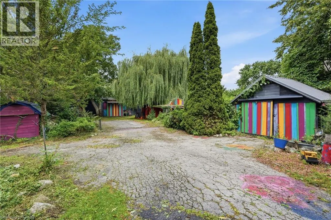
Some homes are built. Others are collected - layer by layer, story by story. If you've been searching for a home with soul, you've just found it. 4034 Victoria Ave, in the heart of Lincoln's wine country, is proud to be anything but ordinary. Rich in rustic character and thoughtfully curated with vibrant, artistic touches. Immerse yourself in natural textures and eclectic design at every turn on this 0.325 acre property. Currently home to the Grevpode Folk Art Galley, but could also be reimagined for the many possible niche markets that this property is capable of captivating. With over 2000 sqft. of finished living space across all 3 levels and a flexible layout, the home is ready to be your next chapter. Towering willows nestled into a natural setting with peek-a-boo's of creative expression accross the many outbuildings, create a warm and inviting atmosphere. Noteworthy - Furnace (15 yrs) new motor and blower December '25, oil tank (10 yrs - filled by FREW), R1 zoning with 25% commercial (Seller was told that Lincoln may be receptive to increasing the commercial usage), Steel roof 2000, North Star windows (2000), back addition and crawl space (2000), 100 amp breakers+barn has separate service! (id:7434)
General Features
| Features | Sump Pump |
|---|---|
| Community Features | High Traffic Area, School Bus |
| Property Type | Single Family |
| Zoning Description | R1 |
| Amenities | Golf Nearby, Park, Place of Worship, Playground, Schools, Shopping |
| Building Appliances | Dryer, Oven - Built-In, Refrigerator, Stove, Washer, Window Coverings |
| Building Cooling Type | None |
| Parking Space Total | 8 |
| Foundation Type | Stone |
| Building Type | House |
| Ownership Type | Freehold |
| Building.StoriesTotal | 2 |
Interior Features
| Building Fireplace Present | True |
|---|---|
| Building Fireplace Total | 1 |
| Building Fireplace Type | Other - See remarks |
| Building Heating Type | Forced air |
| Basement Development | Partially finished |
| Basement Type | Full (Partially finished) |
| Construction Style Attachment | Detached |
| Fireplace Fuel | Electric |
| Living Area Range | 2407 |
| Bedrooms | 3 |
Exterior Features
| Land Amenities | Golf Nearby, Park, Place of Worship, Playground, Schools, Shopping |
|---|---|
| Sewer | Municipal sewage system |
Room Details
| Room | Dimensions | Level | Flooring | Details |
|---|---|---|---|---|
| 3pc Ensuite bath | 8'6'' x 4'7'' | Main level | ||
| 4pc Bathroom | 8'3'' x 4'10'' | Main level | ||
| Bedroom | 12'1'' x 16'8'' | Second level | ||
| Bonus Room | 20'3'' x 19'2'' | Second level | ||
| Ensuite | 8'6'' x 4'7'' | Main level | ||
| Family room | 11'5'' x 12'10'' | Main level | ||
| Full bathroom | 8'6'' x 4'7'' | Main level | ||
| Kitchen | 11'3'' x 11'8'' | Main level | ||
| Living room | 20'11'' x 18'3'' | Main level | ||
| Primary Bedroom | 11'7'' x 15'11'' | Main level | ||
| Recreation room | 22'2'' x 15'6'' | Lower level | ||
| Storage | 7'11'' x 10'4'' | Lower level | ||
| Utility room | 9'8'' x 4'9'' | Lower level |
Amenities
- Views
- New Construction
- Adult 55+
- Lease To Own
- No Strata Fees
- Furnished
- Primary On Main
- Air Conditioning
- Seller Finance
- Green
- Fixer Upper
- Horse
- Golf
- Fireplace
- Deck
- Garage
- Basement
- Pool

Property vs Single Family Average in L0R 2C0
Price
Year Built
In The Neighbourhood
Lincoln
$ 900,000
- Type
- Single Family
- Size
- 2,593 SqFt
- Rooms
- 3 Beds + 3.5 Baths
eXp Realty (Team Branch)
Open House
Lincoln
$ 699,900
- Type
- Single Family
- Size
- 1,203 SqFt
- Rooms
- 3 Beds + 2 Baths
RE/MAX Garden City Realty Inc.
Vineland
$ 609,900
- Type
- Single Family
- Size
- 1,221 SqFt
- Rooms
- 2 Beds + 2 Baths
RE/MAX Garden City Realty Inc.
Open House
Lincoln
$ 848,000
- Type
- Single Family
- Size
- 2,148 SqFt
- Rooms
- 4 Beds + 1.5 Baths
Royal LePage NRC Realty Inc.
Vineland
$ 2,000
- Type
- Single Family
- Size
- 1,227 SqFt
- Rooms
- 2 Beds + 1 Baths
RE/MAX Escarpment Realty Inc.
Vineland
$ 1,099,000
- Type
- Single Family
- Size
- 2,428 SqFt
- Rooms
- 5 Beds + 3.5 Baths
KELLER WILLIAMS INNOVATION REALTY
Vineland
$ 899,000
- Type
- Single Family
- Size
- 2,295 SqFt
- Rooms
- 3 Beds + 2 Baths
Royal LePage NRC Realty Inc.
Vineland
$ 799,900
- Type
- Single Family
- Size
- 1,342 SqFt
- Rooms
- 3 Beds + 1 Baths
RE/MAX Garden City Realty Inc.
Vineland
$ 1,450,000
- Type
- Single Family
- Size
- 3,636 SqFt
- Rooms
- 4 Beds + 3.5 Baths
REALTY ONE GROUP INSIGHT
Lincoln
$ 599,900
- Type
- Single Family
- Size
- 1,770 SqFt
- Rooms
- 2 Beds + 2 Baths
RE/MAX Escarpment Realty Inc.

 Data provided by the Ontario Regional Technology & Information Systems. The information is deemed reliable, but is not guaranteed. Not intended to solicit buyers or sellers, landlords or tenants currently under contract.
The trademarks REALTOR®, REALTORS® and the REALTOR® logo are controlled by The Canadian Real Estate Association (CREA) and identify real estate professionals who are members of CREA. The trademarks MLS®, Multiple Listing Service® and the associated logos are owned
Data provided by the Ontario Regional Technology & Information Systems. The information is deemed reliable, but is not guaranteed. Not intended to solicit buyers or sellers, landlords or tenants currently under contract.
The trademarks REALTOR®, REALTORS® and the REALTOR® logo are controlled by The Canadian Real Estate Association (CREA) and identify real estate professionals who are members of CREA. The trademarks MLS®, Multiple Listing Service® and the associated logos are owned
 All information deemed reliable but not guaranteed. All properties are subject to prior sale, change or withdrawal. Neither listing broker(s) or information provider(s) shall be responsible for any typographical errors, misinformation, misprints and shall be held totally harmless. Listing(s) information is provided for consumer's personal, non-commercial use and may not be used for any purpose other than to identify prospective properties consumers may be interested in purchasing. The data relating