
Address
215 Burloak Drive, Oakville, ON
Price
$ 1,999,999
Property Attributes
- ID#40851961
- TypeSingle Family
- Listing Status Active
- MunicipalityOakville
- CityOakville
- AreaOakville
- Neighbourhood1001 - BR Bronte
- Postal CodeL6L 6T6
- StyleContemporary
- Price$ 1,999,999
- Bedrooms4+2
- Bathrooms4
- Half Bathrooms1
- Sqr Footage2931
Data Source:
Canadian Real Estate Association (CREA)
Property Description
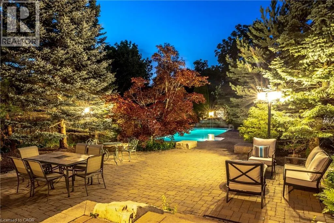
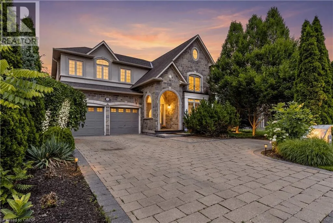
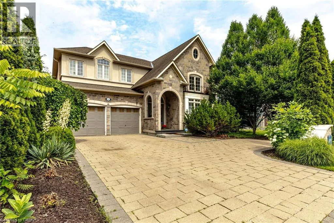
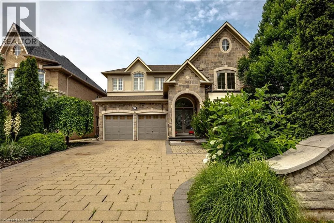
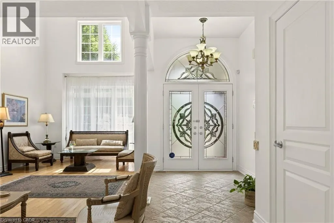
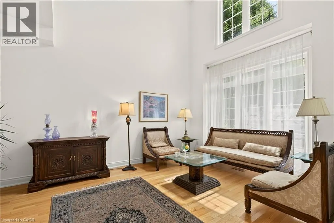
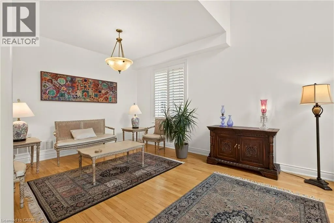
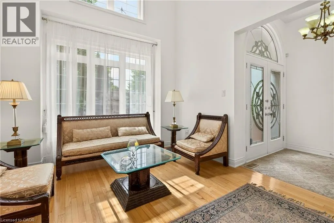
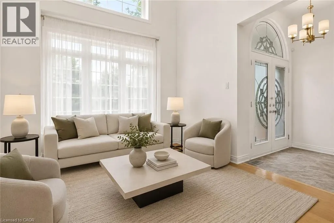
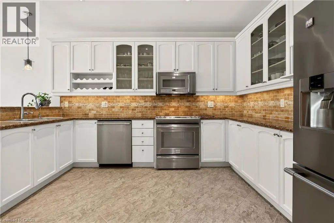
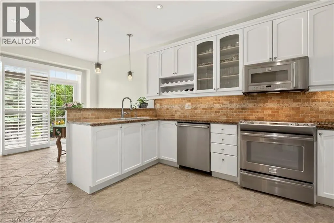
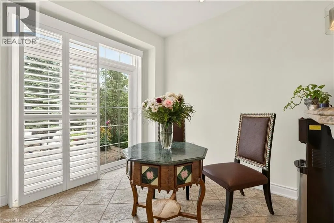
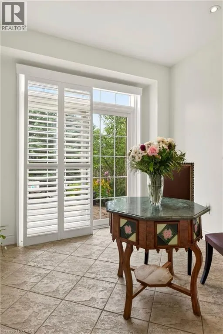
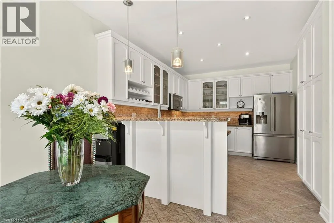
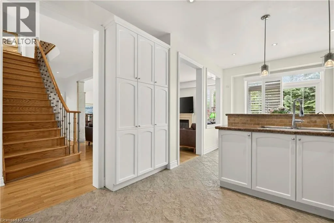
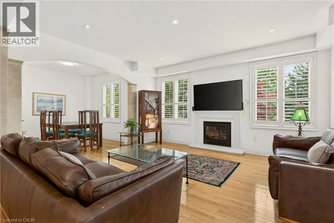
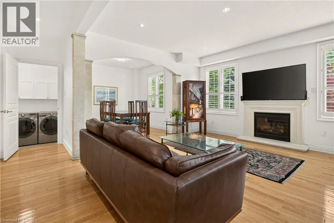
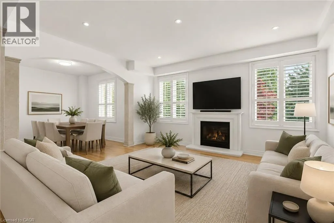
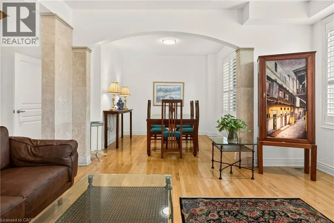
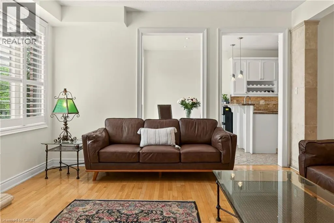
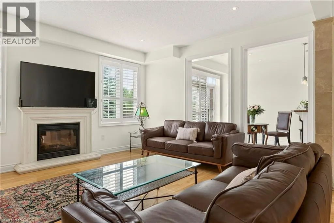
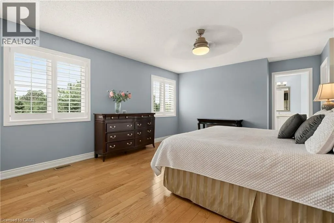
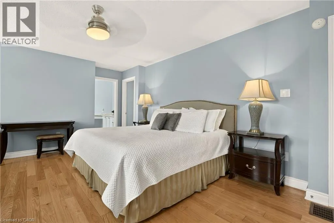
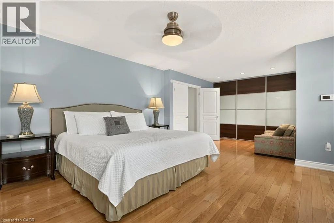

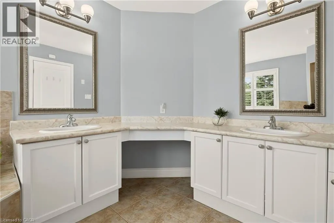
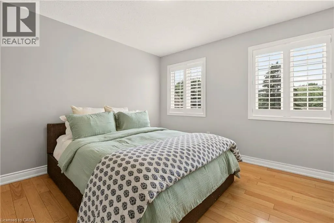
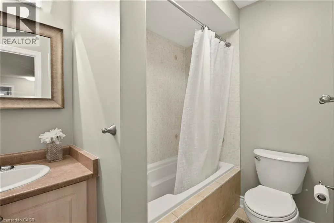
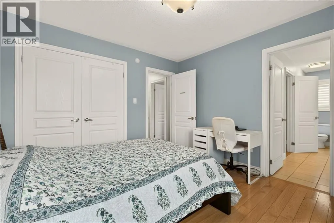
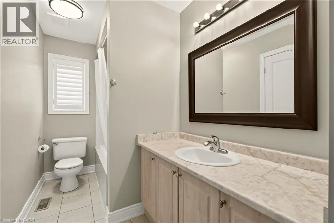
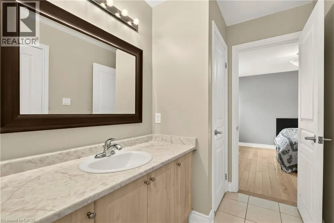
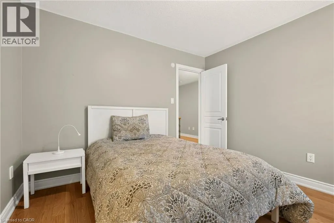
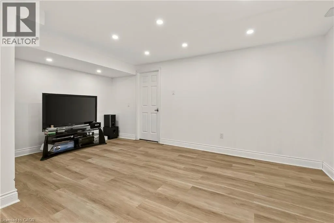
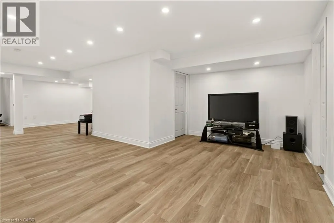
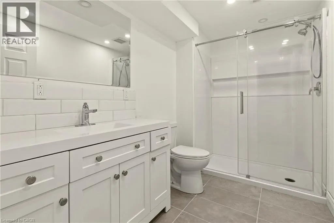
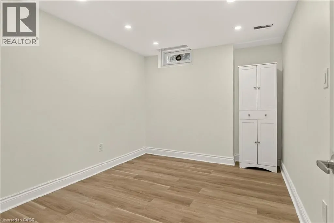
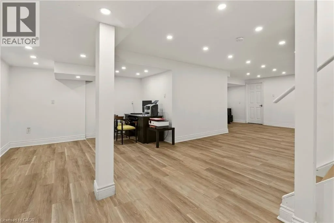
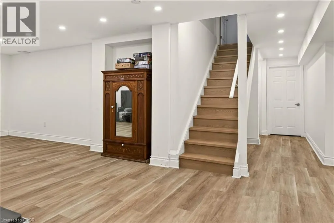
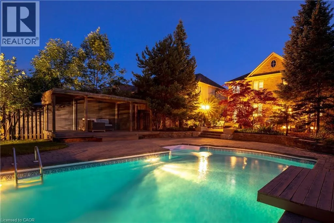
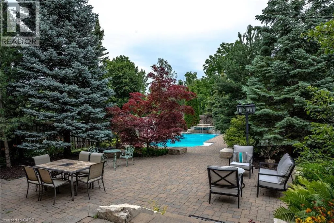
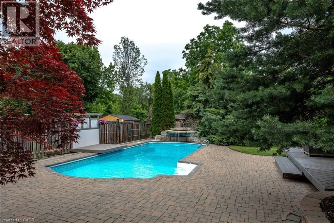
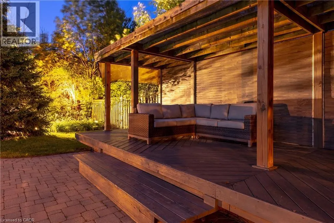
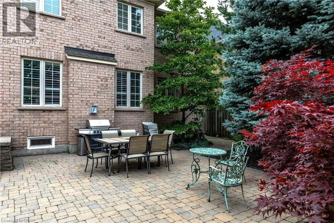
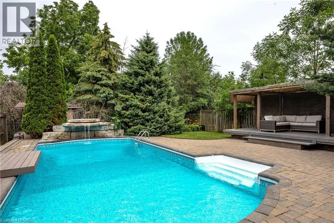
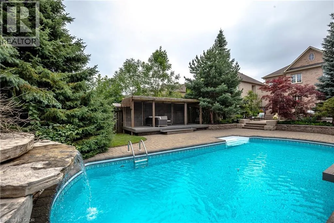
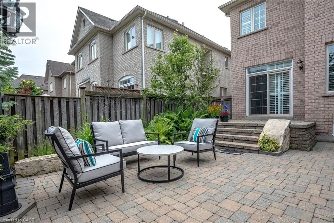
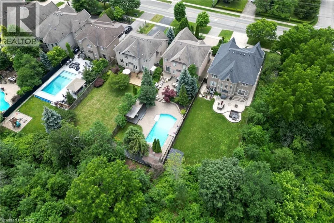
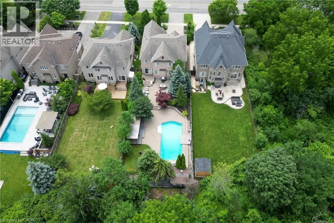
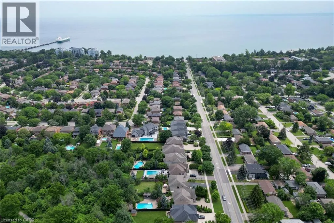
Imagine never needing a cottage again. Welcome to one of Lakeshore Woods' most exceptional properties, where luxury living meets the tranquility of a private Muskoka-inspired retreat. Set on a spectacular 50 x 180 ft lot backing onto protected greenspace, this remarkable home offers nearly 3,000 sq. ft. above grade, plus 1,280 sq. ft. of beautifully finished lower-level living space. Designed for both everyday living and effortless entertaining, the resort-style backyard is the true showpiece, featuring a saltwater pool with a stone waterfall, gazebo, cabana, professionally landscaped gardens, and complete privacy surrounded by mature trees. Inside, timeless elegance meets modern comfort with rich hardwood floors, a natural oak staircase, soaring 18-foot cathedral ceilings, and an abundance of natural light. The gourmet kitchen flows seamlessly into the breakfast area and opens directly to the backyard, while the inviting family room with a gas fireplace creates the perfect gathering space. Upstairs, you'll find four spacious bedrooms, including a luxurious primary retreat with a spa-inspired ensuite and custom walk-in closet. The fully finished lower level adds incredible versatility with two additional bedrooms, a brand-new three-piece bathroom, rough-in for a future kitchen, and potential for a separate walk-up—ideal for extended family or multi-generational living. Complete with parking for up to eight or nine vehicles and located just minutes from Lake Ontario, scenic trails, hidden beaches, top-rated schools, shopping, the GO Station, and major highways, this is more than a home—it's a lifestyle. (id:7434)
General Features
| Community Features | School Bus |
|---|---|
| Property Type | Single Family |
| Zoning Description | RL5 |
| Amenities | Beach, Park, Place of Worship, Playground, Schools, Shopping |
| Building Architectural Style | Contemporary |
| Building Cooling Type | Central air conditioning |
| Location Description | Lakeshore/Burloak Drive |
| Parking Space Total | 9 |
| Building Type | House |
| Ownership Type | Freehold |
| Building.StoriesTotal | 2 |
Interior Features
| Building Fireplace Present | False |
|---|---|
| Building Heating Type | Forced air |
| Building Heating Fuel | Natural gas |
| Basement Development | Finished |
| Basement Type | Full (Finished) |
| Construction Style Attachment | Detached |
| Living Area Range | 2931 |
| Bedrooms | 4+2 |
Exterior Features
| Pool Type | Inground pool |
|---|---|
| Land Amenities | Beach, Park, Place of Worship, Playground, Schools, Shopping |
| Sewer | Municipal sewage system |
| Exterior Finish | Brick, Stone |
Room Details
| Room | Dimensions | Level | Flooring | Details |
|---|---|---|---|---|
| 2pc Bathroom | 2'9'' x 6'3'' | Main level | ||
| 3pc Bathroom | 9'11'' x 5'10'' | Basement | ||
| 4pc Bathroom | Measurements not available | Second level | ||
| 5pc Bathroom | Measurements not available | Second level | ||
| Bedroom | 9'4'' x 14'4'' | Basement | ||
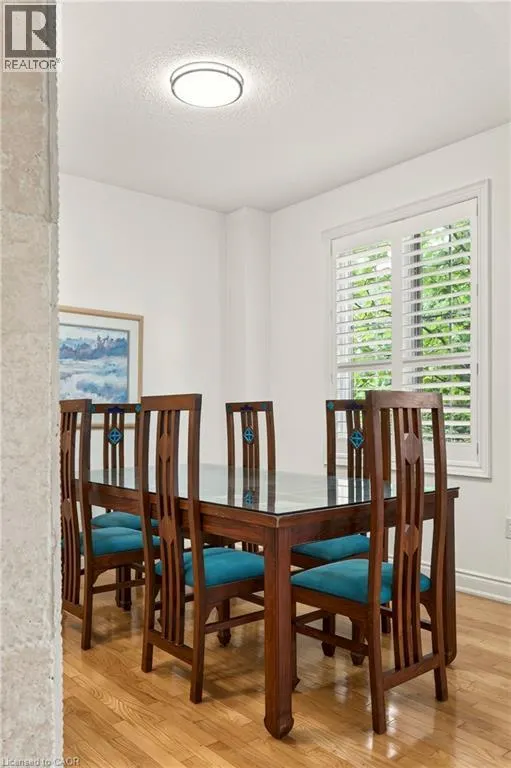
| Dining room | 10'9'' x 10'9'' | Main level | ||
| Eat in kitchen | 10'9'' x 21'9'' | Main level | ||
| Family room | 15'0'' x 13'11'' | Main level | ||
| Laundry room | 5'11'' x 8'0'' | Main level | ||
| Living room | 10'9'' x 22'5'' | Main level | ||
| Primary Bedroom | 25'3'' x 12'10'' | Second level |
Amenities
- Views
- New Construction
- Adult 55+
- Lease To Own
- No Strata Fees
- Furnished
- Primary On Main
- Air Conditioning
- Seller Finance
- Green
- Fixer Upper
- Horse
- Golf
- Fireplace
- Deck
- Garage
- Basement
- Pool

Property vs Single Family Average in L6L 6T6
Price
In The Neighbourhood
Oakville
$ 1,628,888
- Type
- Single Family
- Size
- 2,594 SqFt
- Rooms
- 5 Beds + 4.5 Baths
Royal LePage Burloak Real Estate Services
Oakville
$ 1,449,777
- Type
- Single Family
- Size
- 2,215 SqFt
- Rooms
- 5 Beds + 2.5 Baths
SUTTON GROUP QUANTUM REALTY INC
Oakville
$ 3,900
- Type
- Single Family
- Size
- 1,400 SqFt
- Rooms
- 4 Beds + 2.5 Baths
RE/MAX Aboutowne Realty Corp.

 Data provided by the Ontario Regional Technology & Information Systems. The information is deemed reliable, but is not guaranteed. Not intended to solicit buyers or sellers, landlords or tenants currently under contract.
The trademarks REALTOR®, REALTORS® and the REALTOR® logo are controlled by The Canadian Real Estate Association (CREA) and identify real estate professionals who are members of CREA. The trademarks MLS®, Multiple Listing Service® and the associated logos are owned
Data provided by the Ontario Regional Technology & Information Systems. The information is deemed reliable, but is not guaranteed. Not intended to solicit buyers or sellers, landlords or tenants currently under contract.
The trademarks REALTOR®, REALTORS® and the REALTOR® logo are controlled by The Canadian Real Estate Association (CREA) and identify real estate professionals who are members of CREA. The trademarks MLS®, Multiple Listing Service® and the associated logos are owned
 All information deemed reliable but not guaranteed. All properties are subject to prior sale, change or withdrawal. Neither listing broker(s) or information provider(s) shall be responsible for any typographical errors, misinformation, misprints and shall be held totally harmless. Listing(s) information is provided for consumer's personal, non-commercial use and may not be used for any purpose other than to identify prospective properties consumers may be interested in purchasing. The data relating