
Address
8036 Wellington Rd 7, Moorefield, ON
Price
$ 1,599,000
Property Attributes
- ID#40855501
- TypeSingle Family
- Listing Status Active
- MunicipalityMoorefield
- CityMoorefield
- AreaMoorefield
- Neighbourhood60 - Rural Mapleton
- Postal CodeN0G 2K0
- StyleLog house/cabin
- Year Built1993
- Price$ 1,599,000
- Bedrooms3+1
- Bathrooms3
- Half Bathrooms0
- Sqr Footage3913
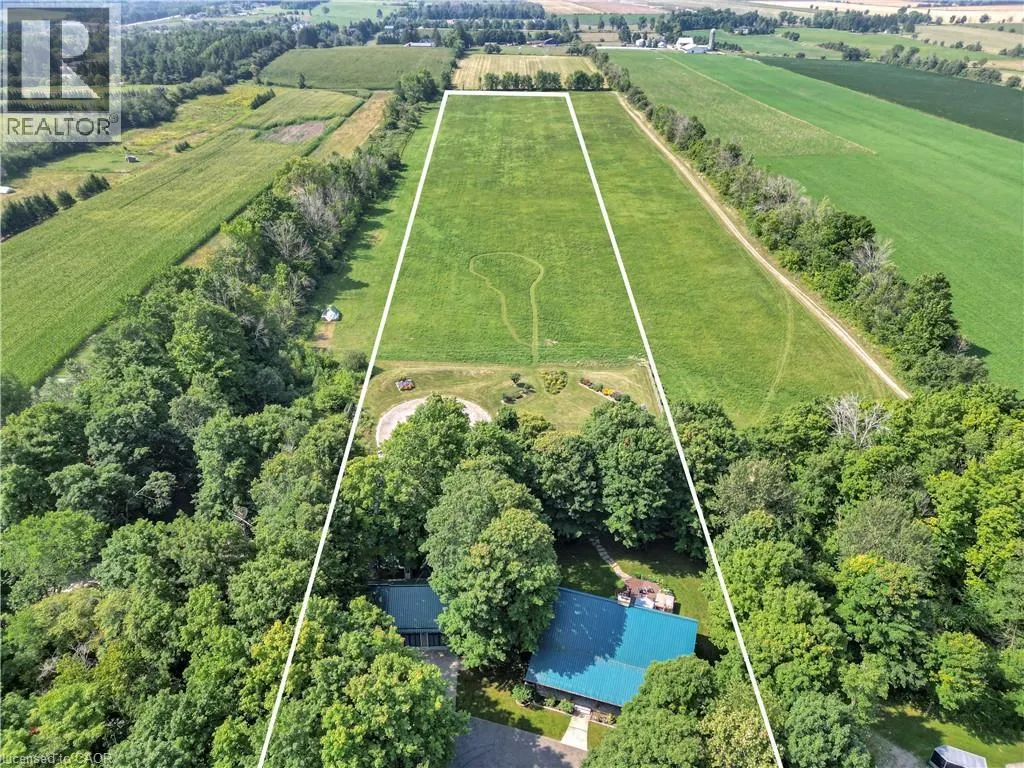
- Lot Size9.85 Acres
Data Source:
Canadian Real Estate Association (CREA)
Property Description
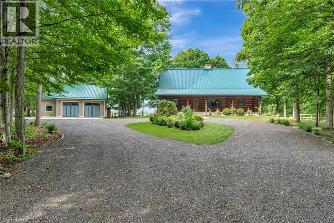
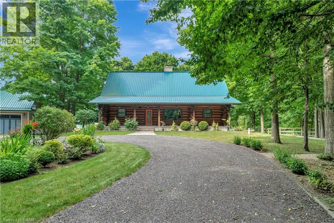
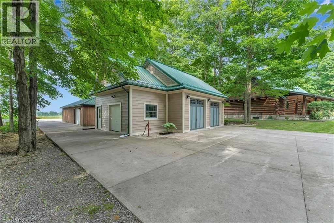
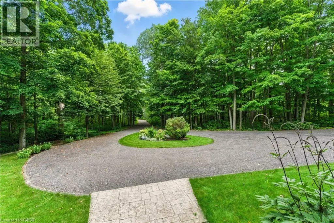
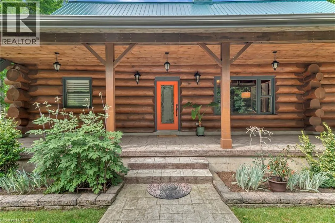
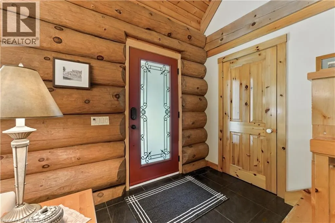
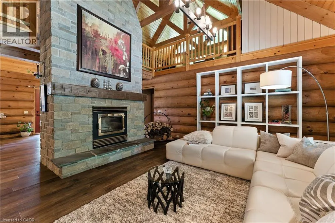
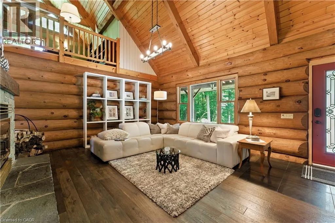
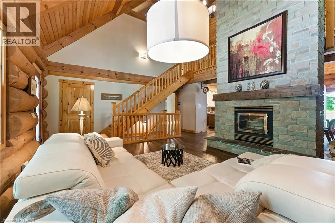
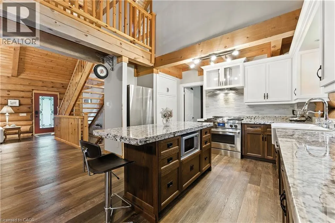
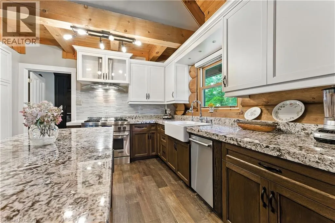
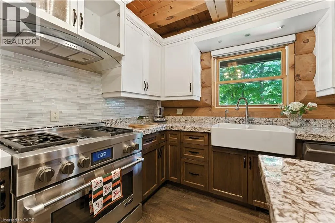
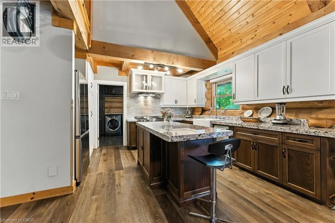
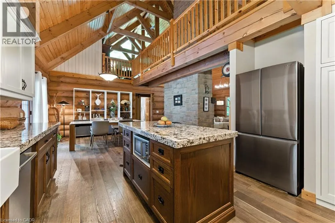
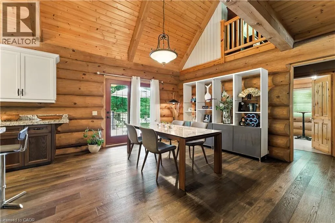
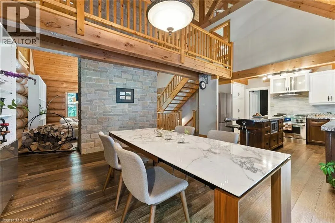
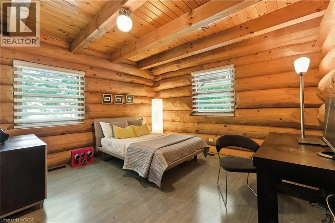
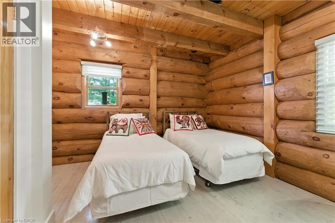
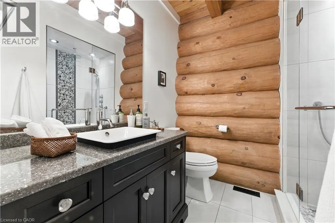
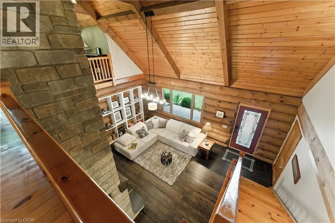
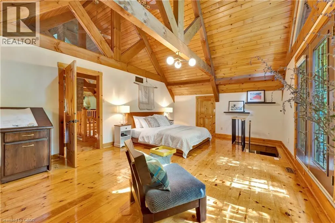
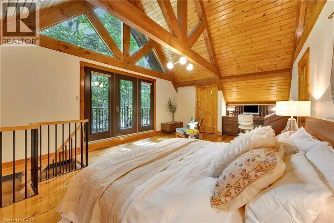
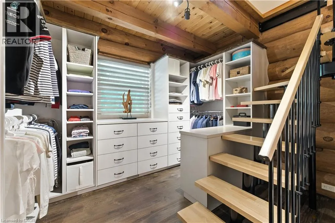
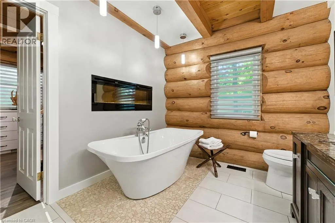
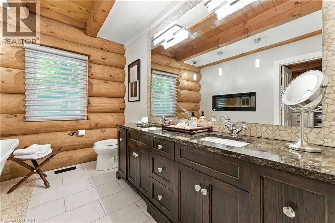
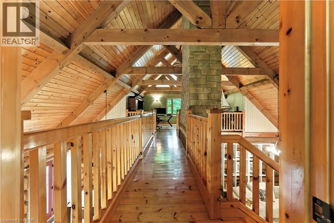
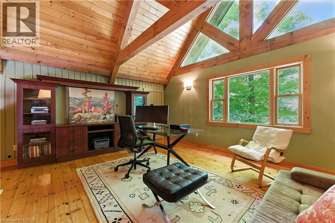
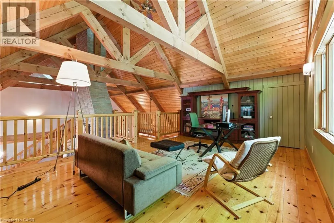
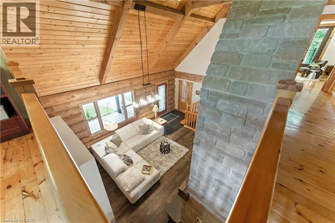
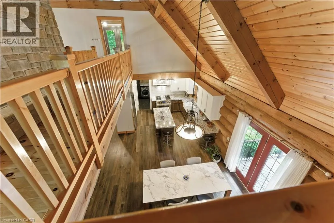
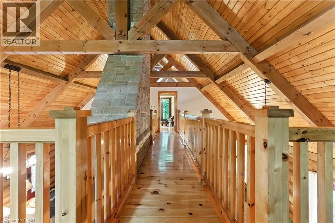
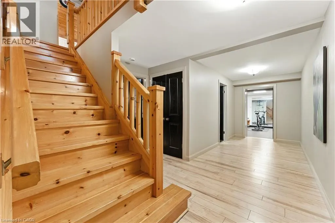
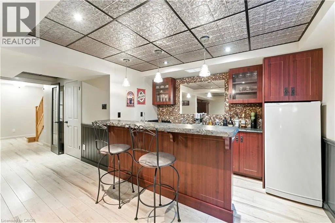
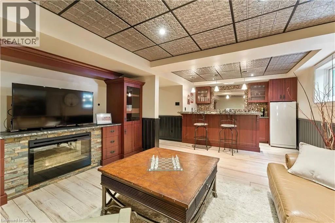
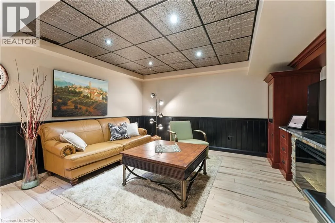
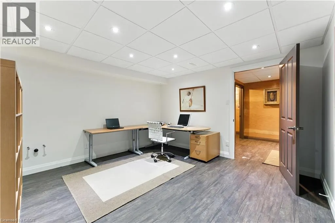
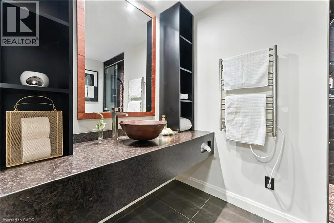
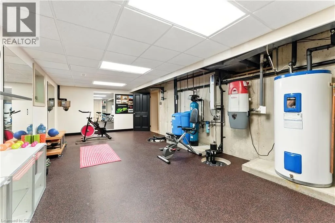
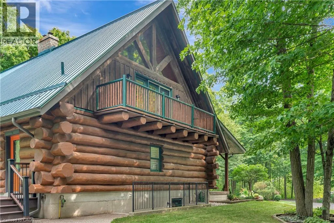
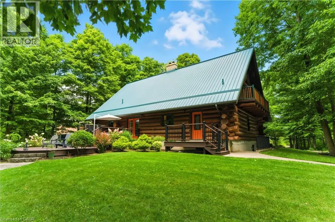
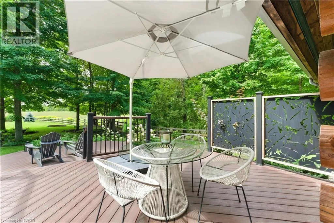
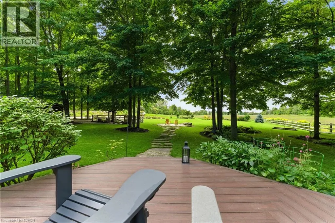
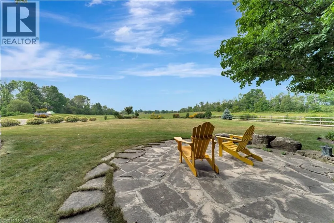
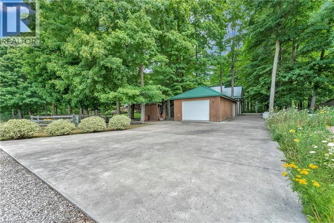
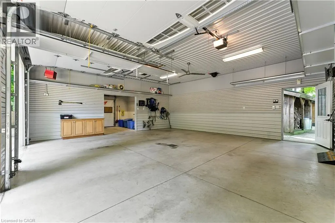
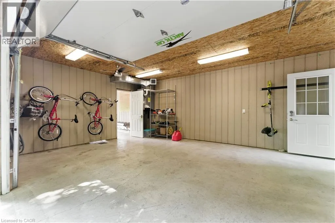
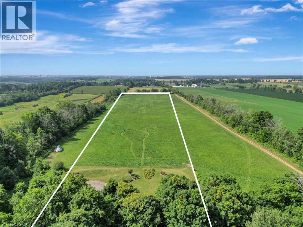
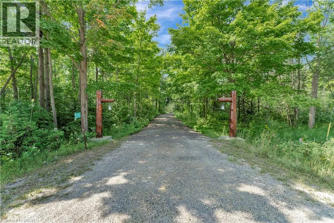
Spectacular 10 Acre Country Retreat just 5 minutes from Drayton & 15+ minutes to Elora, Guelph & KW. Welcome to this stunning log home where rustic charm meets modern elegance. Set on a picturesque property surrounded by 2-3 acres of wooded land, this residence offers the perfect blend of tranquility & convenience. Inside, you’re greeted by soaring cathedral ceilings that flow through the open-concept kitchen, living, & dining areas. The interior showcases high-end finishes throughout. The kitchen features granite countertops, upgraded appliances, beautiful backyard views & a seamless connection to the dining & living spaces, making it ideal for entertaining. At the heart of the home is a striking floor-to-ceiling stone fireplace that creates a warm, inviting ambiance & naturally connects the main living area with the upstairs loft-like family room & primary suite. The primary suite includes a private outdoor balcony, walk-in closet & luxurious ensuite. With two bedrooms on the main floor & the private master retreat upstairs, this home provides flexibility for families of all sizes. The fully finished basement extends your living space with a wet bar/family room, bedroom/office, gym, full bathroom, & a convenient separate entrance. Step outside to your own private oasis. The two tiered backyard deck is framed by lush gardens and features a dedicated, hardwired space ready for a hot tub. This professionally landscaped property features two impressive outbuildings, 882 sq. ft. and 588 sq. ft. (heated). The large turning circle at the back of the outbuildings provides additional parking space, room for trailers, RVs, etc. The 4-5 acres of CLEARED land is perfect for a hobby farm (livestock) & is often visited by deer. 115k+ in recent upgrades including new drilled well, generator, furnace, recycled asphalt driveway, and much more! This private country retreat offers space, style, and serenity all just minutes from convenience! (id:7434)
General Features
| Features | Conservation/green belt, Country residential, Sump Pump, Automatic Garage Door Opener |
|---|---|
| Community Features | Quiet Area |
| Property Type | Single Family |
| Zoning Description | Agricultural |
| Building Appliances | Central Vacuum, Dishwasher, Dryer, Microwave, Refrigerator, Water softener, Water purifier, Washer, Garage door opener |
| Building Architectural Style | Log house/cabin |
| Building Cooling Type | Central air conditioning |
| Parking Space Total | 13 |
| Building Type | House |
| Ownership Type | Freehold |
| Building.StoriesTotal | 2 |
Interior Features
| Building Fireplace Present | True |
|---|---|
| Building Fireplace Total | 2 |
| Building Fireplace Type | Other - See remarks,Other - See remarks |
| Building Heating Type | Forced air |
| Building Heating Fuel | Propane |
| Basement Development | Finished |
| Basement Type | Full (Finished) |
| Construction Material | Wood frame |
| Construction Style Attachment | Detached |
| Fireplace Fuel | Electric,Wood |
| Living Area Range | 3913 |
| Bedrooms | 3+1 |
Exterior Features
| Landscape Features | Landscaped |
|---|---|
| Sewer | Septic System |
| Exterior Finish | Wood, Log |
Room Details
| Room | Dimensions | Level | Flooring | Details |
|---|---|---|---|---|
| 3pc Bathroom | 8'10'' x 6'10'' | Main level | ||
| Bedroom | 13'10'' x 12'3'' | Main level | ||
| Dining room | 15'0'' x 12'0'' | Main level | ||
| Exercise room | 25'0'' x 15'0'' | Basement | ||
| Family room | 19'1'' x 14'1'' | Second level | ||
| Kitchen | 14'0'' x 15'0'' | Main level | ||
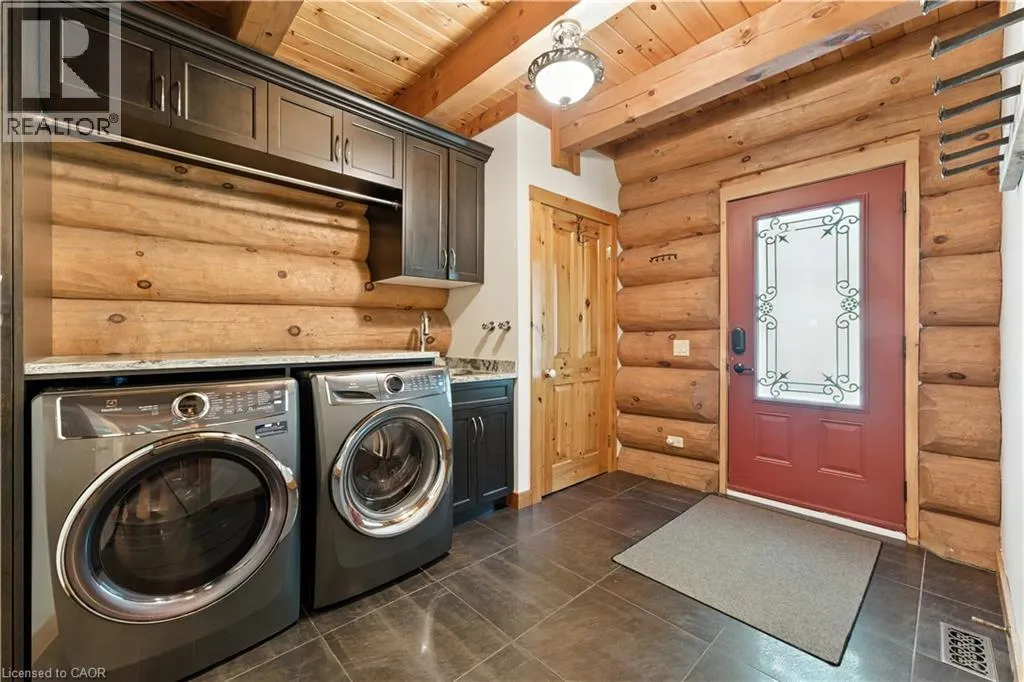
| Laundry room | 11'7'' x 10'6'' | Main level | ||
| Living room | 21'4'' x 18'1'' | Main level | ||
| Other | 15'2'' x 11'2'' | Main level | ||
| Primary Bedroom | 23'5'' x 15'2'' | Second level | ||
| Recreation room | 17'8'' x 13'9'' | Basement | ||
| Storage | 13'8'' x 6'11'' | Basement |
Amenities
- Views
- New Construction
- Adult 55+
- Lease To Own
- No Strata Fees
- Furnished
- Primary On Main
- Air Conditioning
- Seller Finance
- Green
- Fixer Upper
- Horse
- Golf
- Fireplace
- Deck
- Garage
- Basement
- Pool

Property vs Single Family Average in N0G 2K0
Price
Year Built
In The Neighbourhood
Just Listed
Drayton
$ 749,900
- Type
- Single Family
- Size
- 2,918 SqFt
- Rooms
- 4 Beds + 3 Baths
KEMPSTON & WERTH REALTY LTD.
Just Listed
Drayton
$ 999,900
- Type
- Single Family
- Size
- 1,609 SqFt
- Rooms
- 2 Beds + 2 Baths
RE/MAX REAL ESTATE CENTRE INC., BROKERAGE
Drayton
$ 705,000
- Type
- Single Family
- Size
- 2,261 SqFt
- Rooms
- 4 Beds + 3 Baths
Home and Property Real Estate Ltd.
Moorefield
$ 2,074,900
- Type
- Single Family
- Size
- 3,859 SqFt
- Rooms
- 4 Beds + 3.5 Baths
Real Broker Ontario Ltd.
Conestogo Lake
$ 399,000
- Type
- Single Family
- Size
- 500 SqFt
- Rooms
- 2 Beds + 0 Baths
KELLER WILLIAMS INNOVATION REALTY
Conestogo Lake
$ 450,000
- Type
- Single Family
- Size
- 780 SqFt
- Rooms
- 3 Beds + 3 Baths
KELLER WILLIAMS INNOVATION REALTY
Listowel
$ 1,395,000
- Type
- Single Family
- Size
- 3,818 SqFt
- Rooms
- 4 Beds + 2 Baths
RE/MAX TWIN CITY REALTY INC.
Moorefield
$ 2,200,000
- Type
- Single Family
- Size
- 3,809 SqFt
- Rooms
- 5 Beds + 3.5 Baths
CENTURY 21 GREEN REALTY INC
Drayton
$ 1,250,000
- Type
- Single Family
- Size
- 2,405 SqFt
- Rooms
- 4 Beds + 2.5 Baths
RE/MAX REAL ESTATE CENTRE INC., BROKERAGE
Conestogo Lake
$ 375,000
- Type
- Single Family
- Size
- 800 SqFt
- Rooms
- 2 Beds + 1 Baths
KELLER WILLIAMS INNOVATION REALTY
Drayton
$ 699,900
- Type
- Single Family
- Size
- 1,388 SqFt
- Rooms
- 2 Beds + 2 Baths
RE/MAX TWIN CITY FAISAL SUSIWALA REALTY

 Data provided by the Ontario Regional Technology & Information Systems. The information is deemed reliable, but is not guaranteed. Not intended to solicit buyers or sellers, landlords or tenants currently under contract.
The trademarks REALTOR®, REALTORS® and the REALTOR® logo are controlled by The Canadian Real Estate Association (CREA) and identify real estate professionals who are members of CREA. The trademarks MLS®, Multiple Listing Service® and the associated logos are owned
Data provided by the Ontario Regional Technology & Information Systems. The information is deemed reliable, but is not guaranteed. Not intended to solicit buyers or sellers, landlords or tenants currently under contract.
The trademarks REALTOR®, REALTORS® and the REALTOR® logo are controlled by The Canadian Real Estate Association (CREA) and identify real estate professionals who are members of CREA. The trademarks MLS®, Multiple Listing Service® and the associated logos are owned
 All information deemed reliable but not guaranteed. All properties are subject to prior sale, change or withdrawal. Neither listing broker(s) or information provider(s) shall be responsible for any typographical errors, misinformation, misprints and shall be held totally harmless. Listing(s) information is provided for consumer's personal, non-commercial use and may not be used for any purpose other than to identify prospective properties consumers may be interested in purchasing. The data relating