


Address
742 Country Squire Road, Waterloo, ON
Price
$ 5,650,000
Property Attributes
- ID#40857303
- TypeSingle Family
- Listing Status Active
- MunicipalityWaterloo
- CityWaterloo
- AreaWaterloo
- Neighbourhood118 - Colonial Acres/East Bridge
- Postal CodeN2J 4G8
- StyleBungalow
- Year Built2024
- Price$ 5,650,000
- Bedrooms2+3
- Bathrooms4
- Half Bathrooms2
- Sqr Footage8338
- Lot Size21.56 Acres
Data Source:
Canadian Real Estate Association (CREA)
Property Description
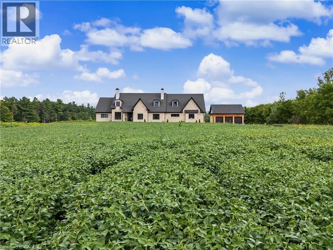
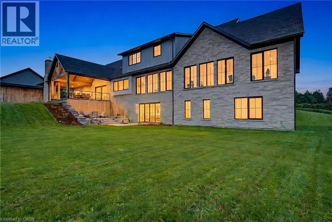
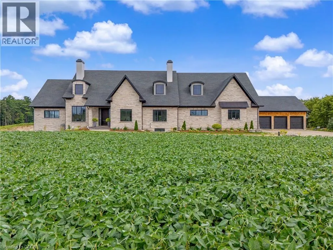
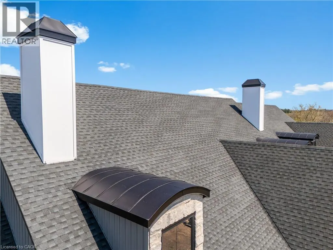
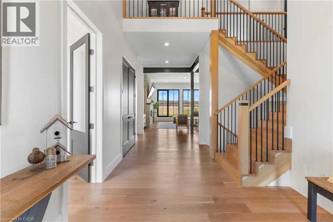
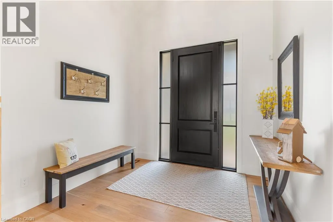
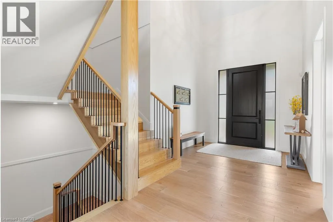
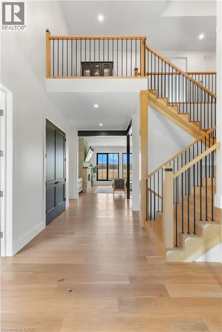
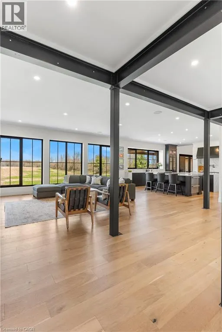
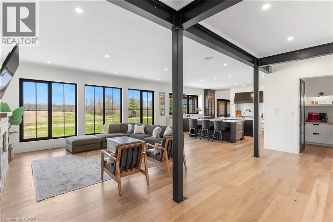
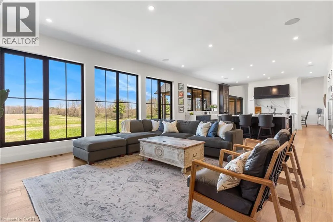
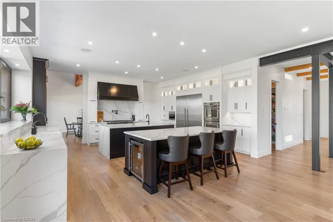
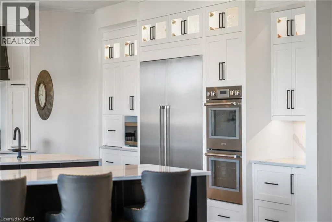
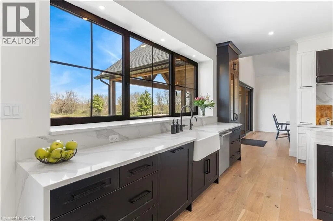
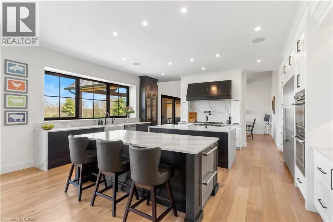
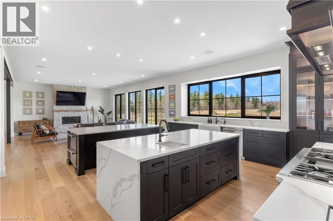
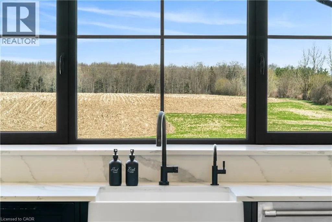
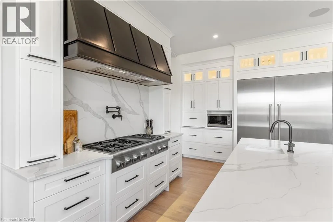
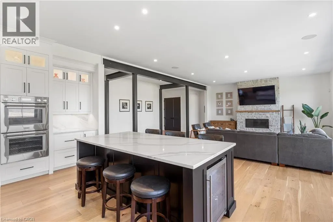
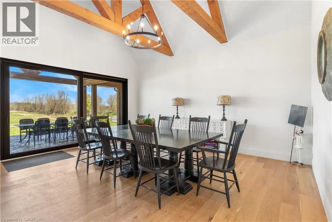
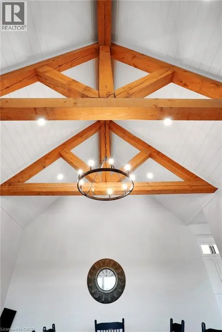
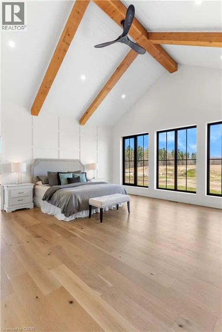
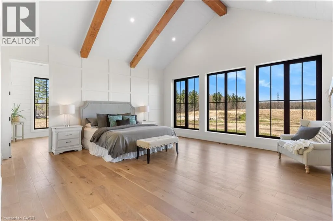
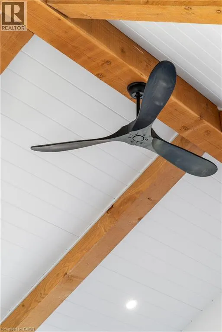
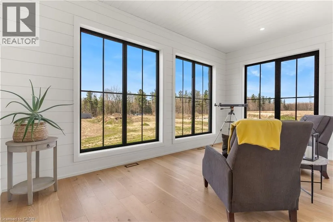
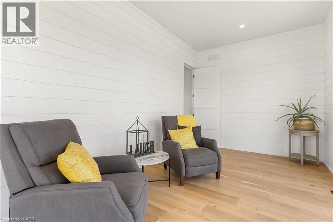
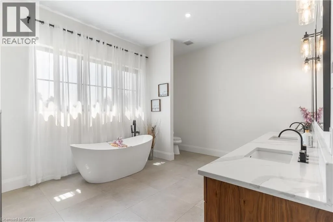
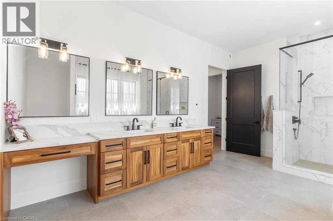
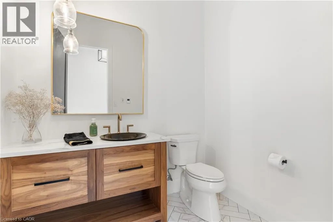
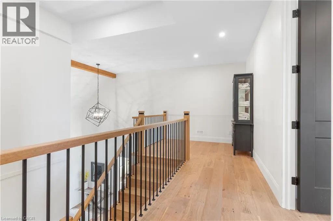
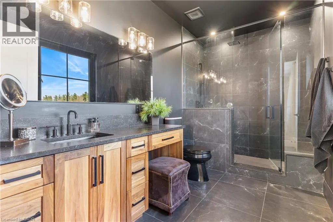
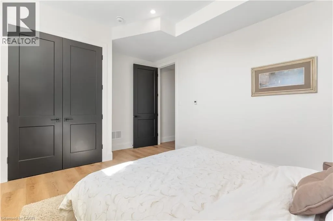
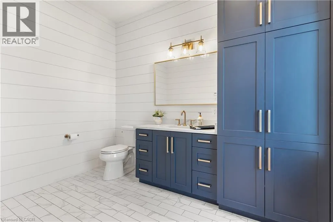
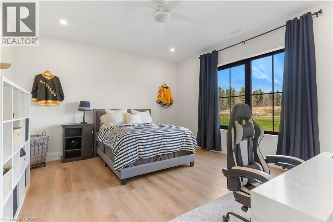
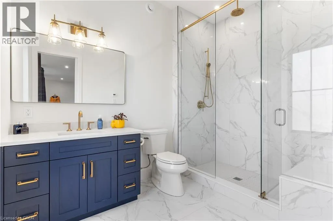
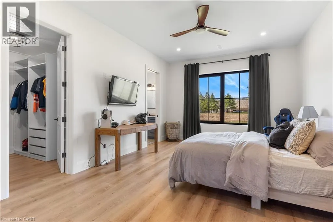
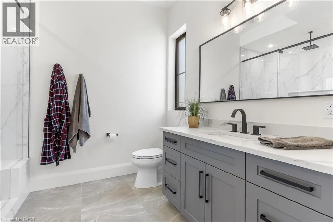
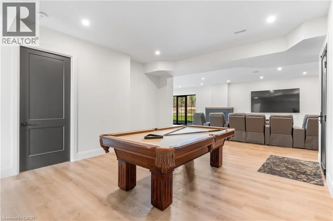
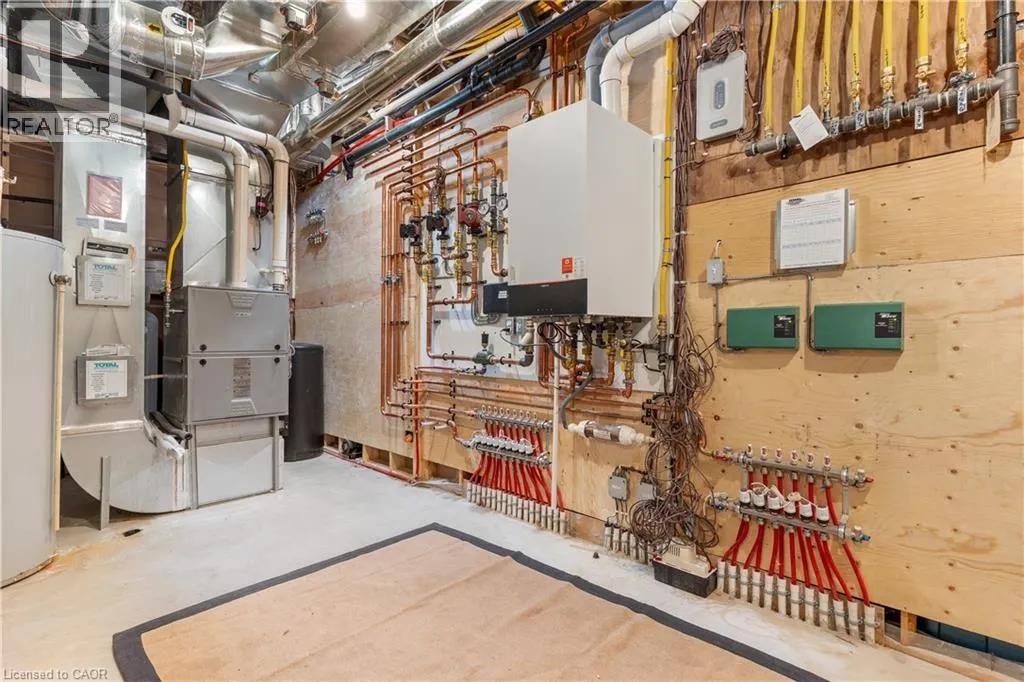
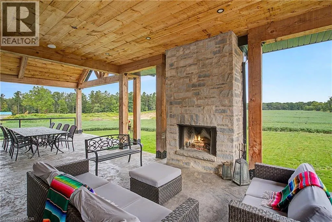
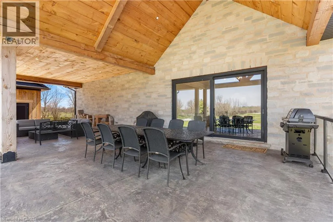
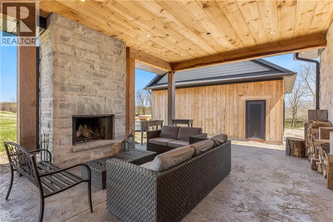
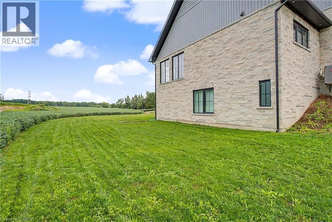
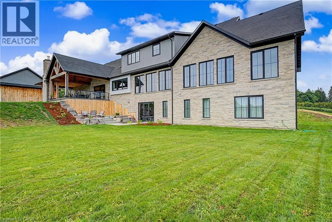
French Chateau–inspired country estate set on 22 private acres in WATERLOO,offering nearly 8,400 sq. ft. of finished living space blending timeless craftsmanship with modern luxury. The residence features a hand-rocked stone exterior,steeply pitched rooflines, symmetrical facade, and soaring chimneys. A long private drive leads to a circular gravel courtyard, while oversized windows capture panoramic views from sunrise to sunset. Ideally located in a quiet Waterloo enclave, with the Grand River at one end & Canada’s tech-hub at the other, this is a rare offering on prestigious Country Squire—known for estate living, acreage, and exceptional privacy.A custom 9-ft mahogany door opens to an interior defined by scale:10-ft ceilings, wide-plank oak floors, vaulted tongue-and-groove ceilings, exposed Douglas Fir beams, and iron accents. The dining room is ideal for entertaining, filled with natural light. The gourmet kitchen features double islands, quartz counters, beverage fridge, & Thermador appliances including gas range, double ovens, and full-size fridge/freezer, plus pot filler and farmhouse sink. The home offers 5 bedrooms & 6 bathms, including 4 ensuites with heated floors. The main-floor primary suite features vaulted ceilings, fireplace, hidden sunroom, and a spa-like ensuite with walnut vanity, glass shower, and soaker tub. A loft leads to a private suite and lounge. The finished walkout basement includes a fireplace, gym, sauna rough-in, 3 ensuite bedrooms, and a large rec room. A secondary staircase connects to the 6-car garage with EV rough-in. Premium systems include 600-amp service, Viessmann boiler, natural gas, and 4-zone HVAC. In-floor heating extends through key areas. With 4 fireplaces and a timber-framed rear porch, this estate offers seamless indoor-outdoor living. The grounds are a blank canvas for a luxury landscape or private retreat. A detached 3-bay garage adds space for 6 more vehicles. A rare opportunity in a highly desirable community. (id:7434)
General Features
| Features | Cul-de-sac, Backs on greenbelt, Conservation/green belt, Crushed stone driveway, Country residential, Automatic Garage Door Opener |
|---|---|
| Property Type | Single Family |
| Zoning Description | A-1 |
| Amenities | Place of Worship |
| Building Appliances | Dishwasher, Dryer, Oven - Built-In, Refrigerator, Water softener, Water purifier, Washer, Microwave Built-in, Gas stove(s), Garage door opener |
| Building Architectural Style | Bungalow |
| Building Cooling Type | Central air conditioning |
| Location Description | University Ave E to Millenium Drive to Country Squire Rd |
| Parking Space Total | 20 |
| Fixture | Ceiling fans |
| Foundation Type | Poured Concrete |
| Building Type | House |
| Ownership Type | Freehold |
| Building.StoriesTotal | 1 |
Interior Features
| Building Fireplace Present | True |
|---|---|
| Building Fireplace Total | 4 |
| Building Fireplace Type | Other - See remarks,Other - See remarks |
| Building Heating Type | In Floor Heating, Forced air, Radiant heat |
| Building Heating Fuel | Natural gas |
| Basement Development | Finished |
| Basement Type | Full (Finished) |
| Construction Style Attachment | Detached |
| Fireplace Fuel | Wood |
| Living Area Range | 8338 |
| Bedrooms | 2+3 |
Exterior Features
| Structure | Workshop, Porch |
|---|---|
| ViewType | View (panoramic) |
| Land Amenities | Place of Worship |
| Sewer | Septic System |
| Exterior Finish | Stone |
Room Details
| Room | Dimensions | Level | Flooring | Details |
|---|---|---|---|---|
| 2pc Bathroom | Measurements not available | Main level | ||
| 3pc Bathroom | Measurements not available | Basement | ||
| 5pc Bathroom | Measurements not available | Main level | ||
| Bedroom | 13'2'' x 18'6'' | Basement | ||
| Dining room | 15'0'' x 18'8'' | Main level | ||
| Exercise room | 13'0'' x 19'2'' | Basement | ||
| Family room | 22'0'' x 24'0'' | Main level | ||
| Games room | 19'0'' x 17'9'' | Basement | ||
| Kitchen | 21'6'' x 20'0'' | Main level | ||
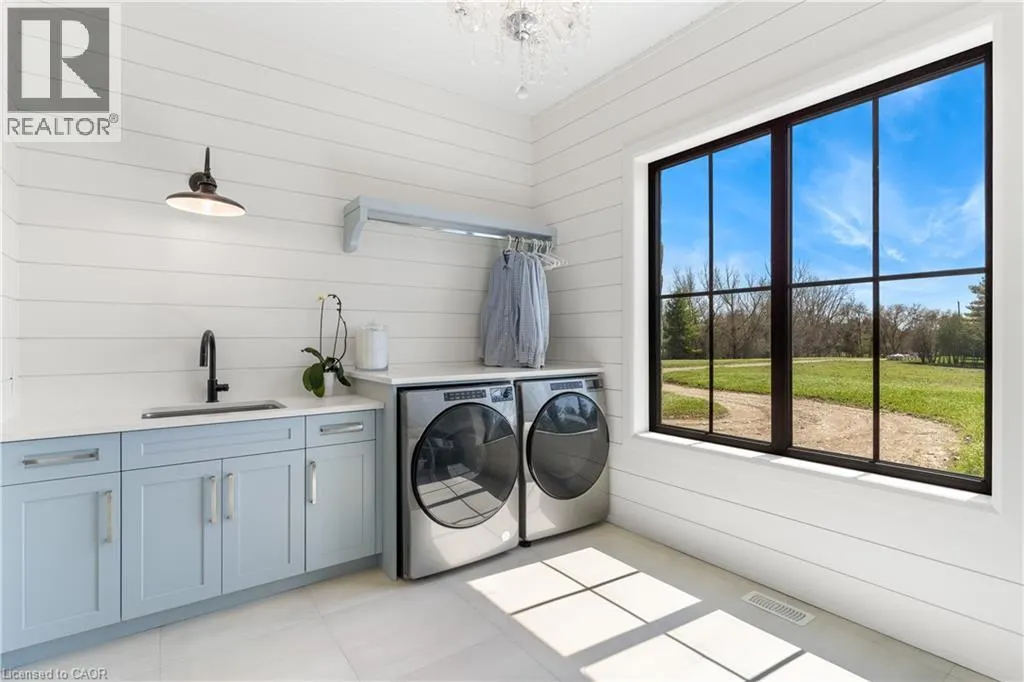
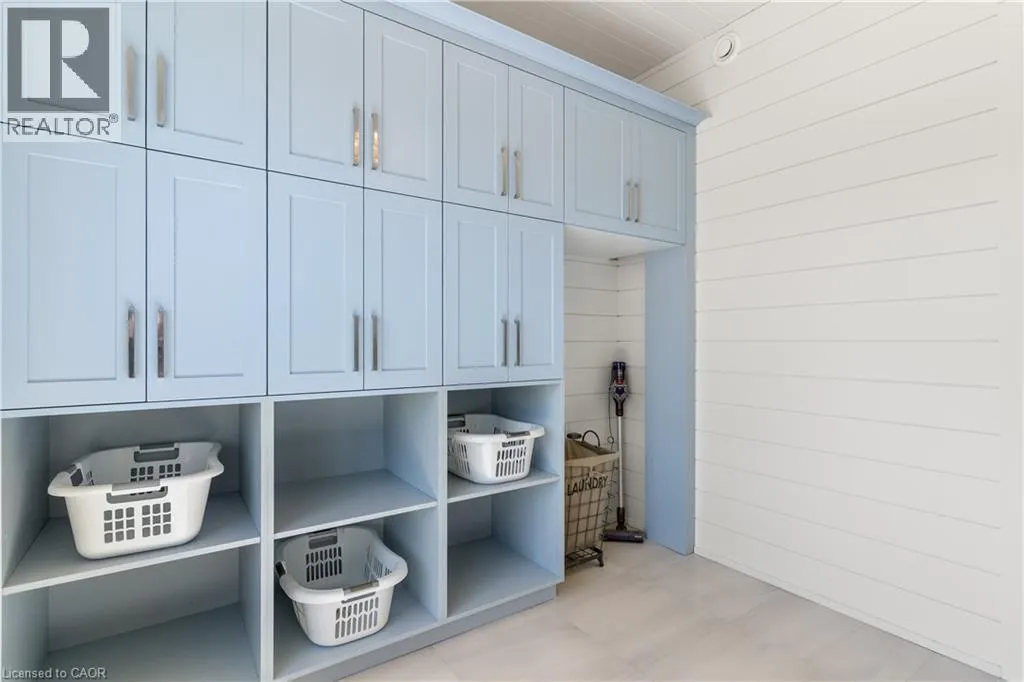
| Laundry room | 12'6'' x 10'4'' | Main level | ||
| Media | 16'10'' x 14'0'' | Basement | ||
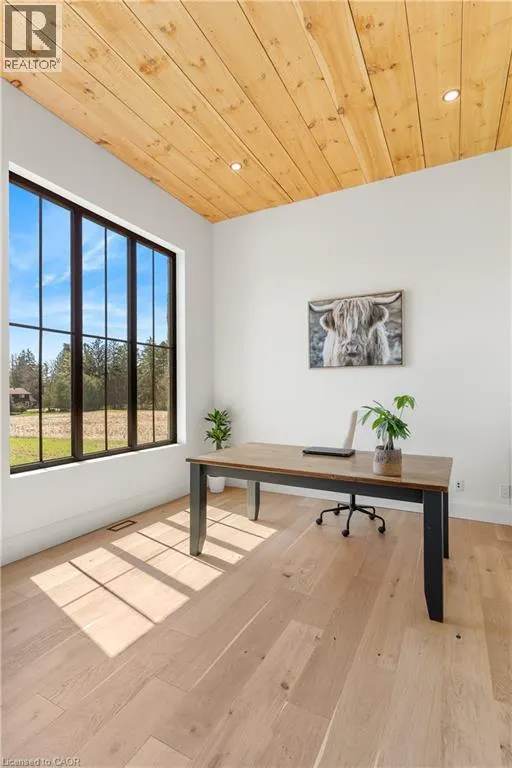
| Office | 13'3'' x 12'11'' | Main level | ||
| Other | 10'3'' x 17'2'' | Main level | ||
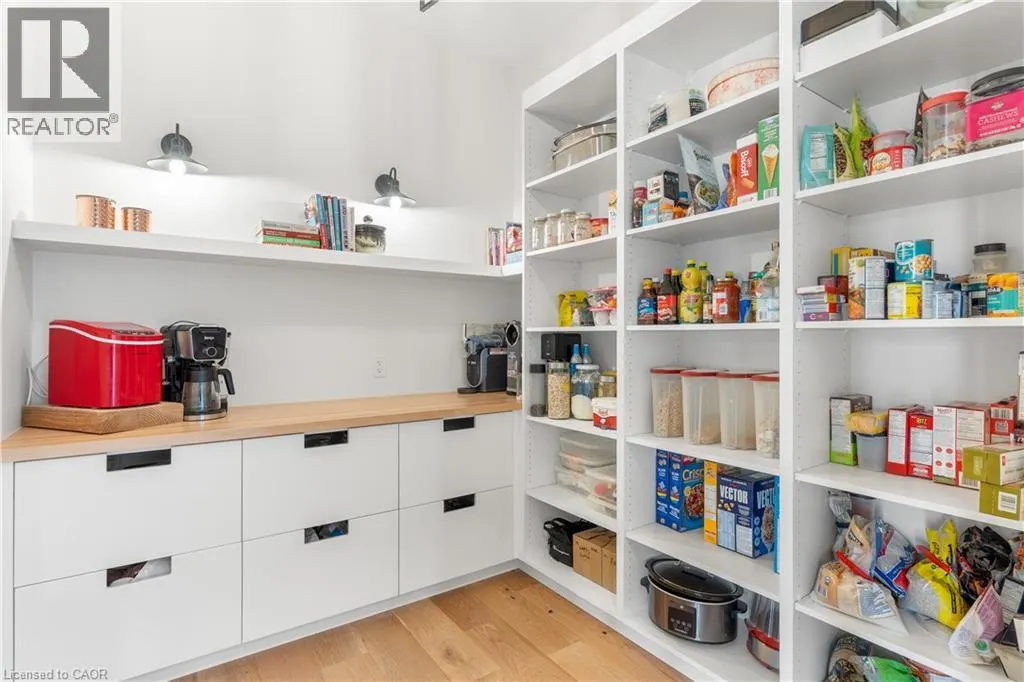
| Pantry | 7'9'' x 8'10'' | Main level | ||
| Primary Bedroom | 19'6'' x 18'6'' | Main level | ||
| Recreation room | 34'0'' x 17'8'' | Basement | ||
| Sunroom | 10'4'' x 18'6'' | Main level |
Amenities
- Views
- New Construction
- Adult 55+
- Lease To Own
- No Strata Fees
- Furnished
- Primary On Main
- Air Conditioning
- Seller Finance
- Green
- Fixer Upper
- Horse
- Golf
- Fireplace
- Deck
- Garage
- Basement
- Pool

Property vs Single Family Average in N2J 4G8
Price
Year Built
In The Neighbourhood
Just Listed
Waterloo
$ 1,174,900
- Type
- Single Family
- Size
- 3,596 SqFt
- Rooms
- 4 Beds + 4 Baths
Re/Max Twin City Realty Inc.
Just Listed
Waterloo
$ 599,900
- Type
- Single Family
- Size
- 1,491 SqFt
- Rooms
- 3 Beds + 2 Baths
Royal LePage Wolle Realty
Open House
Waterloo
$ 899,900
- Type
- Single Family
- Size
- 2,688 SqFt
- Rooms
- 2 Beds + 3 Baths
Peak Realty Ltd.
Just Listed
Waterloo
$ 2,150,000
- Type
- Single Family
- Size
- 4,204 SqFt
- Rooms
- 3 Beds + 3 Baths
RED AND WHITE REALTY INC.
Waterloo
$ 3,200
- Type
- Single Family
- Size
- 2,800 SqFt
- Rooms
- 4 Beds + 3 Baths
Royal LePage Peaceland Realty
Waterloo
$ 1,339,000
- Type
- Single Family
- Size
- 3,184 SqFt
- Rooms
- 4 Beds + 2.5 Baths
ROYAL LEPAGE WOLLE REALTY
Waterloo
$ 849,900
- Type
- Single Family
- Size
- 2,671 SqFt
- Rooms
- 5 Beds + 2 Baths
RE/MAX TWIN CITY REALTY INC.
Waterloo
$ 999,900
- Type
- Single Family
- Size
- 3,851 SqFt
- Rooms
- 4 Beds + 3 Baths
RE/MAX TWIN CITY REALTY INC.
Waterloo
$ 1,325,000
- Type
- Single Family
- Size
- 3,715 SqFt
- Rooms
- 4 Beds + 3.5 Baths
Corcoran Horizon Realty
Waterloo
$ 5,000
- Type
- Single Family
- Size
- 2,994 SqFt
- Rooms
- 5 Beds + 4.5 Baths
HOMELIFE LANDMARK REALTY INC
Waterloo
$ 3,300
- Type
- Single Family
- Size
- 2,224 SqFt
- Rooms
- 3 Beds + 3 Baths
SMART FROM HOME REALTY LIMITED
Waterloo
$ 1,899,900
- Type
- Single Family
- Size
- 4,477 SqFt
- Rooms
- 5 Beds + 2.5 Baths
Chestnut Park Realty Southwestern Ontario Limited

 Data provided by the Ontario Regional Technology & Information Systems. The information is deemed reliable, but is not guaranteed. Not intended to solicit buyers or sellers, landlords or tenants currently under contract.
The trademarks REALTOR®, REALTORS® and the REALTOR® logo are controlled by The Canadian Real Estate Association (CREA) and identify real estate professionals who are members of CREA. The trademarks MLS®, Multiple Listing Service® and the associated logos are owned
Data provided by the Ontario Regional Technology & Information Systems. The information is deemed reliable, but is not guaranteed. Not intended to solicit buyers or sellers, landlords or tenants currently under contract.
The trademarks REALTOR®, REALTORS® and the REALTOR® logo are controlled by The Canadian Real Estate Association (CREA) and identify real estate professionals who are members of CREA. The trademarks MLS®, Multiple Listing Service® and the associated logos are owned
 All information deemed reliable but not guaranteed. All properties are subject to prior sale, change or withdrawal. Neither listing broker(s) or information provider(s) shall be responsible for any typographical errors, misinformation, misprints and shall be held totally harmless. Listing(s) information is provided for consumer's personal, non-commercial use and may not be used for any purpose other than to identify prospective properties consumers may be interested in purchasing. The data relating