
Address
239 Old Government Road, Emsdale, ON
Price
$ 899,500
Property Attributes
- ID#40858888
- TypeSingle Family
- Listing Status Active
- MunicipalityEmsdale
- CityEmsdale
- AreaEmsdale
- NeighbourhoodEmsdale
- Postal CodeP0A 1J0
- StyleChalet
- Year Built1998
- Price$ 899,500
- Bedrooms4
- Bathrooms2
- Half Bathrooms1
- Sqr Footage5505
- Lot Size31.61 Acres
Data Source:
Canadian Real Estate Association (CREA)
Property Description
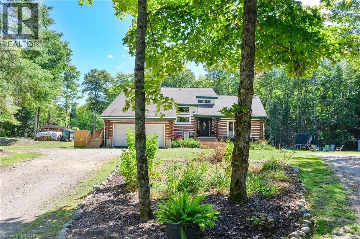
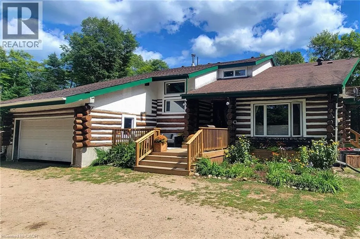
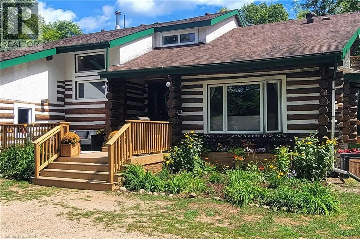
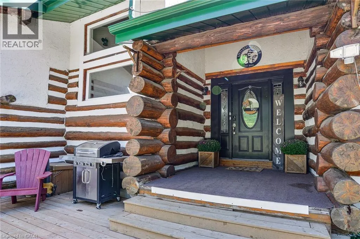
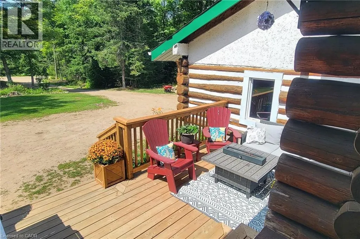
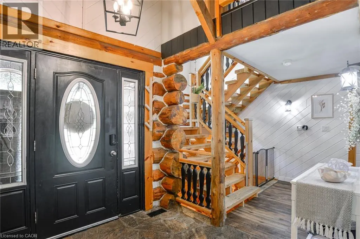
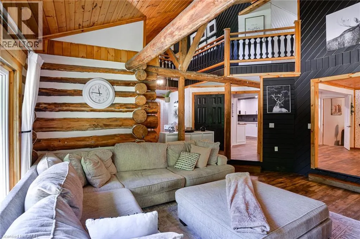
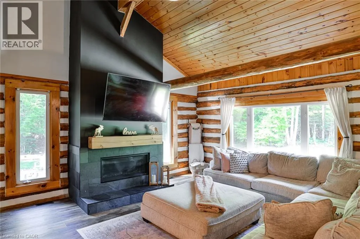
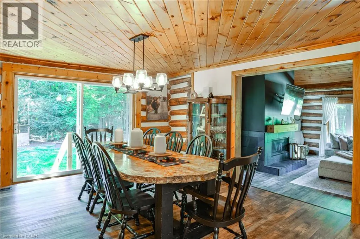
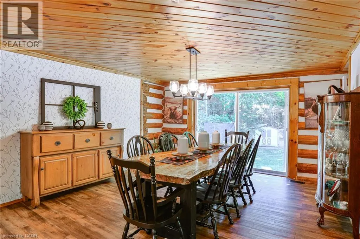
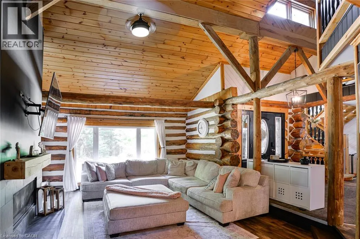
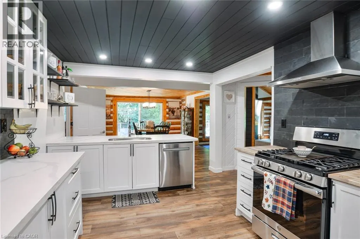
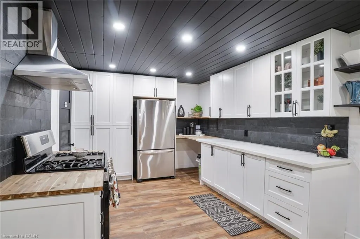
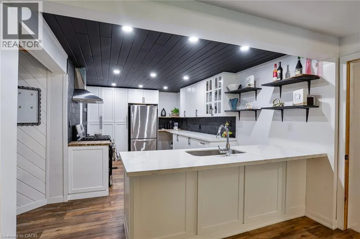
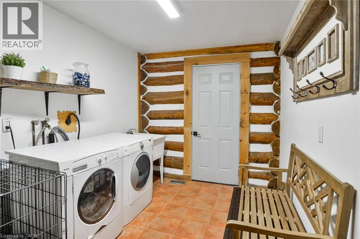
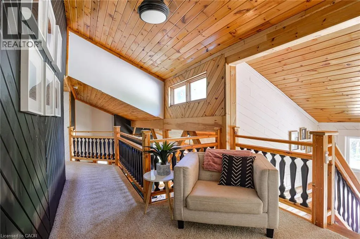
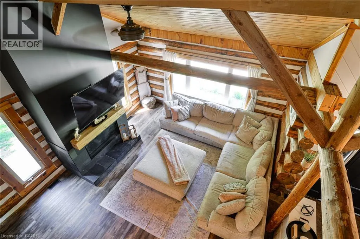
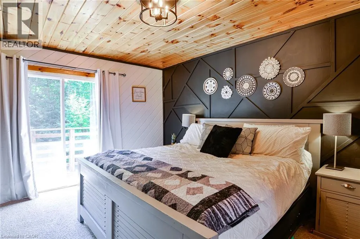
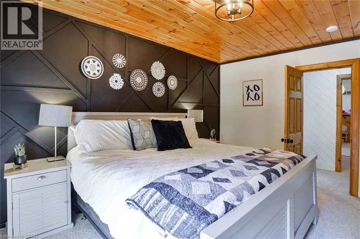
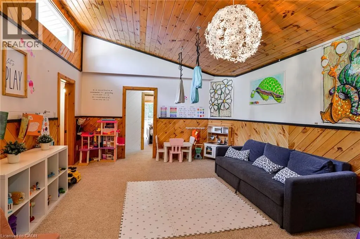
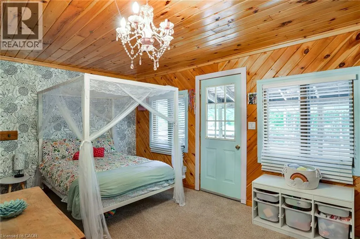
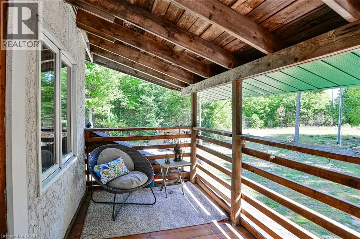
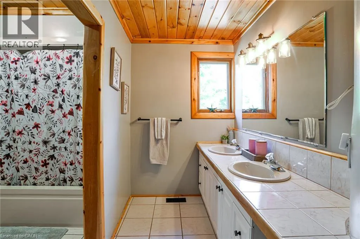
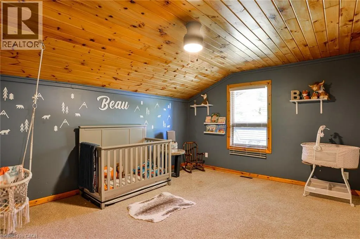
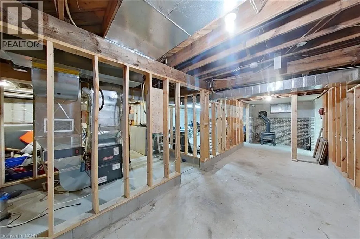
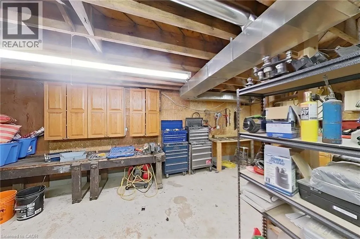
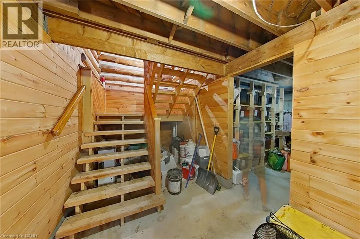
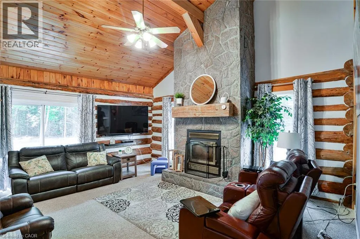
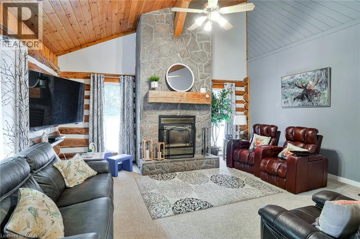
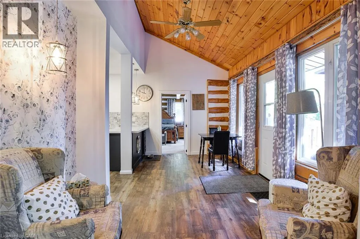
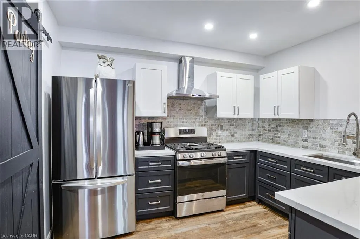
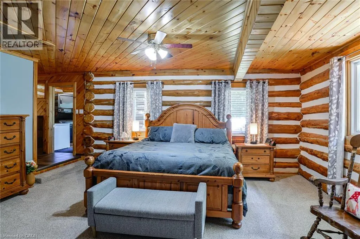
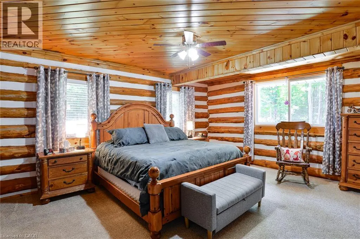
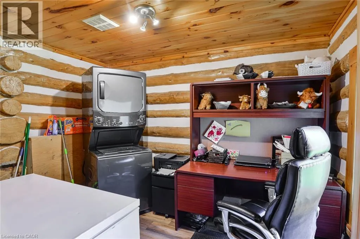
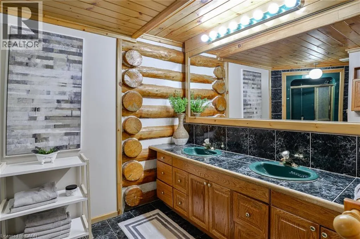
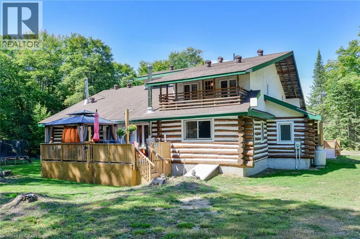
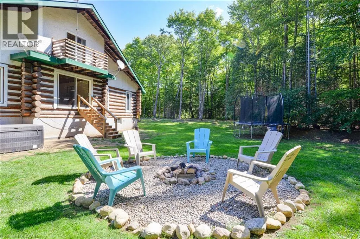
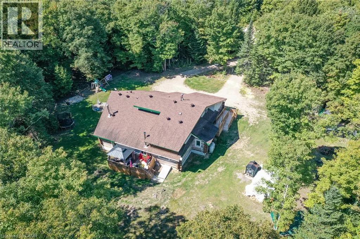
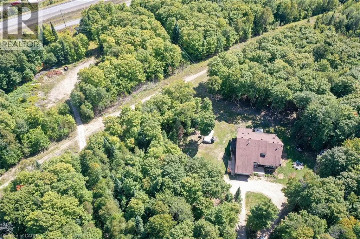
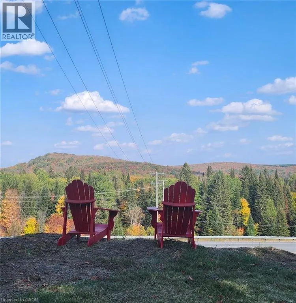
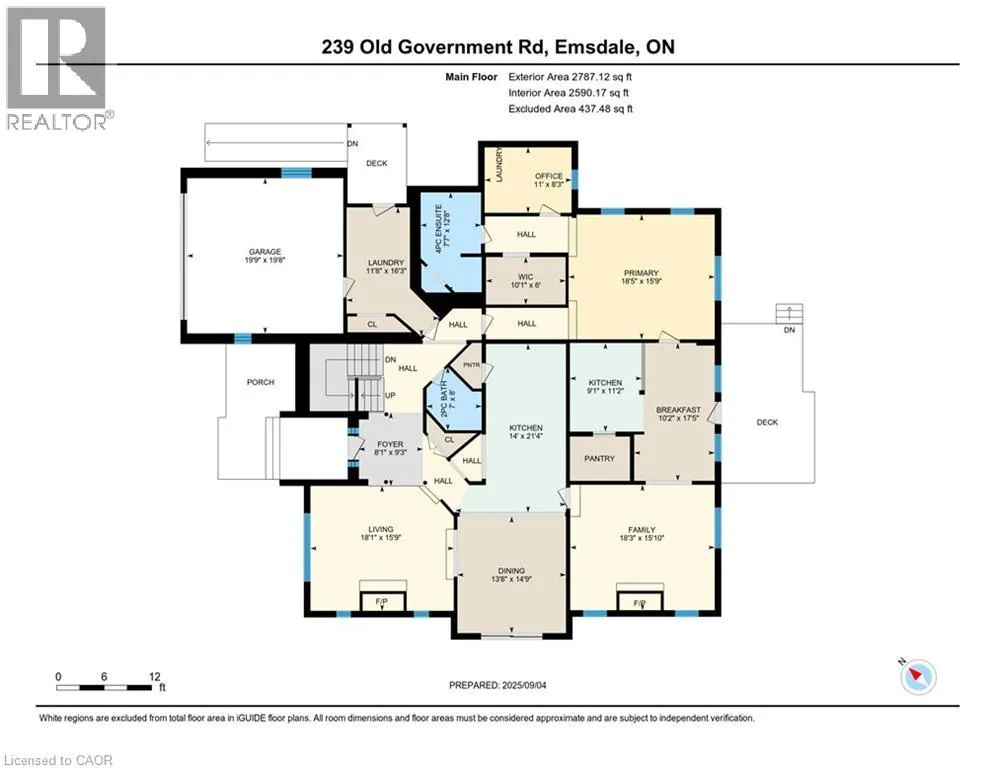
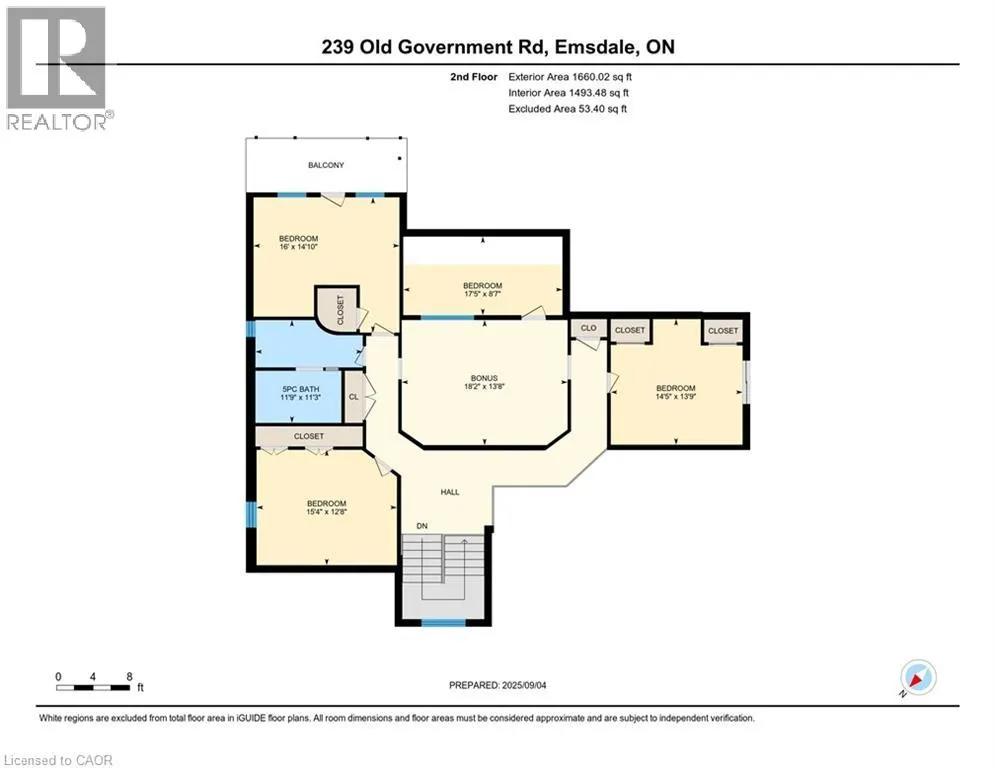
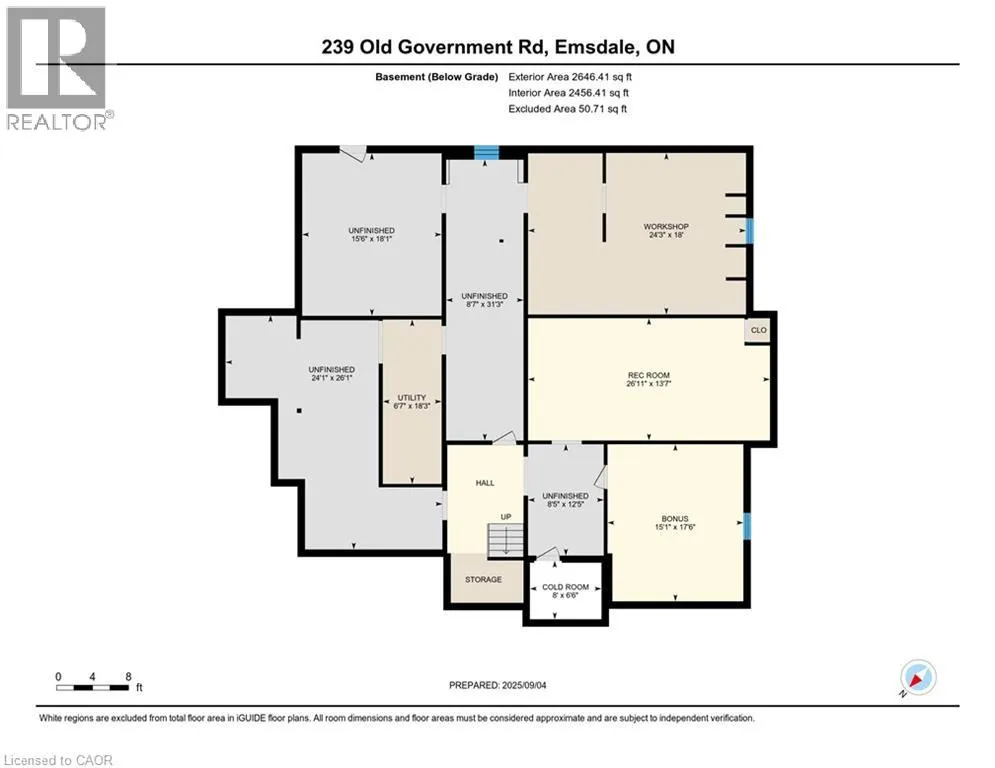
Some properties simply feel special, and this is one of them! Tucked into a spectacular private forest setting, this extraordinary log home offers the rare combination of space, flexibility, privacy and the warmth of true cottage-country living. Thoughtfully designed for multi-generational living, the home features two beautifully finished living spaces, both positioned to take full advantage of peaceful forest views. Extensively updated in 2023, the in-law suite offers over 1,200 sq. ft. of finished living space on one level, with a spacious primary bedroom, ensuite 4-piece bath, large walk-in closet, office and private laundry. The open-concept kitchen and living area is warm and inviting, with a signature fireplace and large windows overlooking a private deck. Ramp access makes this suite especially convenient for seniors or extended family. The primary residence unfolds over two floors, with a welcoming foyer and dramatic living room featuring vaulted ceilings, fireplace and abundant natural light. The substantial new kitchen and separate dining room create an ideal space for family meals and entertaining. Upstairs, three generous bedrooms, a guest room and versatile multipurpose room offer plenty of space for children, guests, hobbies or a home office. The nearly 2,700 sq. ft. unfinished basement offers incredible potential for storage, recreation, a workshop or future finishing. As impressive as the home is, it is the land that truly sets this property apart. A sprawling mixed forest crisscrossed by trails surrounds your own private retreat. Multiple outbuildings, a covered woodshed and premium 8' x 20' ShelterLogic garage provide exceptional storage. Bonus: most of your heating costs this winter are already covered, with the winter supply of firewood included! A highly efficient wood-fed furnace with propane backup keeps the home comfortable and economical. This is a truly special property that must be experienced in person to fully appreciate. (id:7434)
General Features
| Features | Crushed stone driveway, Country residential, Gazebo, In-Law Suite |
|---|---|
| Community Features | Quiet Area, School Bus |
| Property Type | Single Family |
| Zoning Description | RR |
| Amenities | Airport, Golf Nearby, Marina, Schools |
| Building Appliances | Dishwasher, Dryer, Freezer, Microwave, Refrigerator, Washer, Gas stove(s) |
| Building Architectural Style | Chalet |
| Building Cooling Type | Central air conditioning |
| Location Description | HWY 11 North from Huntsville. Exit HWY 518 (Emsdale) turn left (West) over HWY 11, then left onto Old Government Road |
| Parking Space Total | 12 |
| Fixture | Ceiling fans |
| Foundation Type | Block |
| Building Type | House |
| Ownership Type | Freehold |
| Building.StoriesTotal | 2 |
Interior Features
| Building Fireplace Present | True |
|---|---|
| Building Fireplace Total | 3 |
| Building Heating Type | Forced air, Outside Furnace |
| Building Heating Fuel | Wood, Propane |
| Basement Development | Unfinished |
| Basement Type | Full (Unfinished) |
| Construction Style Attachment | Detached |
| Living Area Range | 5505 |
| Bedrooms | 4 |
Exterior Features
| Structure | Playground, Shed |
|---|---|
| Land Amenities | Airport, Golf Nearby, Marina, Schools |
| Sewer | Septic System |
| Exterior Finish | Log |
Room Details
| Room | Dimensions | Level | Flooring | Details |
|---|---|---|---|---|
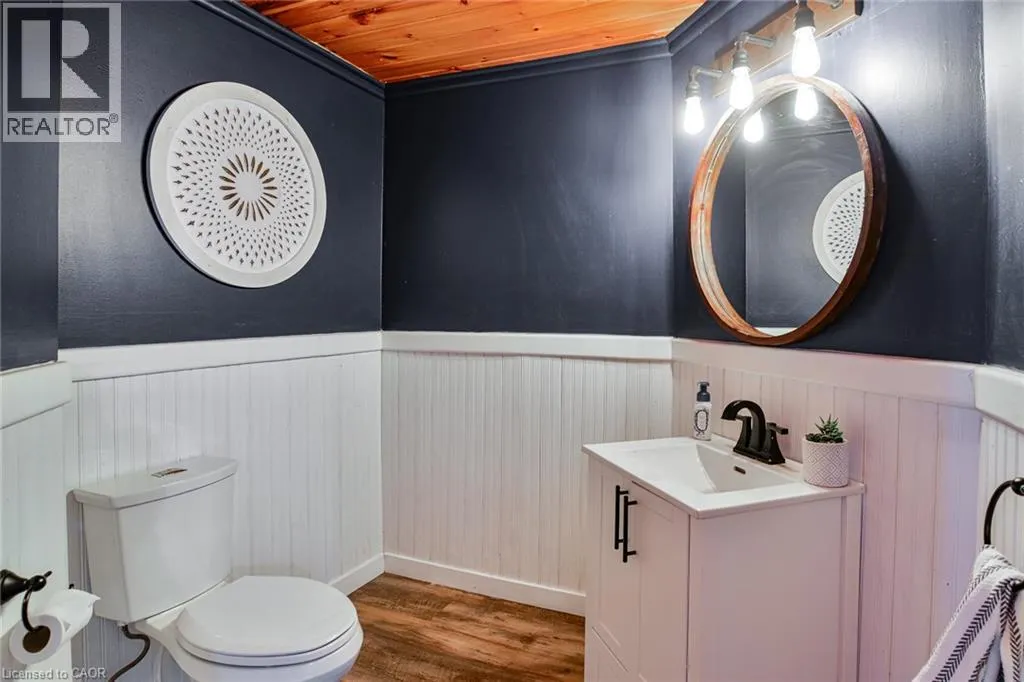
| 2pc Bathroom | Measurements not available | Main level | ||
| 4pc Bathroom | Measurements not available | Main level | ||
| 5pc Bathroom | Measurements not available | Second level | ||
| Bedroom | 14'5'' x 13'9'' | Second level | ||
| Bonus Room | 18'2'' x 13'8'' | Second level | ||
| Dining room | 14'9'' x 13'8'' | Main level | ||
| Family room | 15'10'' x 18'3'' | Main level | ||
| Kitchen | 11'2'' x 9'1'' | Main level | ||
| Laundry room | 16'3'' x 11'8'' | Main level | ||
| Living room | 15'9'' x 18'1'' | Main level | ||
| Office | 8'3'' x 11'0'' | Main level | ||
| Primary Bedroom | 15'9'' x 18'5'' | Main level |
Amenities
- Views
- New Construction
- Adult 55+
- Lease To Own
- No Strata Fees
- Furnished
- Primary On Main
- Air Conditioning
- Seller Finance
- Green
- Fixer Upper
- Horse
- Golf
- Fireplace
- Deck
- Garage
- Basement
- Pool

Property vs Single Family Average in P0A 1J0
Price
Year Built

 Data provided by the Ontario Regional Technology & Information Systems. The information is deemed reliable, but is not guaranteed. Not intended to solicit buyers or sellers, landlords or tenants currently under contract.
The trademarks REALTOR®, REALTORS® and the REALTOR® logo are controlled by The Canadian Real Estate Association (CREA) and identify real estate professionals who are members of CREA. The trademarks MLS®, Multiple Listing Service® and the associated logos are owned
Data provided by the Ontario Regional Technology & Information Systems. The information is deemed reliable, but is not guaranteed. Not intended to solicit buyers or sellers, landlords or tenants currently under contract.
The trademarks REALTOR®, REALTORS® and the REALTOR® logo are controlled by The Canadian Real Estate Association (CREA) and identify real estate professionals who are members of CREA. The trademarks MLS®, Multiple Listing Service® and the associated logos are owned
 All information deemed reliable but not guaranteed. All properties are subject to prior sale, change or withdrawal. Neither listing broker(s) or information provider(s) shall be responsible for any typographical errors, misinformation, misprints and shall be held totally harmless. Listing(s) information is provided for consumer's personal, non-commercial use and may not be used for any purpose other than to identify prospective properties consumers may be interested in purchasing. The data relating