
Address
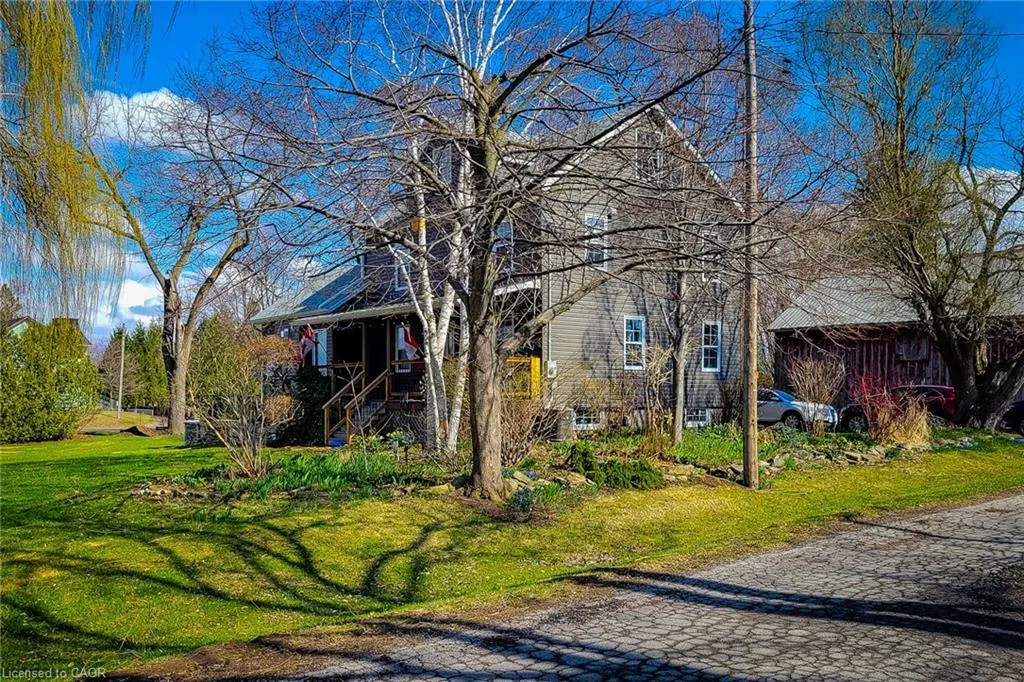
466 Weir Road, Troy, ON
Price
$ 1,199,000
Property Attributes
- ID#40820862
- TypeSingle Family
- Listing Status Active
- CityTroy
- Area43 - Flamborough
- Neighbourhood044 - Flamborough East
- Postal CodeL0R 2B0
- Style
- Taxes$ 4912
- Price$ 1,199,000
- Bedrooms3
- Full Bathrooms2
- Half Bathrooms1
- Sqr Footage2365
- Lot Size0.373 Acres
Data Source:
Ontario Regional (ITSO)
Property Description
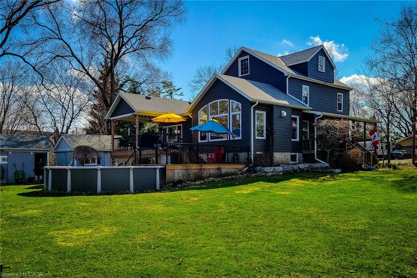
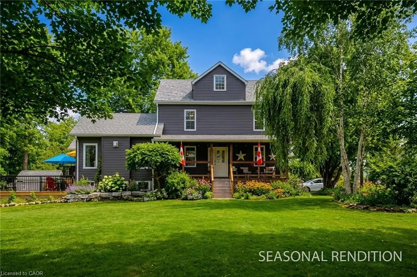
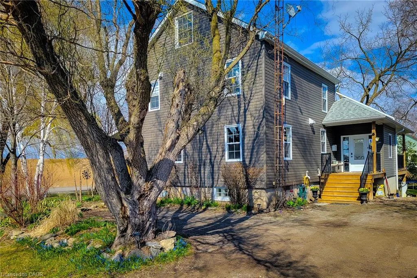
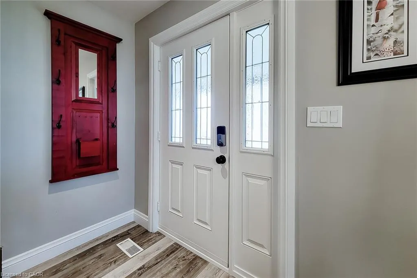
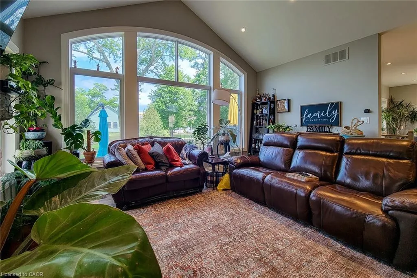
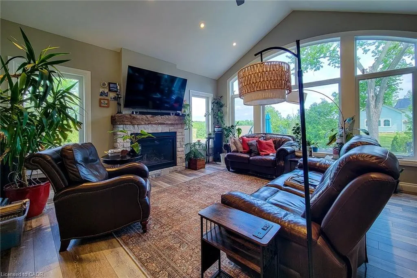
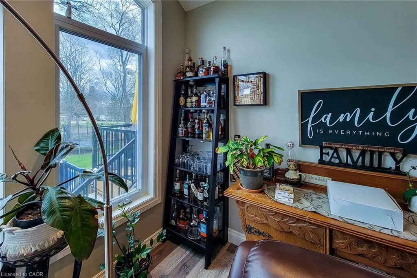
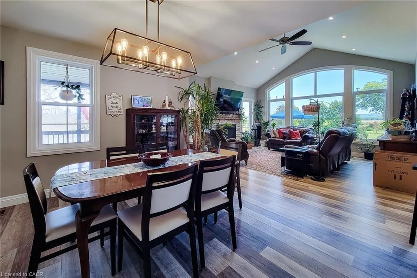
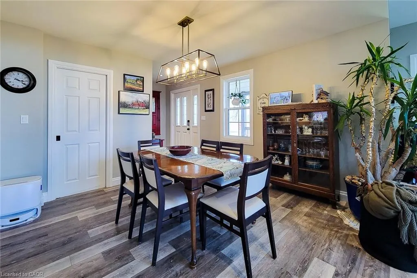
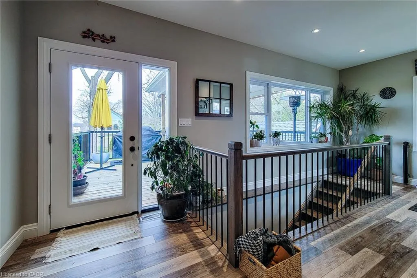
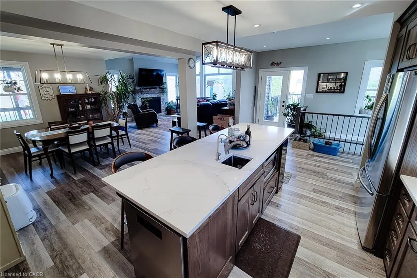
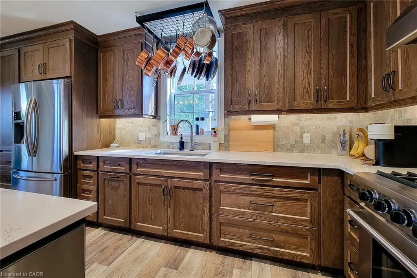
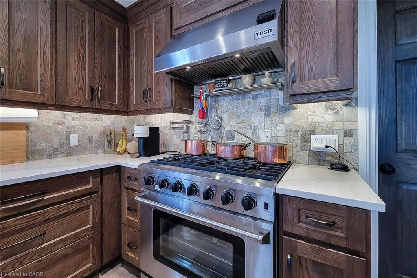
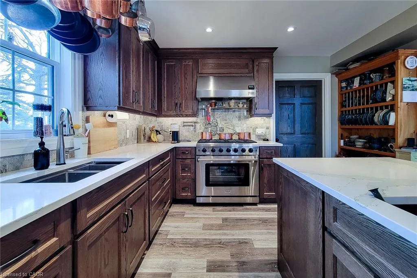
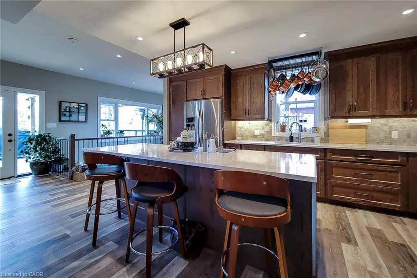
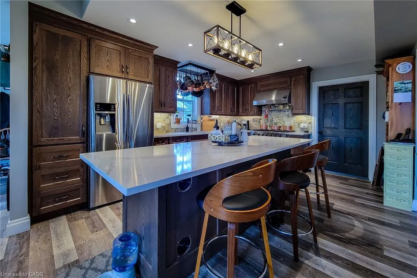
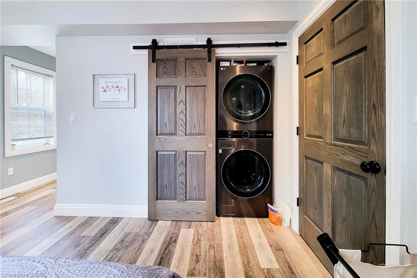
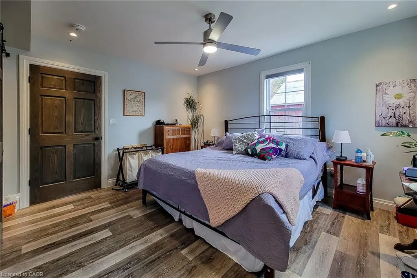
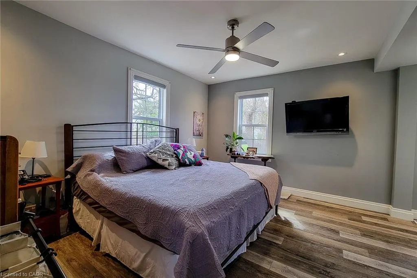
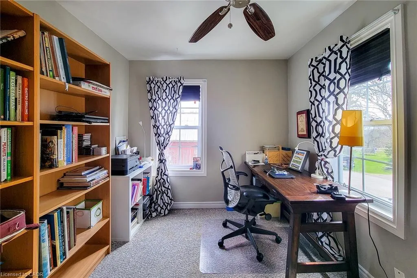
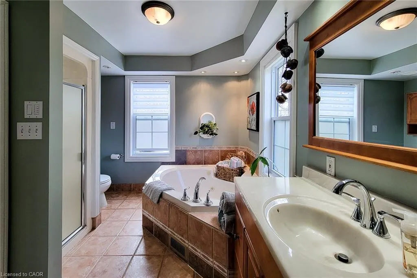
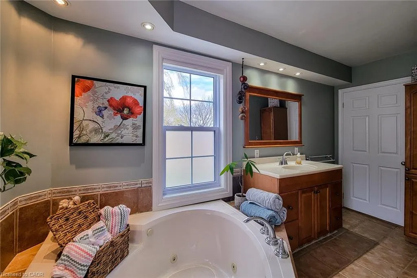
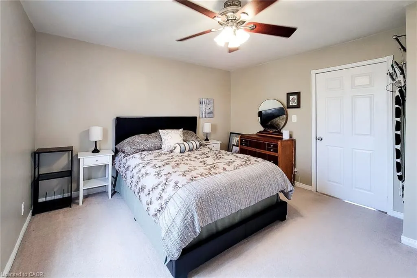
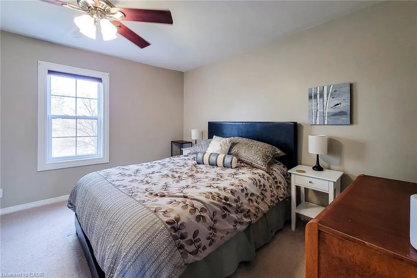
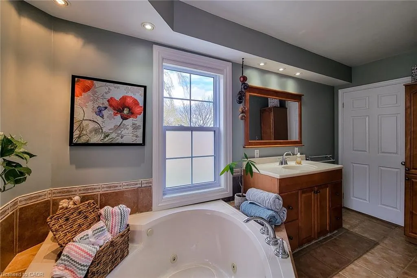
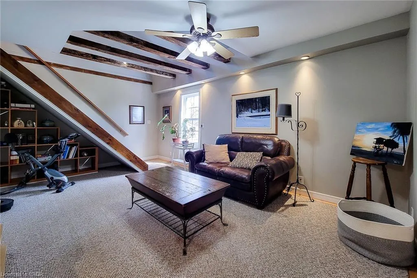
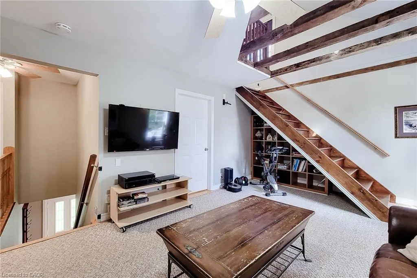
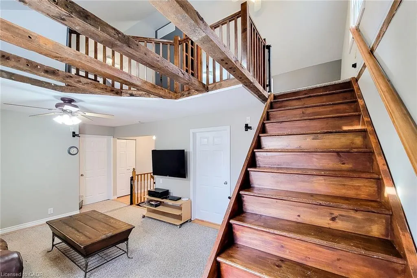
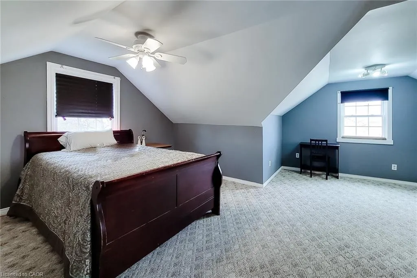
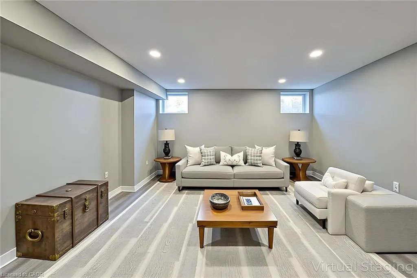
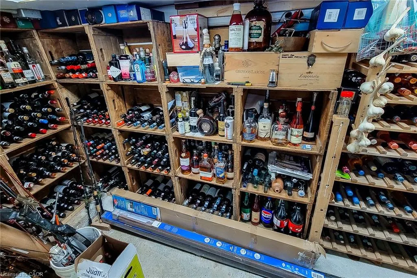
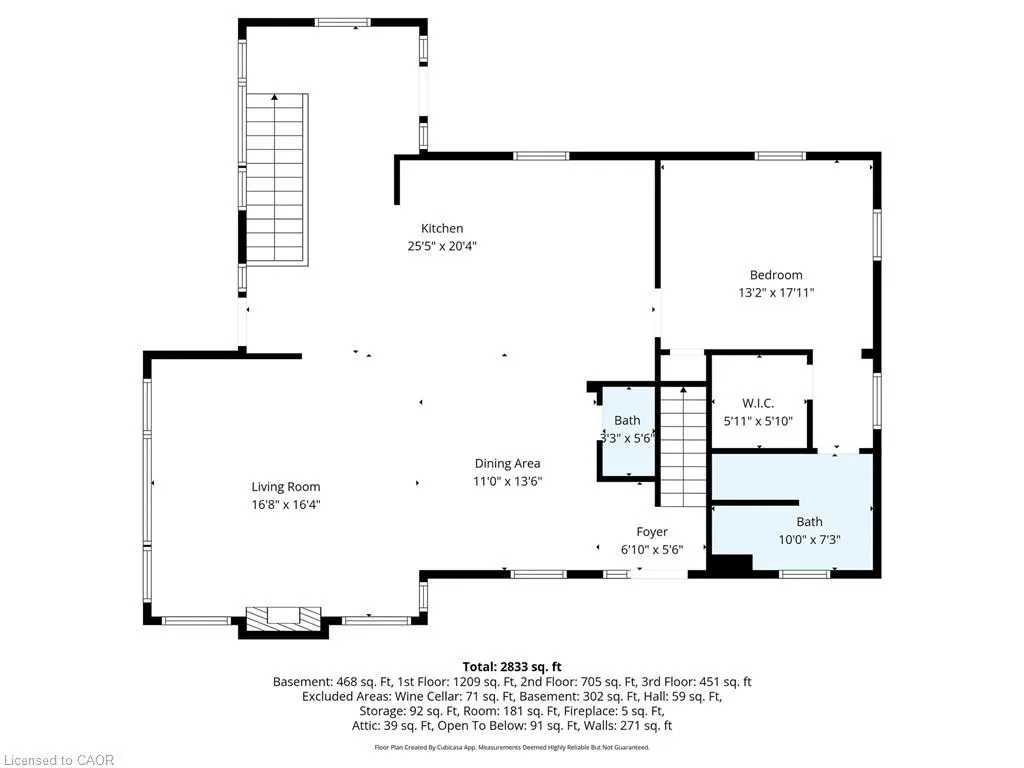
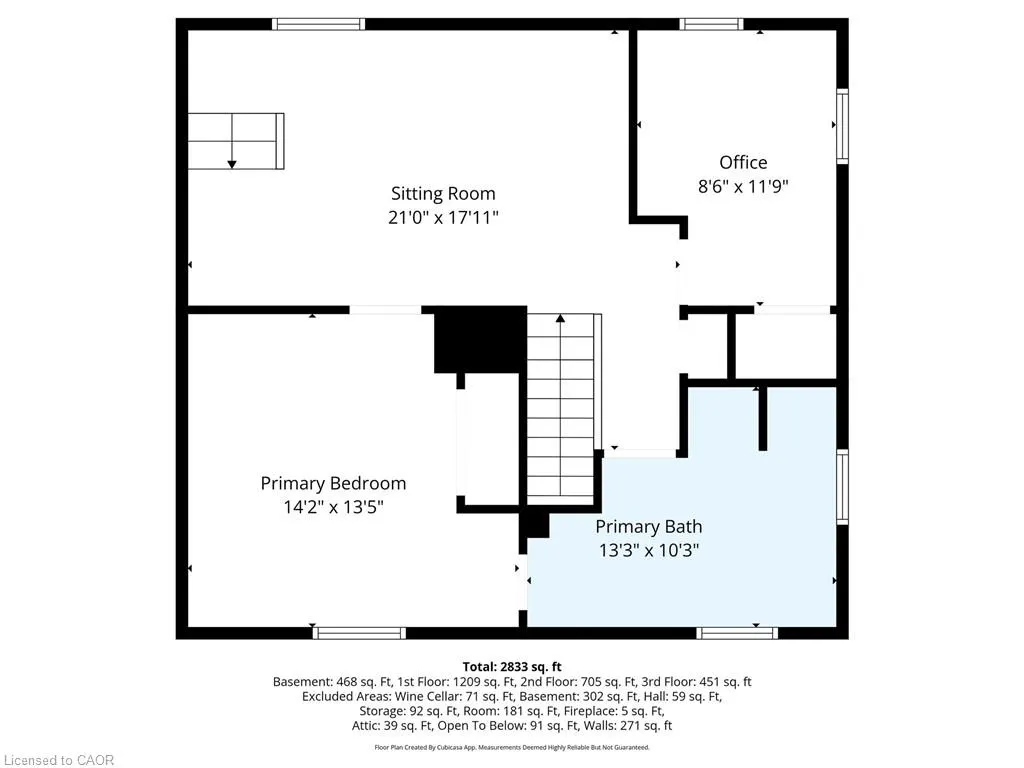
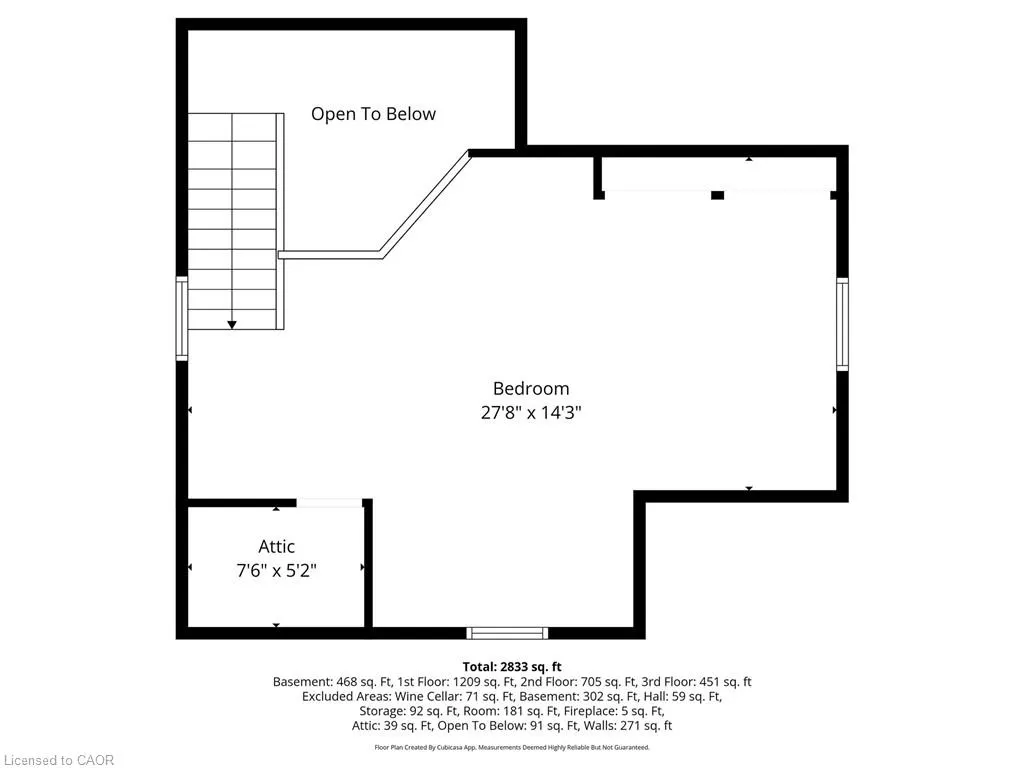
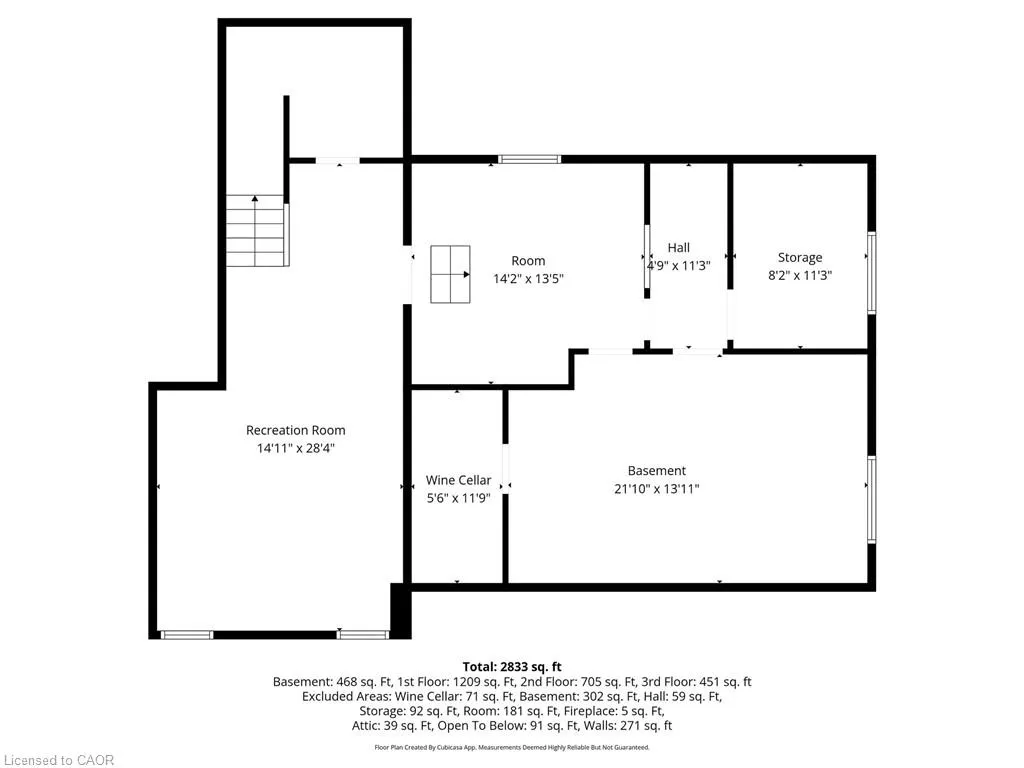
Wonderful old farmhouse with fabulous ultra modern addition. Unbelievable kitchen with huge island & upgrade appliances. Main floor primary bedroom with ensuite. Basement has a finished rec room and a wine storage room tucked away attached to the workshop. Second level has a sitting/TV area 2 bedrooms and a full bath with a soaker tub. The top level is also finished with an enormous bedroom. The exposed beams between the 2nd & 3rd level give this unique home plenty of character.
| Elementary School | High School |
|---|---|
| Rockton Elementary School | Dundas High School |
| Price History | |
|---|---|
| 4/15/2026 | Listed $1,299,000 |
| 7/3/2026 | 8$1,199,000 |
General Features
| Living Area | 2365 |
|---|---|
| Sewer | Septic Tank |
| Heating | Forced Air,Natural Gas |
| Cooling | Central Air |
| Utilities | Electricity Connected,Garbage/Sanitary Collection,Natural Gas Connected,Recycling Pickup |
| Roof | Asphalt |
| Appliances | Bar Fridge,Garborator,Instant Hot Water,Water Softener,Dishwasher,Dryer,Gas Oven/Range,Gas Stove,Microwave,Range Hood,Refrigerator,Satellite Dish,Washer,Wine Cooler |
| Zoning | S1 |
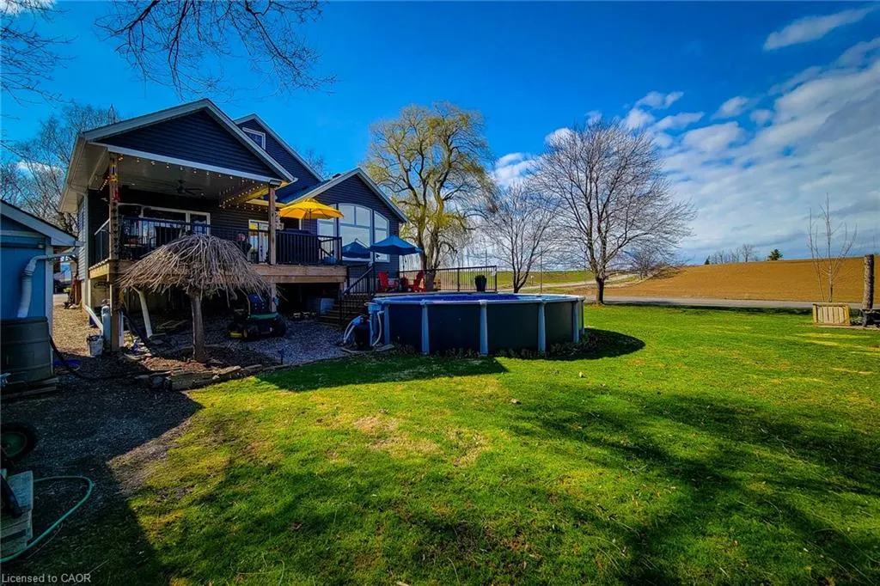
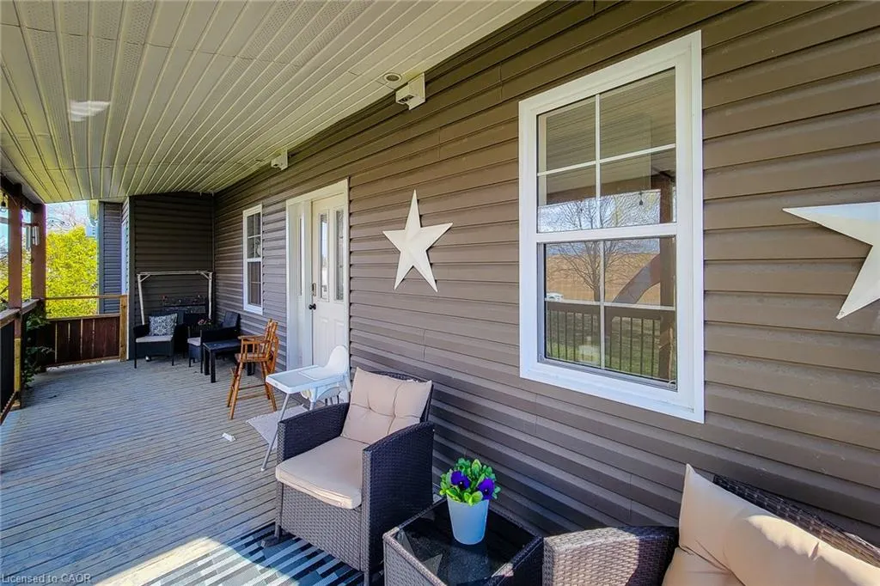
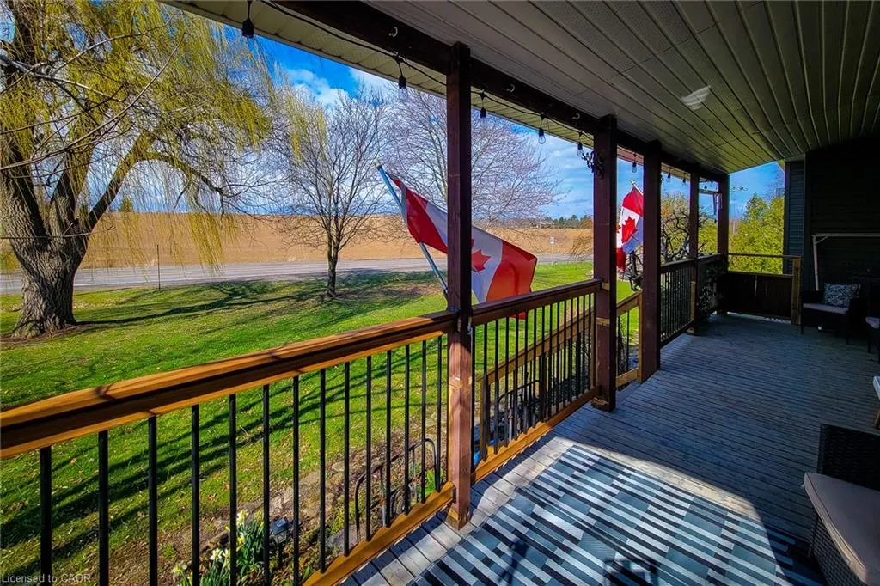
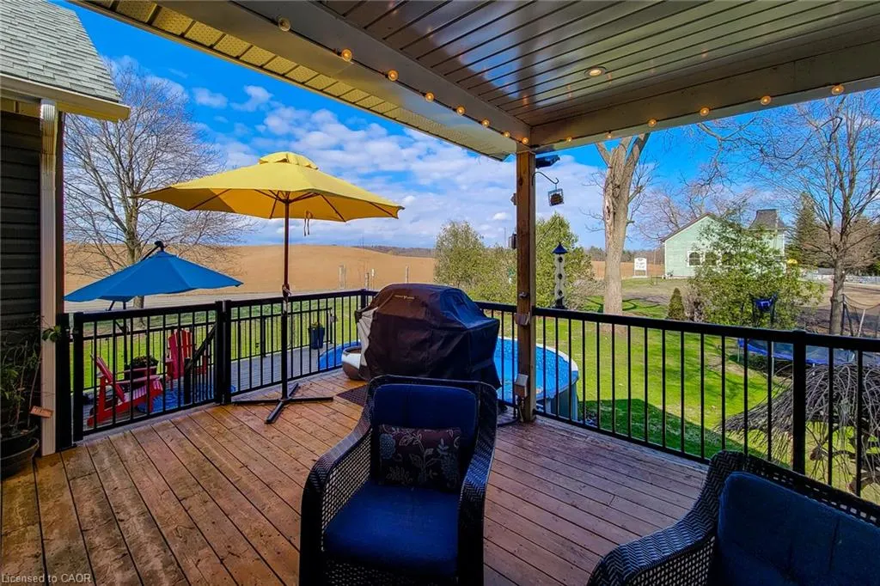
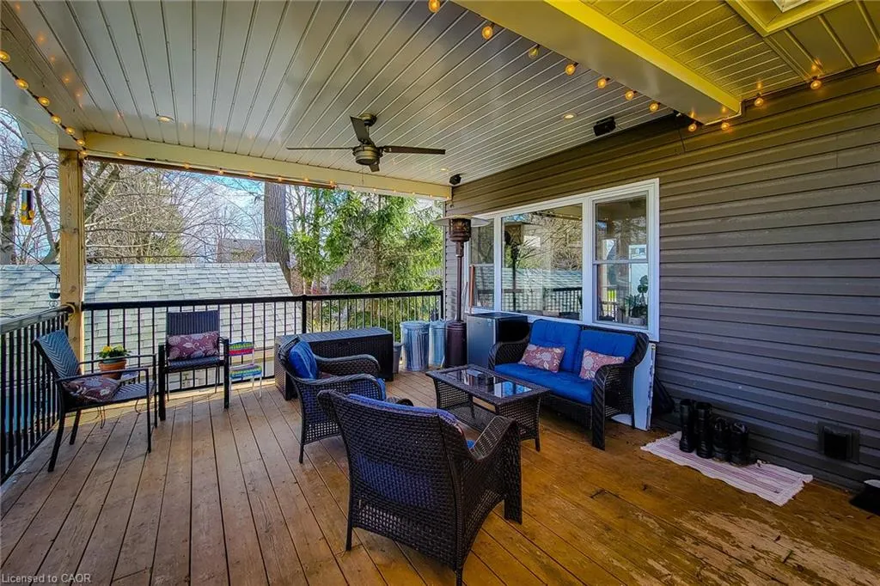
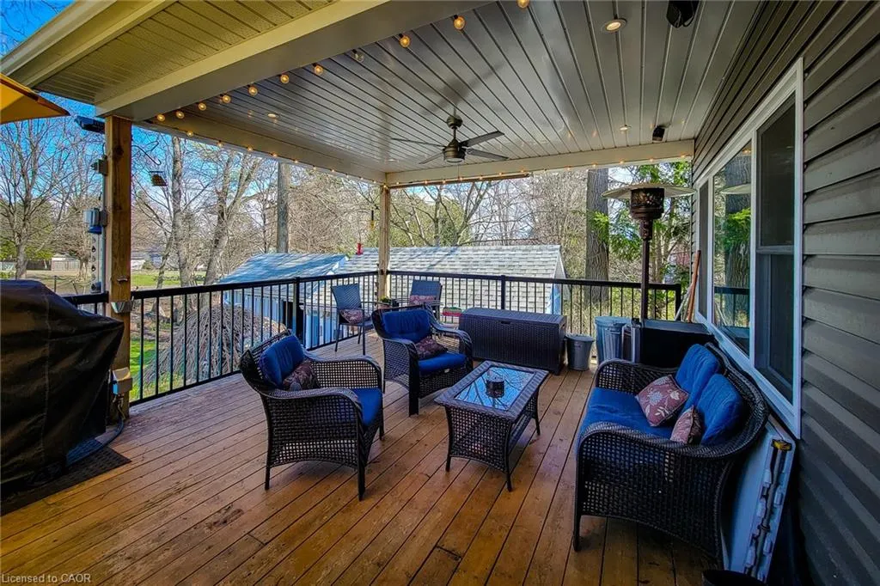
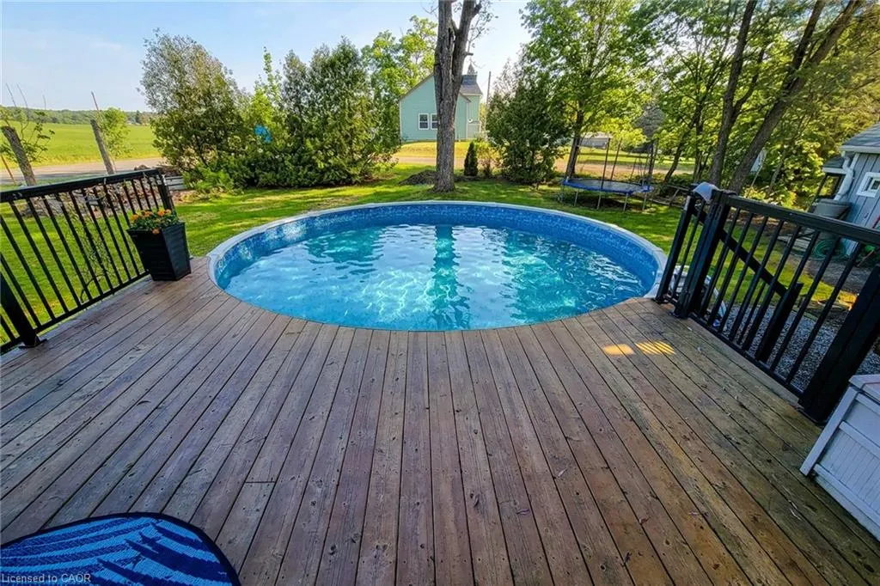
| Patio/Porch Features | Deck,Patio,Enclosed |
| Pool Features | Above Ground |
| Security Features | Carbon Monoxide Detector,Smoke Detector,Carbon Monoxide Detector(s),Smoke Detector(s) |
| Construction Materials | Vinyl Siding |
| Exclusions | Pottery Shelf (Pine) In Kitchen. Wine Cooler & Boxes In Wine Cellar. |
| View | Pasture |
| Stories Count | 2 |
| Property Subtype | Single Family Residence |
| County | Hamilton |
| New Construction | false |
| Property Type | Residential |
| Facing Direction | North |
| Garage Y/N | false |
| Other Structures | Shed(s) |
| Total Rooms | 12 |
| Full Baths | 2 |
| Status | Active |
| Directions | HWY 5 TO WEIR RD. |
| High School | Dundas |
| City | Troy |
| Senior Community Y/N | false |
| Open Parking Spaces | 8 |
| MLS Area | 43 - Flamborough |
| Lot Size Units | Acres |
| Lot Size Square Feet | 16247.88 |
| Elementary School | Rockton |
| Property Attached Y/N | false |
| MLS Area Minor | 044 - Flamborough East |
| Building Area Units | Square Feet |
| Standard Status | Active |
| Virtual Tour | https://youtu.be/WOX0eWmhTJQ |
Interior Features
| Interior Amenities | High Speed Internet,Bed & Breakfast,Built-In Appliances,Ceiling Fan(s),Floor Drains,Upgraded Insulation,Water Treatment,Work Bench |
|---|---|
| Basement | Full,Partially Finished,Sump Pump |
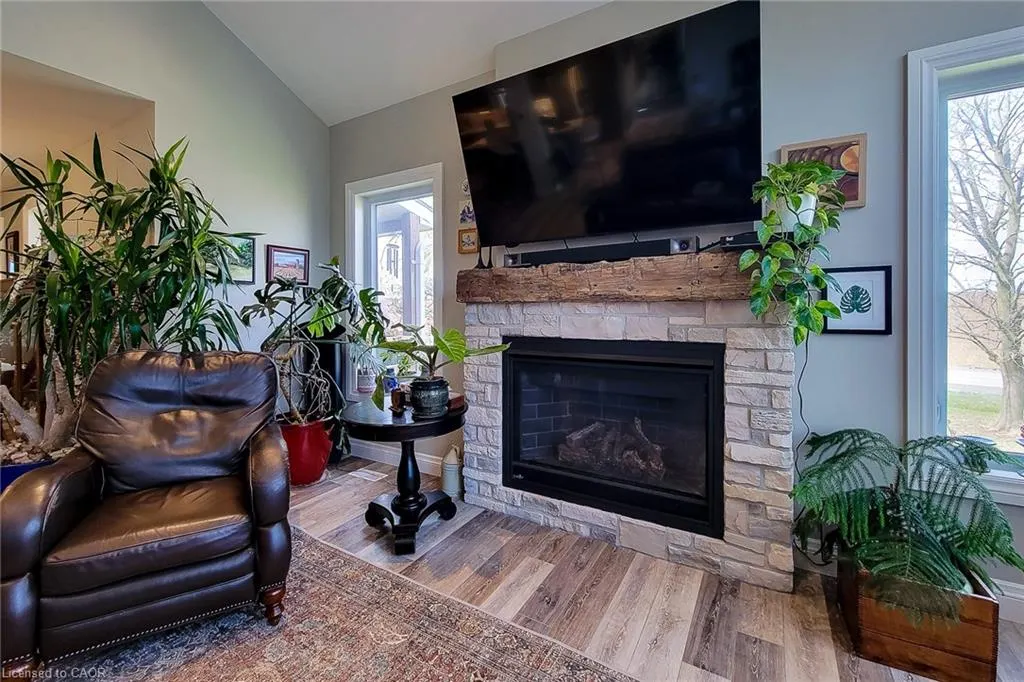
| Total Fireplaces | 1 |
| Fireplace Features | Gas |
| Kitchen Level | Main |
| Air Conditioning Y/N | false |
| Heating Y/N | true |
| Window Features | Window Coverings |
| Fireplace Y/N | true |
| Above Grade Finished Area | 2365 |
| Half Baths | 1 |
| Laundry Features | In-Suite,Main Level |
| Total Bedrooms | 3 |
| Main Level Bedrooms | 1 |
| Main Level Bathrooms | 2 |
| Below Grade Finished Area Unit Type | Square Feet |
| Above Grade Finished Area Source | Other |
| Above Grade Finished Area Unit Type | Square Feet |
| Total Baths | 3 |
Exterior Features
| Exterior Amenities | Controlled Entry,Landscape Lighting,TV Tower/Antenna,Year Round Living |
|---|---|
| Lot Features | Rural,Corner Lot,Place of Worship,Playground Nearby,School Bus Route |
| Water Source | Drilled Well |
| Total Parking | 8 |
| Inclusions | Carbon Monoxide Detector,Dishwasher,Dryer,Gas Oven/Range,Gas Stove,Microwave,Pool Equipment,Range Hood,Refrigerator,Satellite Dish,Satellite Equipment,Smoke Detector,TV Tower/Antenna,Washer,Window Coverings,Wine Cooler |
| Lot Size Area | 0.373 |
| Foundation Details | Block |
| Building Area Total | 2365 |
| Lot Dimensions | 102 x 147 |
| Lot Size Acres | 0.373 |
| Frontage Length | 102.00 |
| Frontage Type | East |
| Waterfront Y/N | false |
| Road Frontage Type | Public Road |
| Other Equipment | Pool Equipment,Satellite Dish,Satellite Equipment,TV Tower/Antenna |
| Crops Included Y/N | false |
Amenities
- Foreclosure
- Views
- Short Sale
- New Construction
- Adult 55+
- Lease To Own
- No Strata Fees
- Furnished
- Primary On Main
- Air Conditioning
- Seller Finance
- Green
- Fixer Upper
- Horse
- Golf
- Fireplace
- Deck
- Garage
- Basement
- Pool
Property vs Single Family Average in L0R 2B0
In The Neighbourhood
Freelton
$ 1,449,000
- Type
- Single Family
- Size
- 2,531 SqFt
- Rooms
- 4 Beds + 2.5 Baths
Coldwell Banker-Burnhill Realty
Waterdown
$ 1,699,000
- Type
- Single Family
- Size
- 2,556 SqFt
- Rooms
- 4 Beds + 3.5 Baths
RE/MAX Escarpment Realty Inc.
Hamilton
$ 1,749,900
- Type
- Single Family
- Size
- 3,934 SqFt
- Rooms
- 4 Beds + 2.5 Baths
Keller Williams Complete Realty
Puslinch
$ 1,899,900
- Type
- Single Family
- Size
- 2,868 SqFt
- Rooms
- 5 Beds + 3 Baths
RE/MAX Escarpment Realty Inc.
Hamilton
$ 2,499,000
- Type
- Single Family
- Size
- 5,422 SqFt
- Rooms
- 4 Beds + 2.5 Baths
RE/MAX Escarpment Realty Inc.

 Data provided by the Ontario Regional Technology & Information Systems. The information is deemed reliable, but is not guaranteed. Not intended to solicit buyers or sellers, landlords or tenants currently under contract.
The trademarks REALTOR®, REALTORS® and the REALTOR® logo are controlled by The Canadian Real Estate Association (CREA) and identify real estate professionals who are members of CREA. The trademarks MLS®, Multiple Listing Service® and the associated logos are owned
Data provided by the Ontario Regional Technology & Information Systems. The information is deemed reliable, but is not guaranteed. Not intended to solicit buyers or sellers, landlords or tenants currently under contract.
The trademarks REALTOR®, REALTORS® and the REALTOR® logo are controlled by The Canadian Real Estate Association (CREA) and identify real estate professionals who are members of CREA. The trademarks MLS®, Multiple Listing Service® and the associated logos are owned
 All information deemed reliable but not guaranteed. All properties are subject to prior sale, change or withdrawal. Neither listing broker(s) or information provider(s) shall be responsible for any typographical errors, misinformation, misprints and shall be held totally harmless. Listing(s) information is provided for consumer's personal, non-commercial use and may not be used for any purpose other than to identify prospective properties consumers may be interested in purchasing. The data relating