







Address
100 Seneca Drive, Ancaster, ON
Price
$ 3,695,000
Property Attributes
- ID#40834371
- TypeSingle Family
- Listing Status Active
- CityAncaster
- Area42 - Ancaster
- Neighbourhood422 - Ancaster Heights-Mohawk Meadows-Maywood
- Postal CodeL9G 3B8
- StyleTwo Story
- Year Built2019
- Taxes$ 17483
- Price$ 3,695,000
- Bedrooms6
- Full Bathrooms5
- Half Bathrooms1
- Sqr Footage7000
Data Source:
Canada - Ontario Regional (ITSO)(VOW ONLY)
Property Description
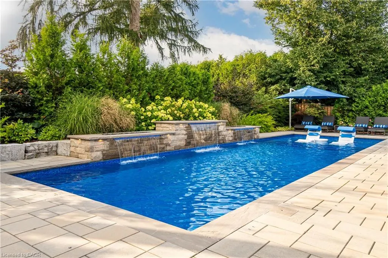
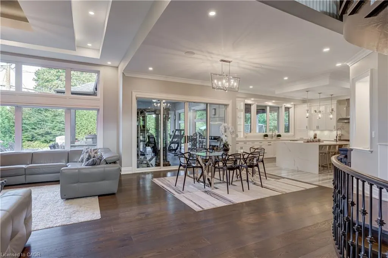
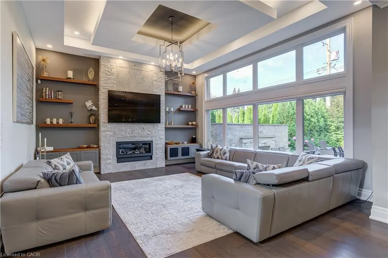
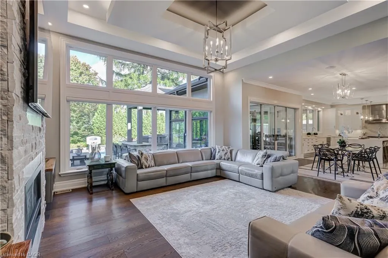
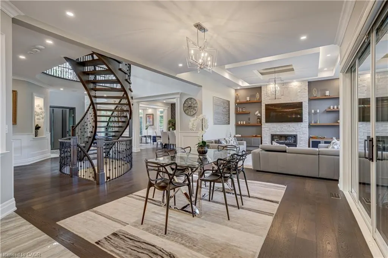
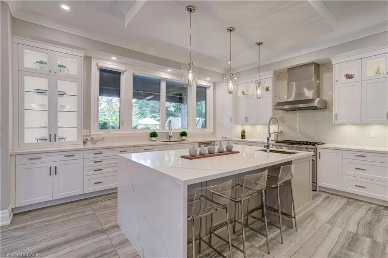
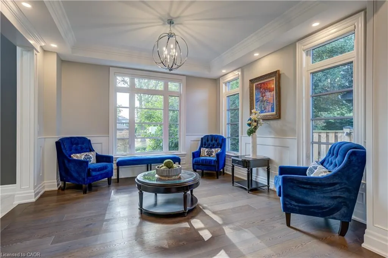
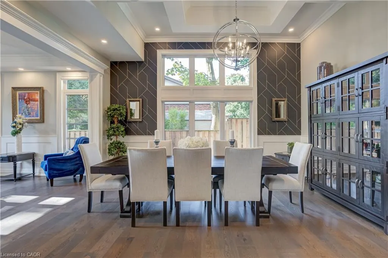
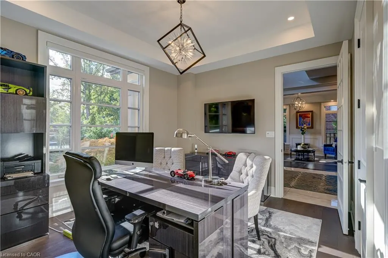
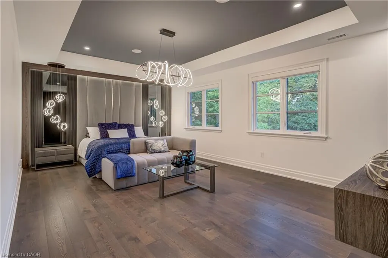
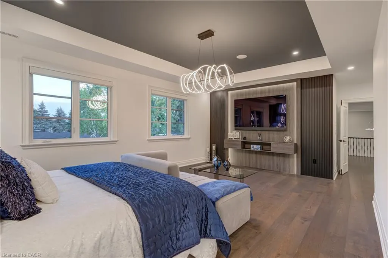
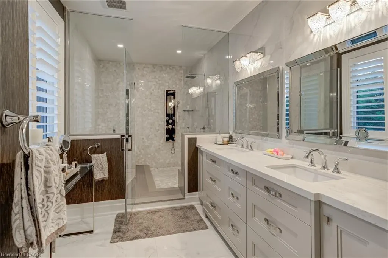
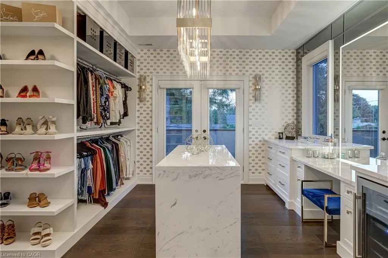
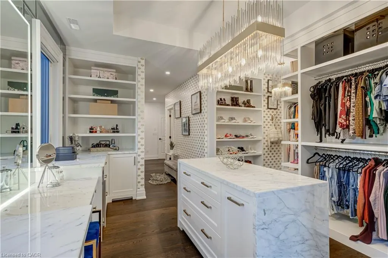
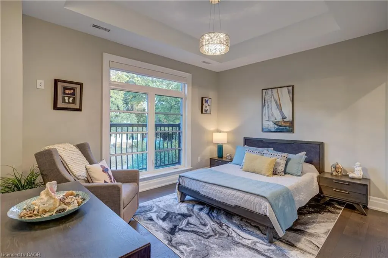
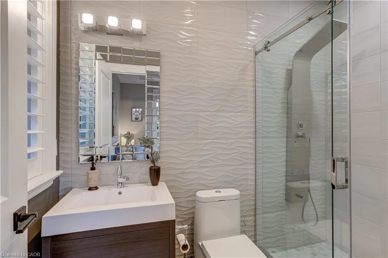
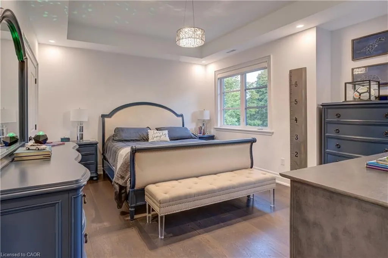
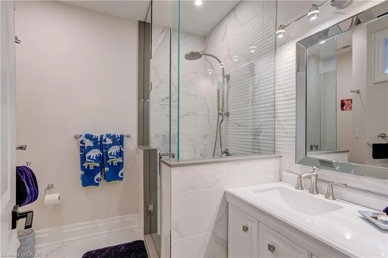
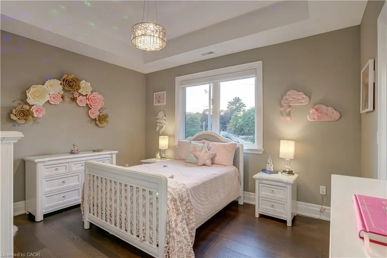
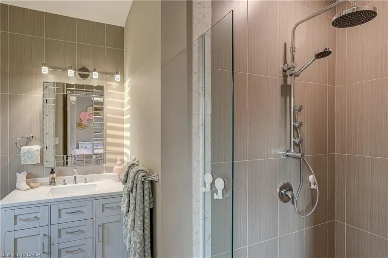
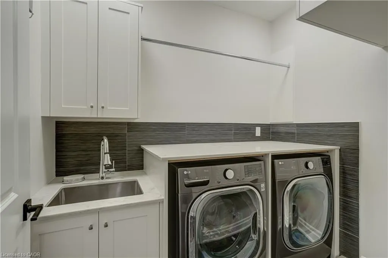
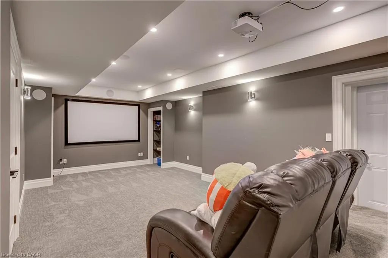
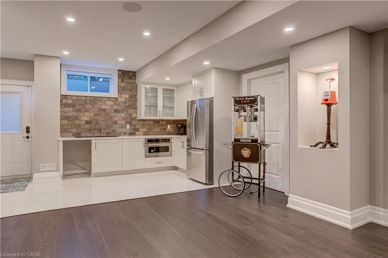
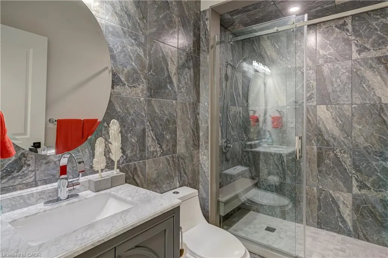
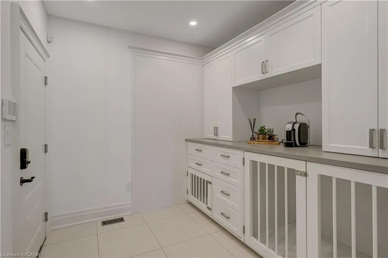
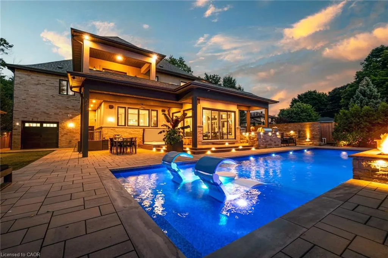
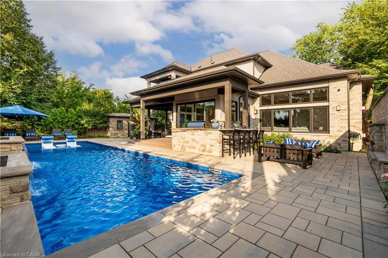
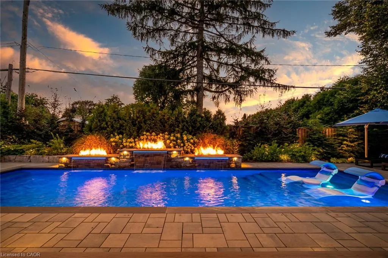
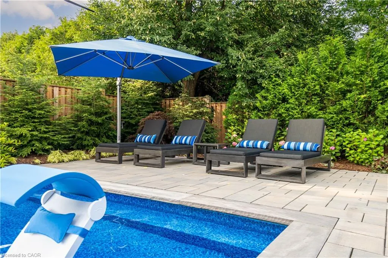
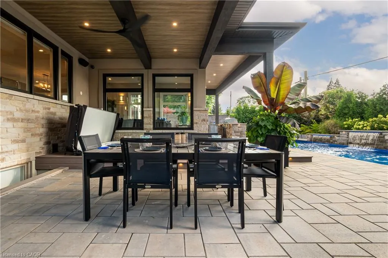
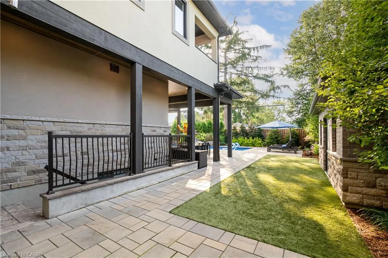
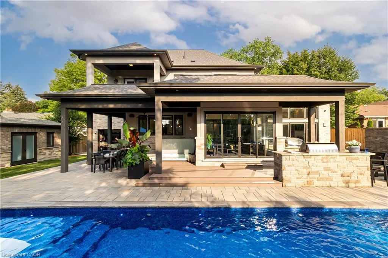
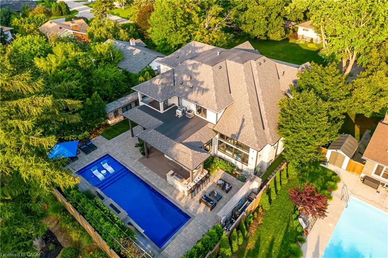
This architectural masterpiece offers 7,000 sq. ft. of luxurious living space with 4+2 bedrooms, 6 bathrooms, an incredible resort-style backyard oasis, and a fully finished basement with separate entrance. Set on an 85 x 135 ft. lot in a mature Ancaster neighbourhood, just one minute to highway access and all Power Centre amenities, this dream home impresses with striking curb appeal, professional landscaping, and an oversized triple garage with 14 ft. ceilings and two car lifts. The grand foyer with a soaring 21 ft. ceiling and curved staircase opens to a sophisticated interior featuring bold millwork, expansive porcelain, and wide-plank hardwood all illuminated by massive windows allowing plenty of natural light. The main level boasts formal living and dining rooms with 12 ft. ceilings, a private office, powder room, mudroom, and a gourmet eat-in kitchen with top-tier appliances. A 4-season sunroom with radiant in-floor heating and a family room with 11 ft. ceiling and stone fireplace create the perfect entertaining spaces. Upstairs, the sensational primary suite includes custom built-ins, spa-inspired 5-piece bath, private balcony, walk-in closet, and a custom dressing room fit for any wardrobe. Three additional bedrooms, all with ensuite baths (heated floors), and bedroom level laundry complete the upper level. The finished lower level offers a recreation area, home theatre, 2 bedrooms, full bath, second laundry, and kitchenette—ideal for family enjoyment or a multigenerational in-law suite. Step outside to a private resort-style retreat with heated saltwater pool (waterfalls, lights, fire features), sunken hot tub, outdoor kitchen with pizza oven, extensive hardscaping, artificial turf, storage shed, and an elite K-Array sound system. Upgrades include Control4 automation, integrated security with cameras, whole-home sound, and dual furnaces, A/Cs, and HRVs for comfort and efficiency. A rare opportunity to own one of Ancaster’s most extraordinary residences!
| Price History | |
|---|---|
| 5/28/2026 | Listed $3,695,000 |
General Features
| Living Area | 4800 |
|---|---|
| Sewer | Sewer (Municipal) |
| Heating | Forced Air,Natural Gas |
| Cooling | Central Air |
| Possession | Flexible |
| Roof | Asphalt Shing |
| Appliances | Bar Fridge,Water Heater Owned |
| Zoning | ER |
| Garage Spaces | 3 |
| Patio/Porch Features | Deck,Patio,Porch |
| Architectural Style | Two Story |
| Pool Features | In Ground,Salt Water |
| Security Features | Alarm System,Carbon Monoxide Detector(s),Security System,Smoke Detector(s),Other |
| Construction Materials | Brick,Stone,Stucco |
| Year Built | 2019 |
| View | Pool |
| Stories Count | 2 |
| Topography | Flat |
| Property Subtype | Single Family Residence |
| Parcel Number | 174400051 |
| County | Hamilton |
| New Construction | Yes |
| Property Type | Residential |
| Attached Garage | Yes |
| Facing Direction | East |
| Garage Y/N | Yes |
| Other Structures | Shed(s) |
| Total Rooms | 29 |
| Full Baths | 5 |
| Status | Active |
| Directions | Hwy 403 to Mohawk,left on Algonquin,right on Seneca Dr |
| City | Ancaster |
| Senior Community Y/N | No |
| High School District | Hamilton-Wentworth Catholic District School Board,Hamilton-Wentworth District School Board |
| Open Parking Spaces | 6 |
| MLS Area | 42 - Ancaster |
| Carport Y/N | No |
| Spa Features | Heated,Hot Tub |
| HOA Fee 2 Frequency | Monthly |
| Property Attached Y/N | No |
| Year Built Details | Completed / New |
| Tax Annual Amount | 17483.53 |
| MLS Area Minor | 422 - Ancaster Heights/Mohawk Meadows/Maywood |
| Virtual Tour | https://www.100seneca.ca/ |
| Building Area Units | Square Feet |
| Standard Status | Active |
| Middle/Junior School District | Hamilton-Wentworth Catholic District School Board,Hamilton-Wentworth District School Board |
| Elementary School District | Hamilton-Wentworth Catholic District School Board,Hamilton-Wentworth District School Board |
| Year Built Source | Builder |
| Tax Assessed Value | 1677000 |
| Virtual Tour | https://youtu.be/5eVG7XrC-zo |
| Legal Description | LT 49,PL 1064; S/T AN33948 ANCASTER (AMENDED 08/15/00 BY LR2) CITY OF HAMILTON |
| Freehold | BBO |
Interior Features
| Interior Amenities | Auto Garage Door Remote(s),Built-In Appliances,Central Vacuum,Floor Drains,In-law Capability,In-Law Floorplan,Wet Bar,Other |
|---|---|
| Basement | Separate Entrance,Walk-Up Access,Full,Finished,Sump Pump |
| Total Fireplaces | 2 |
| Fireplace Features | Family Room,Gas,Recreation Room |
| Kitchen Level | Main |
| Basement (Y/N) | Yes |
| Air Conditioning Y/N | No |
| Heating Y/N | Yes |
| Fireplace Y/N | Yes |
| Above Grade Finished Area | 4800 |
| Half Baths | 1 |
| Laundry Features | In-Suite,Laundry Room,Lower Level,Multiple Locations,Sink,Upper Level |
| Total Bedrooms | 6 |
| Below Grade Finished Area | 2200 |
| Main Level Bathrooms | 1 |
| Below Grade Finished Area Unit Type | Square Feet |
| Below Grade Finished Area Source | Builder |
| Above Grade Finished Area Source | Builder |
| Above Grade Finished Area Unit Type | Square Feet |
| Total Baths | 6 |
Exterior Features
| Exterior Amenities | Built-in Barbecue,Landscape Lighting,Landscaped,Lawn Sprinkler System,Lighting,Privacy |
|---|---|
| Fencing | Full |
| Parking Features | Attached Garage,Asphalt |
| Lot Features | Urban,Rectangular,Airport,Arts Centre,Business Centre,Near Golf Course,Highway Access,Hospital,Landscaped,Library,Major Highway,Park,Place of Worship,Playground Nearby,Public Transit,Quiet Area,Rec./ |
| Water Source | Municipal |
| Total Parking | 9 |
| Inclusions | Other |
| Foundation Details | Poured Concrete |
| Spa | Yes |
| Building Area Total | 7000 |
| Lot Dimensions | 85 x 135 |
| Frontage Length | 85.00 |
| Frontage Type | West |
| Lot Size Source | GeoWarehouse |
| Waterfront Y/N | No |
| Covered Spaces | 3 |
| Road Frontage Type | Municipal Road |
| Crops Included Y/N | No |
Amenities
- Foreclosure
- Views
- Short Sale
- New Construction
- Adult 55+
- Lease To Own
- No Strata Fees
- Furnished
- Primary On Main
- Air Conditioning
- Seller Finance
- Green
- Fixer Upper
- Horse
- Golf
- Fireplace
- Deck
- Garage
- Basement
- Pool
Property vs Single Family Average in L9G 3B8
Price
Taxes
Year Built

 Data provided by the Ontario Regional Technology & Information Systems. The information is deemed reliable, but is not guaranteed. Not intended to solicit buyers or sellers, landlords or tenants currently under contract.
The trademarks REALTOR®, REALTORS® and the REALTOR® logo are controlled by The Canadian Real Estate Association (CREA) and identify real estate professionals who are members of CREA. The trademarks MLS®, Multiple Listing Service® and the associated logos are owned
Data provided by the Ontario Regional Technology & Information Systems. The information is deemed reliable, but is not guaranteed. Not intended to solicit buyers or sellers, landlords or tenants currently under contract.
The trademarks REALTOR®, REALTORS® and the REALTOR® logo are controlled by The Canadian Real Estate Association (CREA) and identify real estate professionals who are members of CREA. The trademarks MLS®, Multiple Listing Service® and the associated logos are owned
 All information deemed reliable but not guaranteed. All properties are subject to prior sale, change or withdrawal. Neither listing broker(s) or information provider(s) shall be responsible for any typographical errors, misinformation, misprints and shall be held totally harmless. Listing(s) information is provided for consumer's personal, non-commercial use and may not be used for any purpose other than to identify prospective properties consumers may be interested in purchasing. The data relating