








Address
27 Gretna Court, Hamilton, ON
Price
$ 599,000
Property Attributes
- ID#40863648
- TypeSingle Family
- Listing Status Active
- CityHamilton
- Area16 - Hamilton Mountain
- Neighbourhood164 - Gilkson
- Postal CodeL9C 4V1
- StyleBacksplit
- Year Built1971
- Taxes$ 4264
- Price$ 599,000
- Bedrooms3
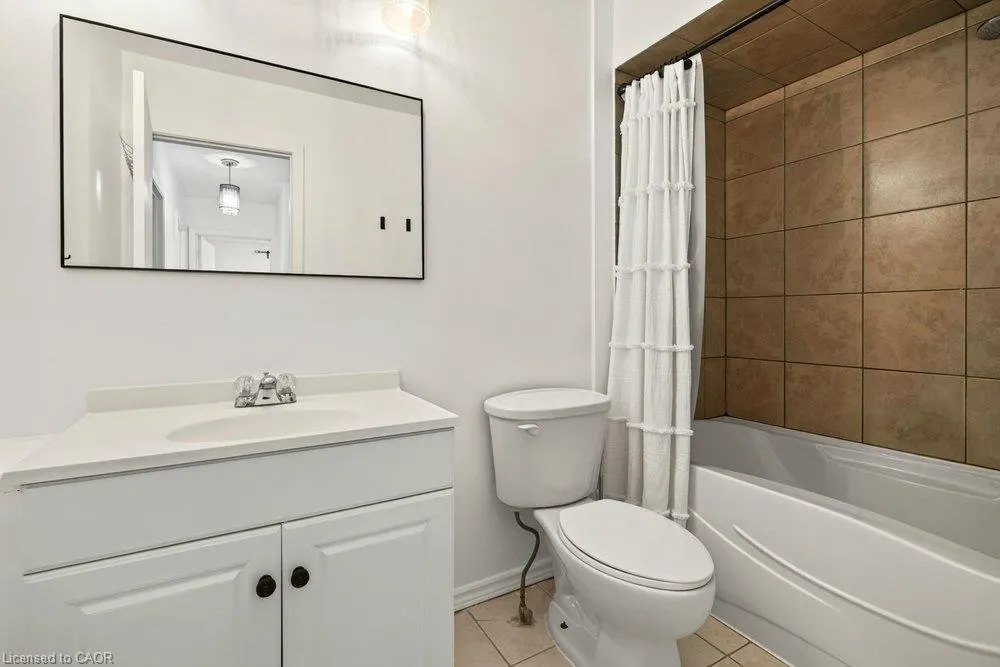
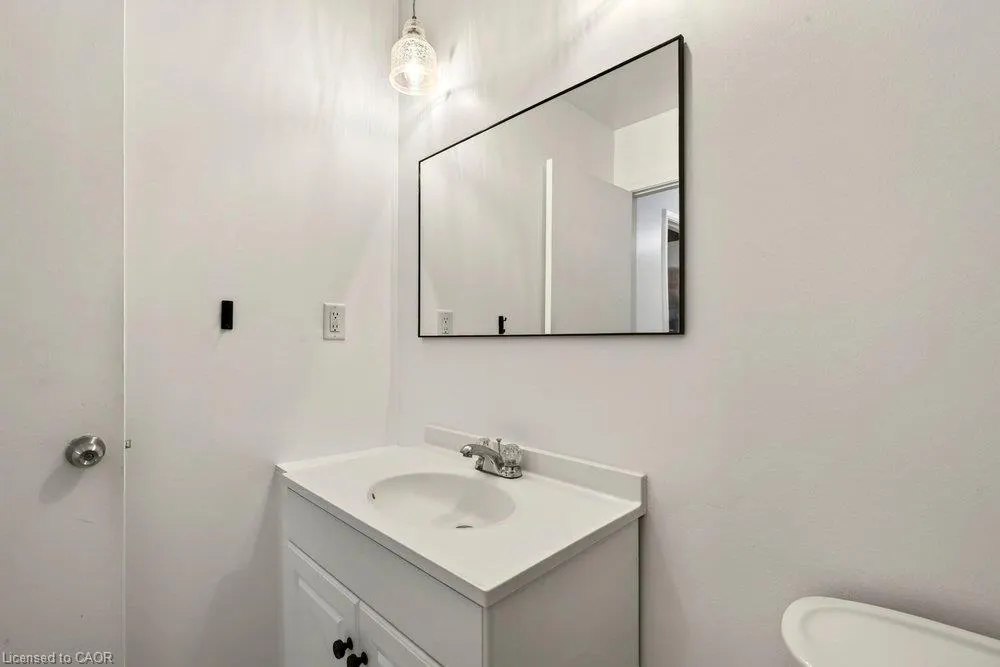
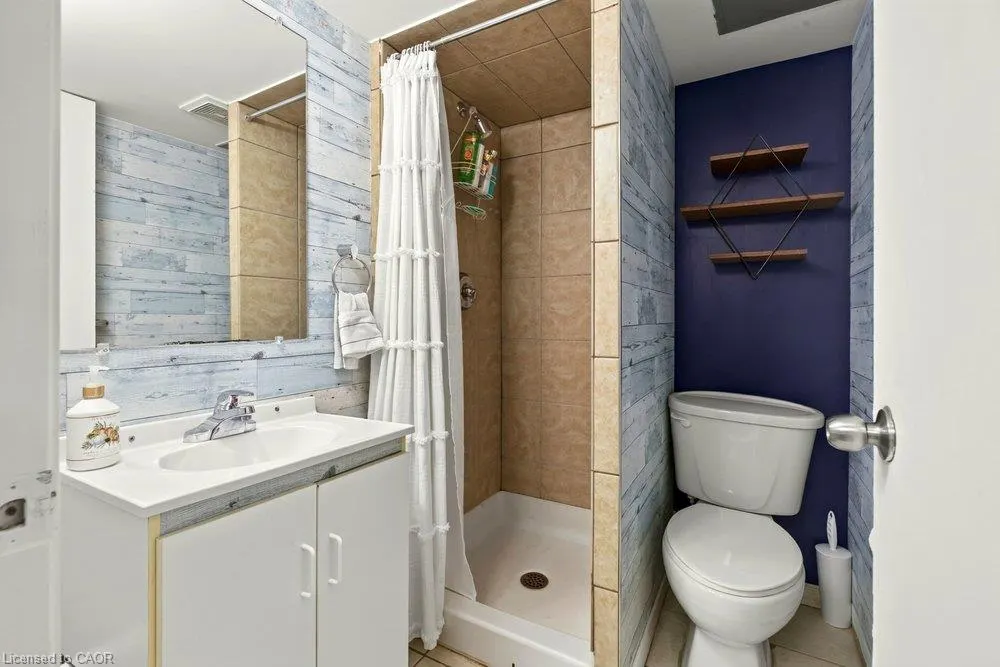
- Full Bathrooms2
- Half Bathrooms0
- Sqr Footage1528
Data Source:
Canada - Ontario Regional (ITSO)(VOW ONLY)
Property Description
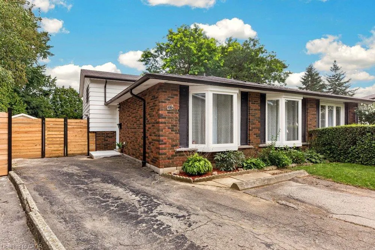
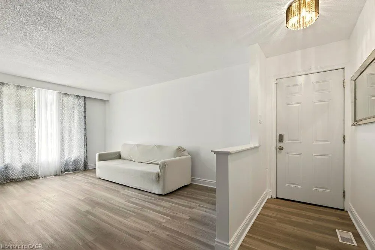
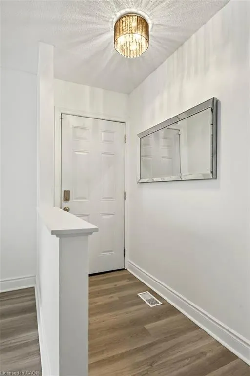
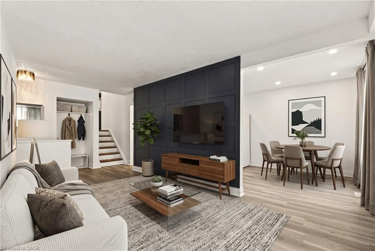
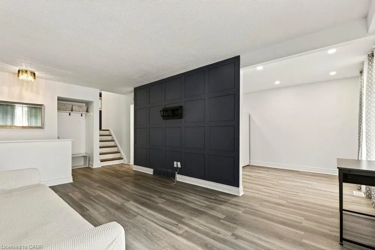
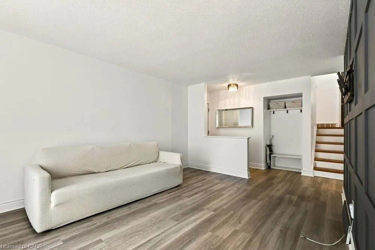
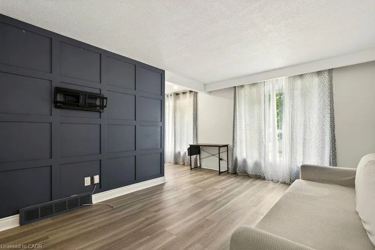
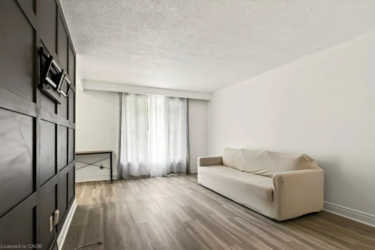
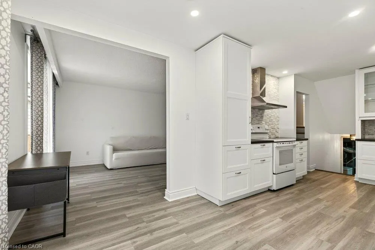
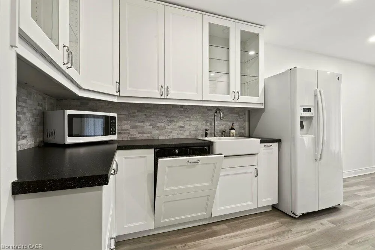
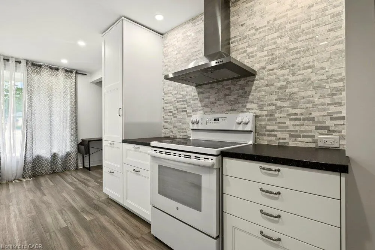
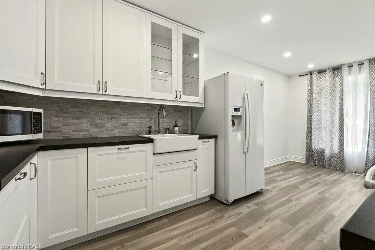
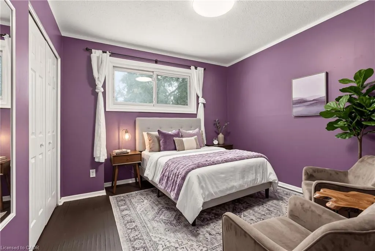
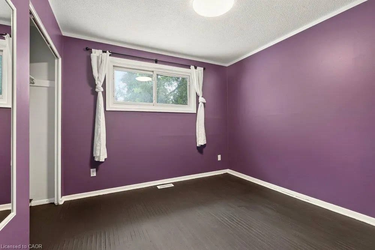
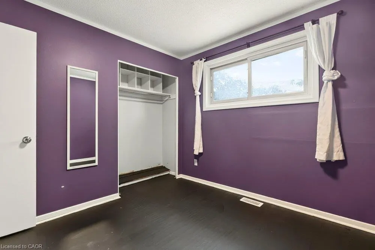
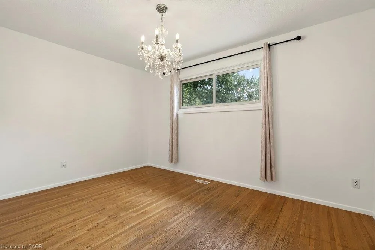
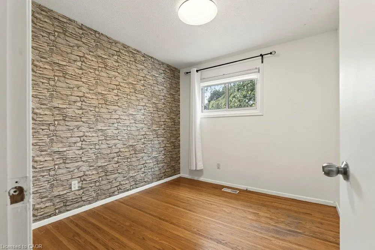
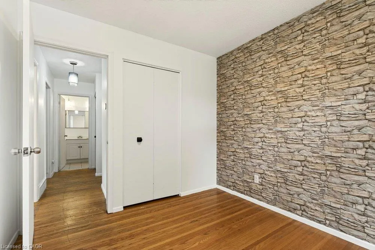
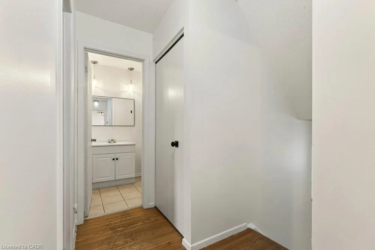
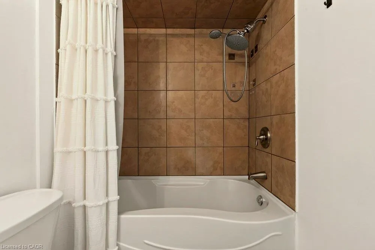
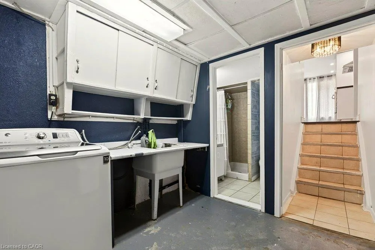
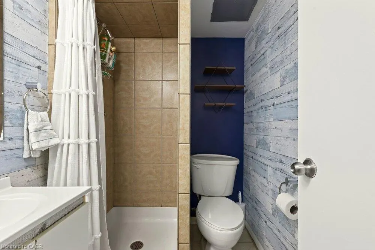
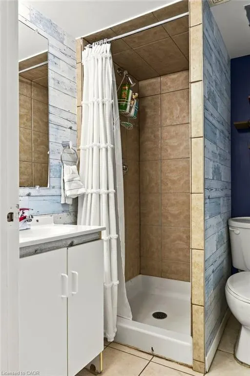
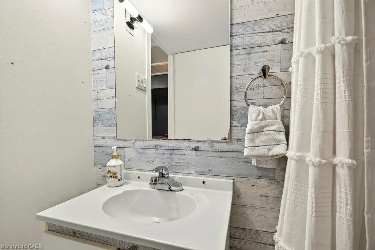
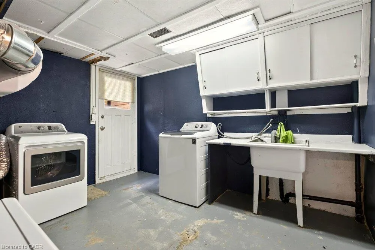
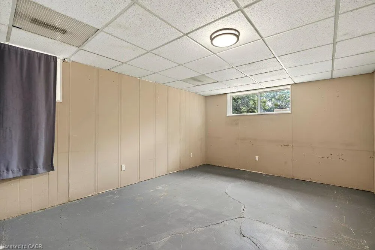
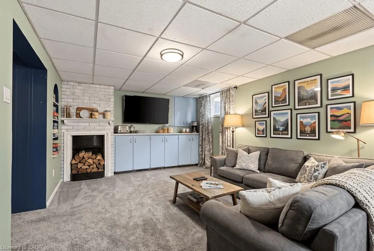
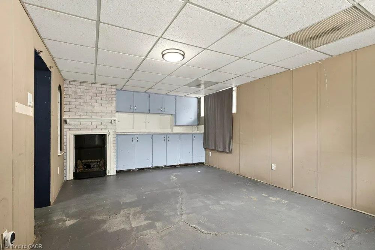
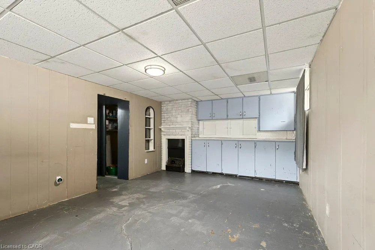
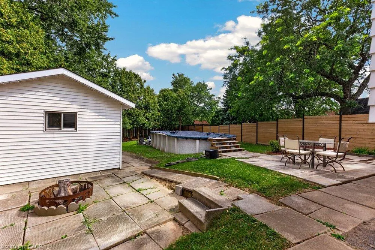
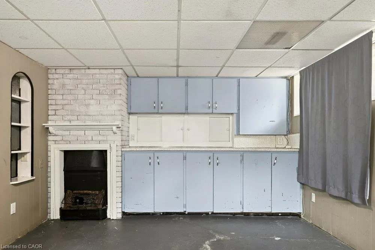
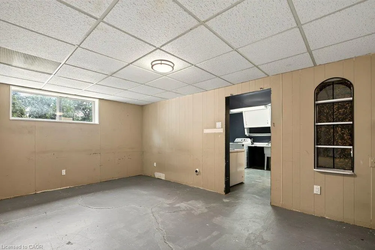
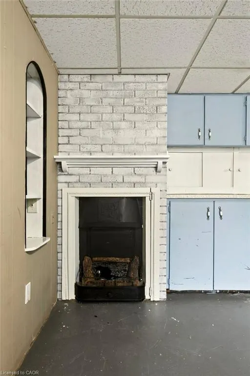
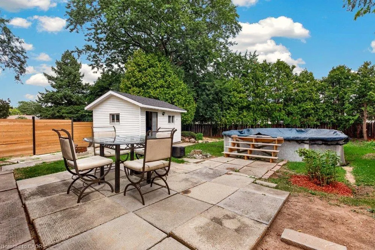
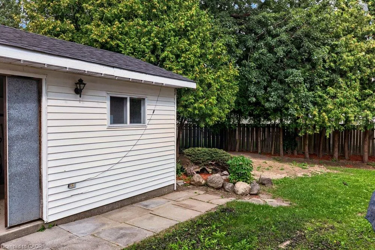
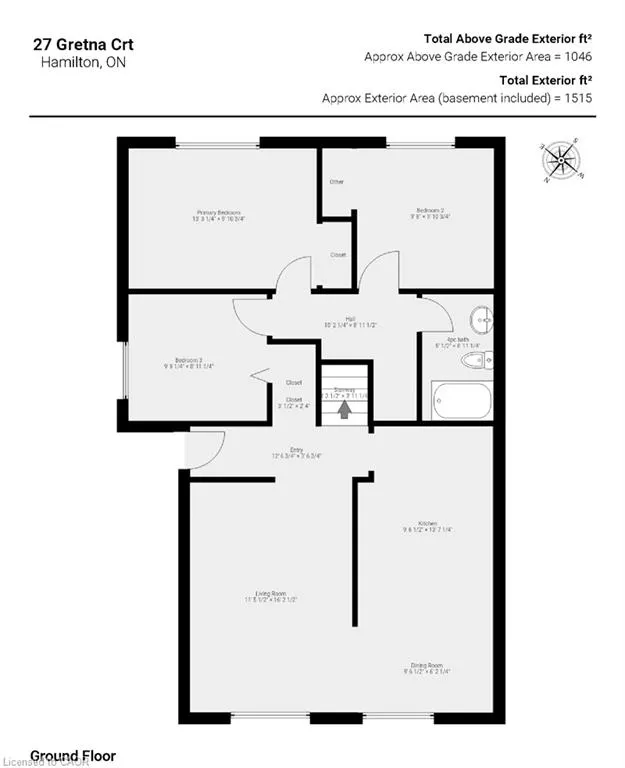
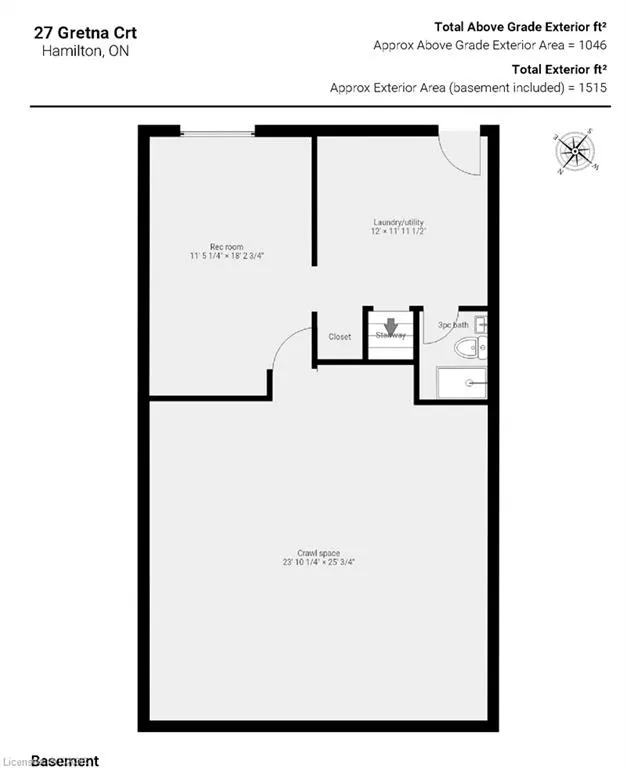
Charming Brick Backsplit on a Private, Treed Cul-de-Sac Lot Tucked away on a quiet court, this brick backsplit blends classic curb appeal with thoughtful updates throughout. A wide driveway leads to a welcoming entry with bay windows and mature landscaping. Inside, the home features a bright, functional layout with a mix of original hardwood and refreshed finishes, generously sized bedrooms with double closets, and elegant lighting touches like chandeliers that elevate the everyday. The updated kitchen is a standout, with crisp white cabinetry, dark countertops, custom marble backsplash, and stainless and white appliances, plus a bay window over the eating area framing tree-lined views of the court. The semi-finished lower level with a walkup to the backyard, adds valuable living space, anchored by a rec room, ideal for a media room, home office, or guest space. A separate side entrance leads to the laundry and utility area with flexibility for future in-law or income potential. Out back, enjoy true privacy with a fully fenced yard backing onto mature trees, an above-ground pool, patio space, and plenty of room to garden or entertain. This is a rare combination of a quiet, family-friendly cul-de-sac setting with the space and updates today's buyers are looking for, including a renovated kitchen with quartz counters, a finished lower level with a separate entrance, a fully fenced treed backyard with pool, and ample driveway parking. Some photos have been digitally staged.
| Price History | |
|---|---|
| 9/16/2026 | Listed $599,000 |
General Features
| Living Area | 1033 |
|---|---|
| Sewer | Sewer (Municipal) |
| Heating | Forced Air,Natural Gas |
| Cooling | Central Air |
| Possession | Flexible |
| Roof | Asphalt Shing |
| Appliances | Dishwasher,Dryer,Microwave,Range Hood,Refrigerator,Stove |
| Zoning | D |
| Patio/Porch Features | Deck |
| Architectural Style | Backsplit |
| Pool Features | Above Ground |
| Security Features | Carbon Monoxide Detector(s),Smoke Detector(s) |
| Construction Materials | Brick,Vinyl Siding |
| Year Built | 1971 |
| View | Garden,Pool |
| Stories Count | 2 |
| Topography | Flat |
| Property Subtype | Single Family Residence |
| Parcel Number | 169480126 |
| County | Hamilton |
| New Construction | No |
| Property Type | Residential |
| Attached Garage | No |
| Garage Y/N | No |
| Other Structures | Shed(s) |
| Total Rooms | 10 |
| Full Baths | 2 |
| Status | Active |
| Directions | GARTH TO GARROW TO CRANBROOK TO GRETNA |
| City | Hamilton |
| Senior Community Y/N | No |
| High School District | Hamilton-Wentworth Catholic District School Board,Hamilton-Wentworth District School Board |
| Open Parking Spaces | 5 |
| MLS Area | 16 - Hamilton Mountain |
| Lot Size Units | Square Feet |
| Carport Y/N | No |
| HOA Fee 2 Frequency | Monthly |
| Property Attached Y/N | Yes |
| Tax Annual Amount | 4264 |
| MLS Area Minor | 164 - Gilkson |
| Virtual Tour | https://sites.nomorecowboys.media/mls/262503296 |
| Building Area Units | Square Feet |
| Standard Status | Active |
| Middle/Junior School District | Hamilton-Wentworth Catholic District School Board,Hamilton-Wentworth District School Board |
| Elementary School District | Hamilton-Wentworth Catholic District School Board,Hamilton-Wentworth District School Board |
| Year Built Source | Other |
| Tax Assessed Value | 274000 |
| Virtual Tour | https://sites.nomorecowboys.media/27gretnacourt |
| Legal Description | PCL 187-1,SEC M66,FREEHOLD ; PT LT 187,PL M6,PART 8,62R454 ; HAMILTON |
| Freehold | BBO |
Interior Features
| Interior Amenities | In-law Capability,Water Meter |
|---|---|
| Basement | Separate Entrance,Walk-Up Access,Full,Partially Finished |
| Kitchen Level | Main |
| Total Stories | 3 |
| Basement (Y/N) | Yes |
| Air Conditioning Y/N | No |
| Heating Y/N | Yes |
| Window Features | Window Coverings |
| Fireplace Y/N | No |
| Above Grade Finished Area | 1033 |
| Laundry Features | In-Suite,Lower Level |
| Total Bedrooms | 3 |
| Below Grade Finished Area | 495 |
| Below Grade Finished Area Unit Type | Square Feet |
| Below Grade Finished Area Source | Other |
| Above Grade Finished Area Source | Other |
| Above Grade Finished Area Unit Type | Square Feet |
| Total Baths | 2 |
Exterior Features
| Fencing | Full |
|---|---|
| Parking Features | Detached Garage,Asphalt |
| Lot Features | Urban,Pie Shaped Lot,Ample Parking,Forest Management,Near Golf Course,Library,Park,Place of Worship,Playground Nearby,Public Parking,Public Transit,Rec./Community Centre,Schools |
| Water Source | Municipal |
| Total Parking | 5 |
| Inclusions | Dishwasher,Dryer,Microwave,Range Hood,Refrigerator,Stove,Window Coverings |
| Lot Size Area | 3723 |
| Foundation Details | Concrete Block |
| Building Area Total | 1528 |
| Lot Dimensions | 21.7 x 171.57 |
| Road Surface Type | Paved |
| Frontage Length | 21.70 |
| Frontage Type | South |
| Lot Size Source | GeoWarehouse |
| Waterfront Y/N | No |
| Road Frontage Type | Municipal Road,Year Round Road |
| Crops Included Y/N | No |
Amenities
- Foreclosure
- Views
- Short Sale
- New Construction
- Adult 55+
- Lease To Own
- No Strata Fees
- Furnished
- Primary On Main
- Air Conditioning
- Seller Finance
- Green
- Fixer Upper
- Horse
- Golf
- Fireplace
- Deck
- Garage
- Basement
- Pool
Property vs Single Family Average in L9C 4V1
Price
Year Built
In The Neighbourhood
Just Listed
Hamilton
$ 639,999
- Type
- Single Family
- Size
- 2,185 SqFt
- Rooms
- 3 Beds + 1.5 Baths
RE/MAX Escarpment Realty Inc.
Hamilton
$ 1,019,900
- Type
- Single Family
- Size
- 3,271 SqFt
- Rooms
- 4 Beds + 2.5 Baths
RE/MAX Escarpment Frank Realty
Hamilton
$ 5,500
- Type
- Single Family
- Size
- 3,200 SqFt
- Rooms
- 4 Beds + 3.5 Baths
RE/MAX Escarpment Realty Inc.

 Data provided by the Ontario Regional Technology & Information Systems. The information is deemed reliable, but is not guaranteed. Not intended to solicit buyers or sellers, landlords or tenants currently under contract.
The trademarks REALTOR®, REALTORS® and the REALTOR® logo are controlled by The Canadian Real Estate Association (CREA) and identify real estate professionals who are members of CREA. The trademarks MLS®, Multiple Listing Service® and the associated logos are owned
Data provided by the Ontario Regional Technology & Information Systems. The information is deemed reliable, but is not guaranteed. Not intended to solicit buyers or sellers, landlords or tenants currently under contract.
The trademarks REALTOR®, REALTORS® and the REALTOR® logo are controlled by The Canadian Real Estate Association (CREA) and identify real estate professionals who are members of CREA. The trademarks MLS®, Multiple Listing Service® and the associated logos are owned
 All information deemed reliable but not guaranteed. All properties are subject to prior sale, change or withdrawal. Neither listing broker(s) or information provider(s) shall be responsible for any typographical errors, misinformation, misprints and shall be held totally harmless. Listing(s) information is provided for consumer's personal, non-commercial use and may not be used for any purpose other than to identify prospective properties consumers may be interested in purchasing. The data relating