
Open House Sat, Sep 26th 12:00 PM - 02:00 PM
Address
4322 Bampfield Street, Niagara Falls, ON
Price
$ 749,999
Open House Sat, Sep 26th 12:00 PM - 02:00 PM
Property Attributes
- ID#40826312
- TypeSingle Family
- Listing Status Active
- MunicipalityNiagara Falls
- CityNiagara Falls
- AreaNiagara Falls
- Neighbourhood210 - Downtown
- Postal CodeL2E 1G8
- Style
- Year Built1924
- Price$ 749,999
- Bedrooms3+1
- Bathrooms2
- Half Bathrooms0
- Sqr Footage1152
Data Source:
Canadian Real Estate Association (CREA)
Property Description
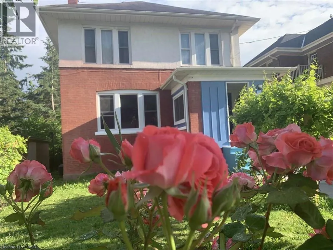
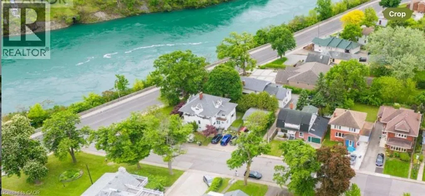
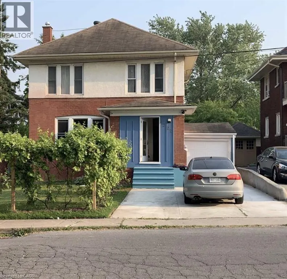
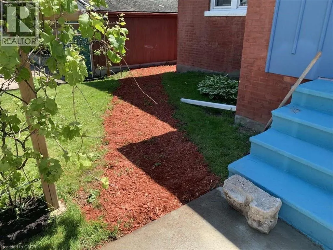
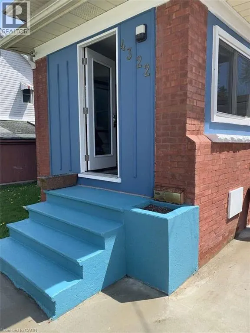
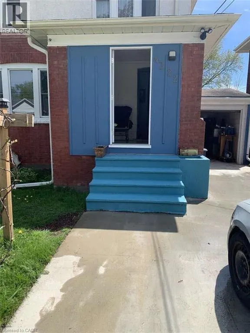
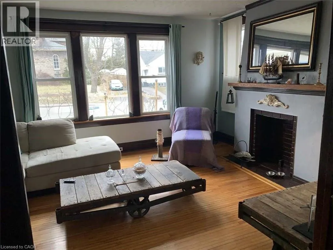
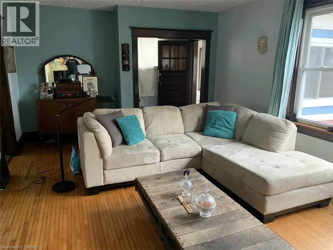
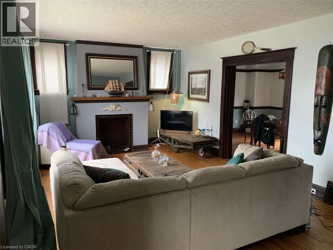
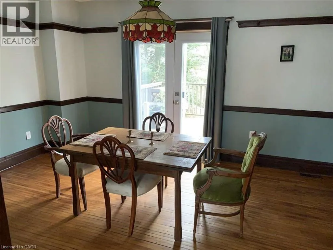
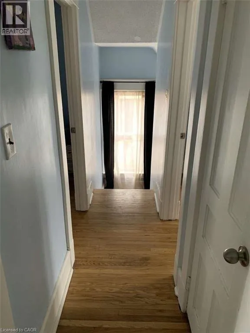
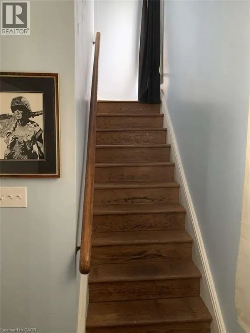
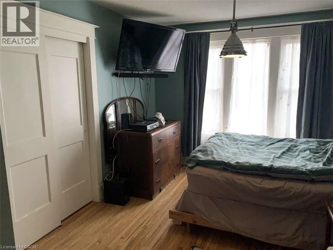
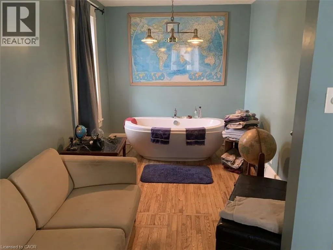
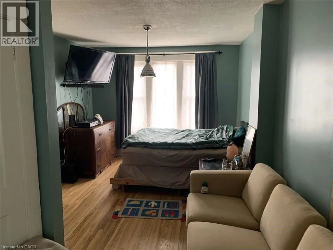
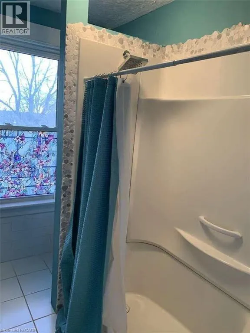
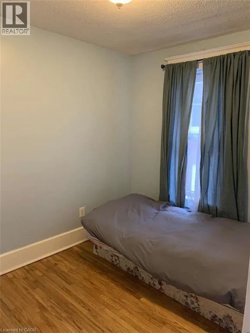
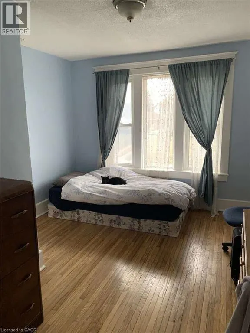
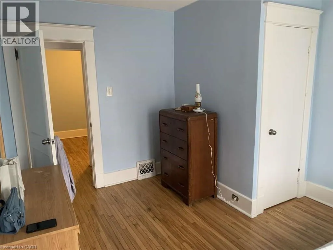
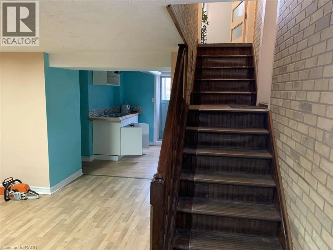
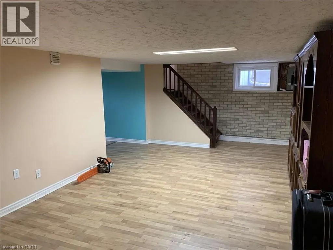
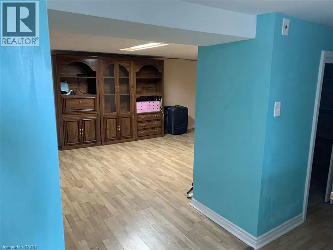
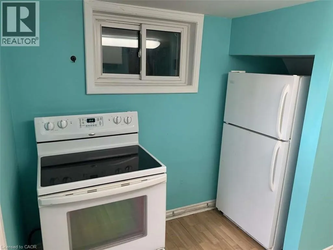
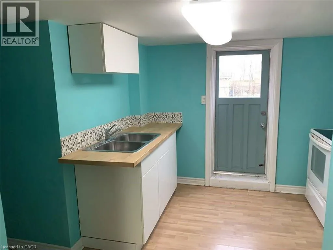
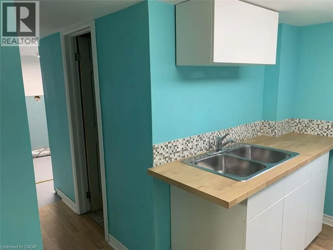
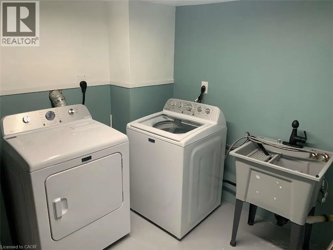
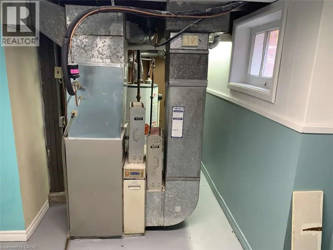
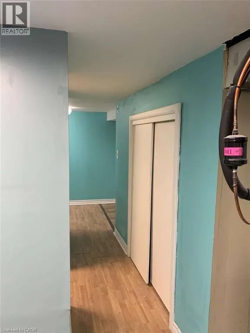
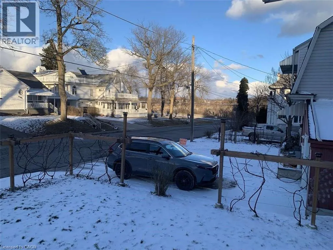
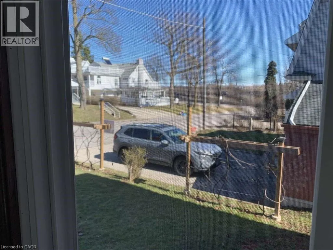
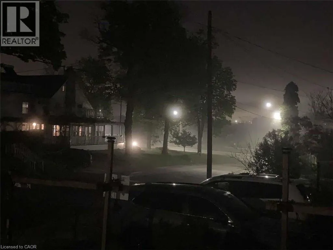
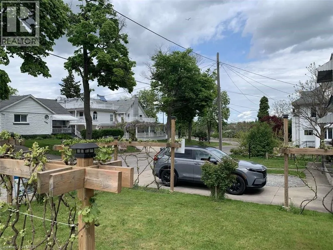
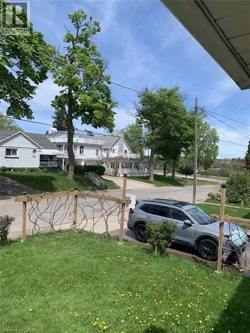
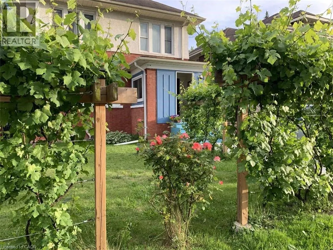
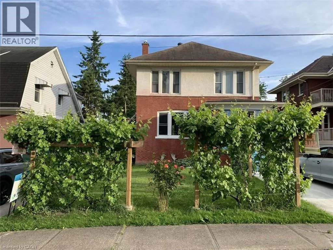
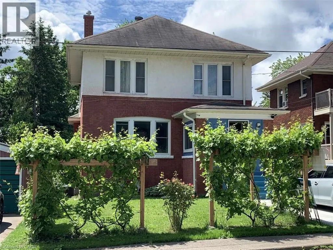
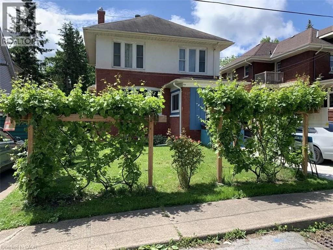
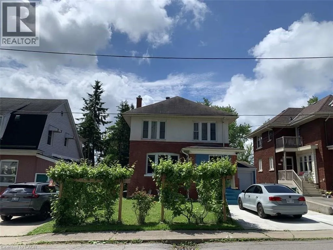
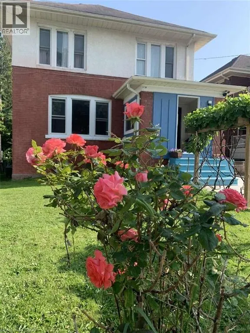
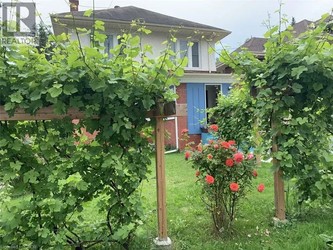
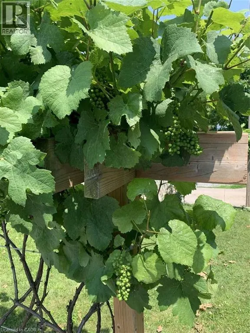
*** For more information, please click Brochure button. *** This home has a beautiful view of the Niagara gorge from the living room. Nestled in a quiet and well kept neighbourhood. Directly across from a heritage home the Bampfield estate. Ten minutes walk from downtown/ casinos / multiple restaurants and entertainment sources. Beautiful and bustling town . Yet with a small town feel. 1 hour commute to Toronto. Master bedroom has in suite stand alone bath tub. Hardwood threw out. Finished walk out basement apartment. Laundry room . Hardwood pocket doors on main floor. New energy efficient furnace and central air condition was installed last summer. This is a beautiful two story brick home and built to last. Beautiful area for walking and bike riding. A very private feeling property. There is also a micro vineyard on the front lawn that produces approximately 100 bottles of Pinot noir wine. The house is approximately 150 ft from the Niagara gorge and has a wonderful view of it, through out the picturesque seasons. What it presents is tranquility at its finest. With the sound of Niagara Falls and gorge you’ll relax with ease, and sleep in peace. A very beautiful spot! A brand new garage door was recently installed, including the front, and back double doors. (id:7434)
General Features
| Features | Visual exposure, Conservation/green belt, Industrial mall/subdivision, In-Law Suite |
|---|---|
| Community Features | Quiet Area, School Bus |
| Property Type | Single Family |
| Zoning Description | R2 |
| Amenities | Golf Nearby, Hospital, Marina, Park, Place of Worship, Schools, Shopping |
| Building Appliances | Oven - Built-In, Water meter |
| Building Cooling Type | Central air conditioning |
| Location Description | From Victoria ave, turn East on Jepson St, turn NE on Palmer Ave, turn East on Bampfield St |
| Parking Space Total | 4 |
| Building Type | House |
| Ownership Type | Freehold |
| Building.StoriesTotal | 2 |
Interior Features
| Building Fireplace Present | False |
|---|---|
| Building Heating Type | Forced air, Hot water radiator heat |
| Building Heating Fuel | Natural gas |
| Basement Development | Finished |
| Basement Type | Full (Finished) |
| Construction Style Attachment | Detached |
| Living Area Range | 1152 |
| Bedrooms | 3+1 |
Exterior Features
| Structure | Workshop |
|---|---|
| ViewType | River view |
| Land Amenities | Golf Nearby, Hospital, Marina, Park, Place of Worship, Schools, Shopping |
| Sewer | Municipal sewage system |
| Exterior Finish | Brick, Stone |
| Fence Type | Partially fenced |
Room Details
| Room | Dimensions | Level | Flooring | Details |
|---|---|---|---|---|
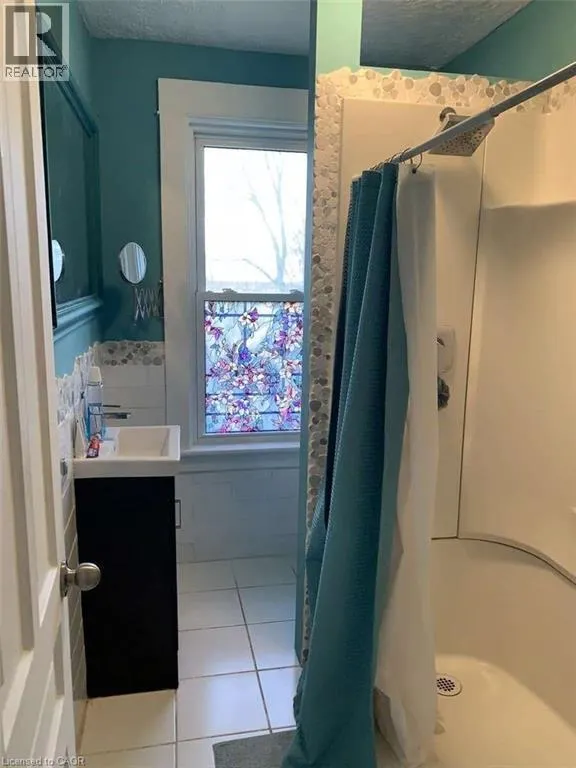
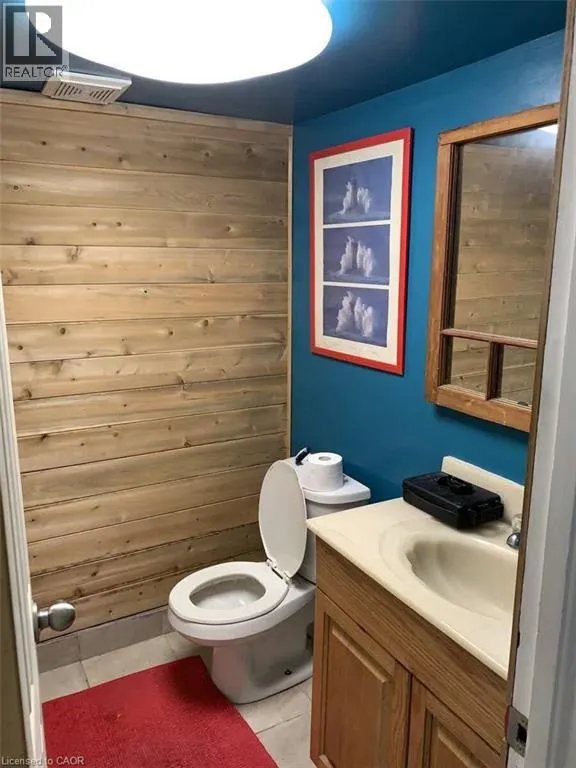
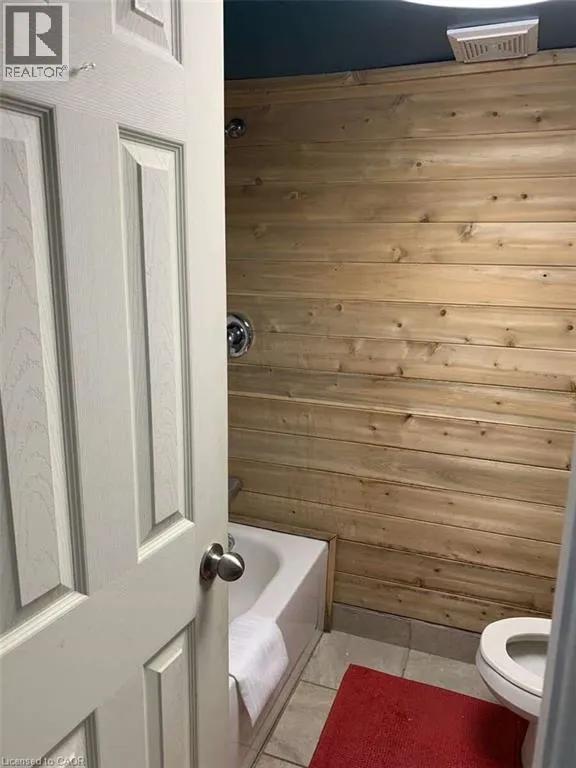
| 3pc Bathroom | 8'0'' x 5'6'' | Basement | ||
| Bedroom | 24'6'' x 12'6'' | Basement | ||
| Dining room | 10'3'' x 13'6'' | Main level | ||
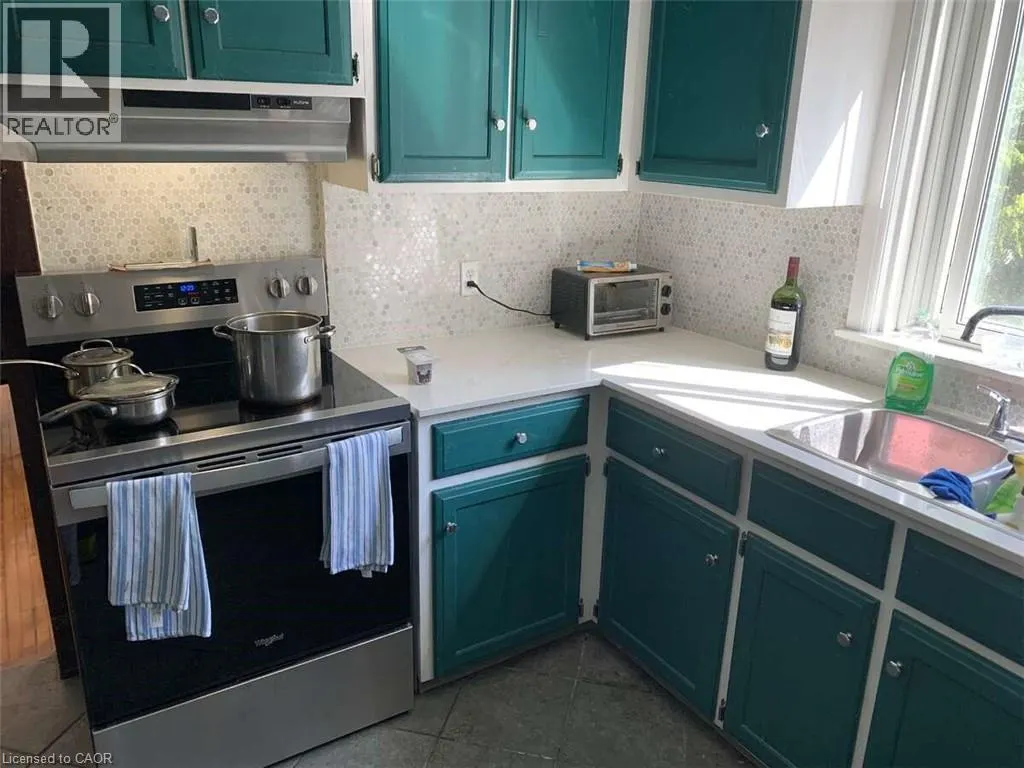
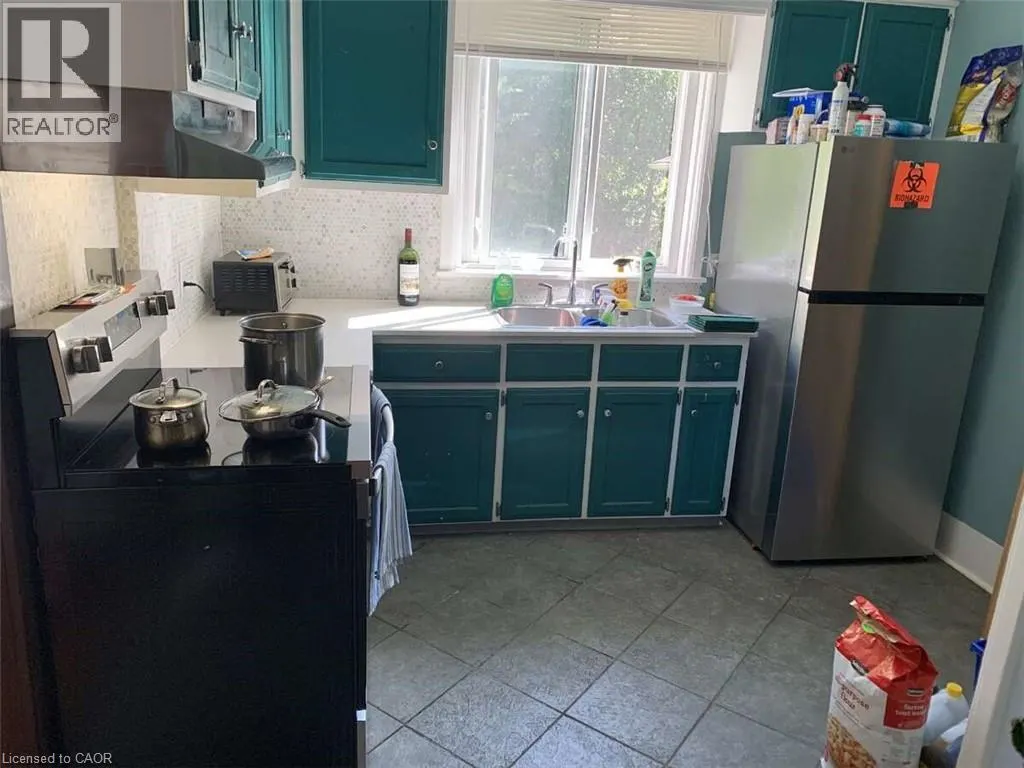
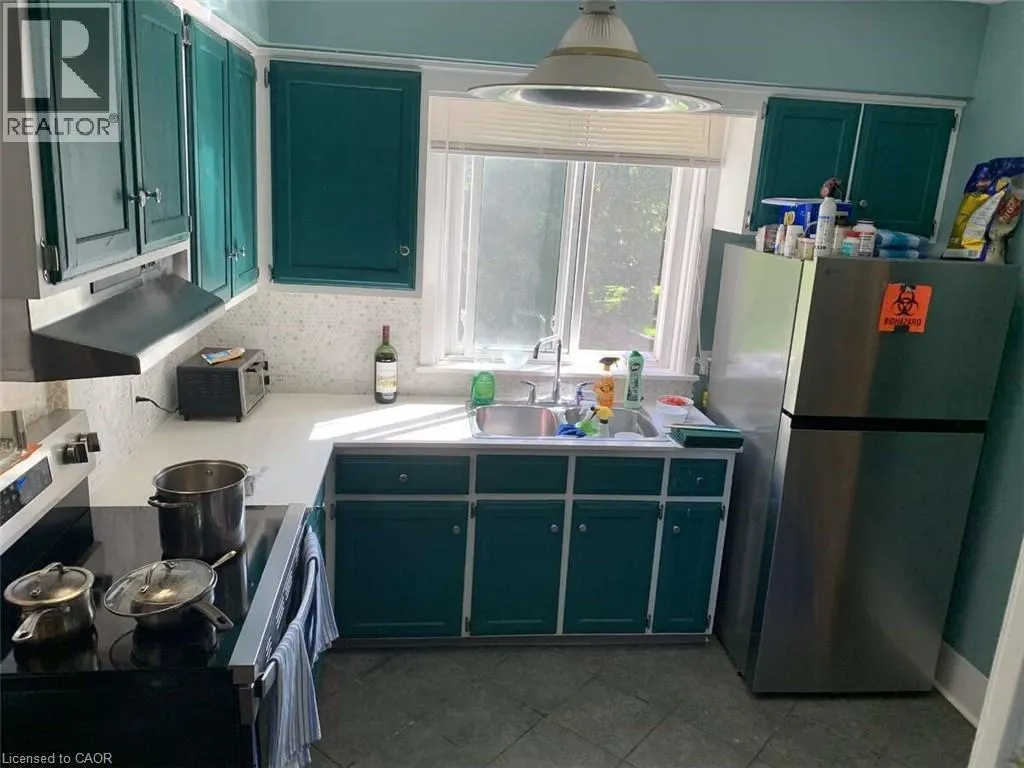
| Kitchen | 10'8'' x 9'10'' | Main level | ||
| Living room | 21'3'' x 12'6'' | Main level | ||
| Primary Bedroom | 24'0'' x 10'6'' | Second level |
Amenities
- Views
- New Construction
- Adult 55+
- Lease To Own
- No Strata Fees
- Furnished
- Primary On Main
- Air Conditioning
- Seller Finance
- Green
- Fixer Upper
- Horse
- Golf
- Fireplace
- Deck
- Garage
- Basement
- Pool

Property vs Single Family Average in L2E 1G8
Price
Year Built
In The Neighbourhood
Niagara Falls
$ 525,900
- Type
- Single Family
- Size
- 1,900 SqFt
- Rooms
- 4 Beds + 1 Baths
RE/MAX Niagara Realty Ltd.
Niagara Falls
$ 1,800,000
- Type
- Single Family
- Size
- 4,036 SqFt
- Rooms
- 7 Beds + 7 Baths
RE/MAX Niagara Realty Ltd.
Niagara Falls
$ 2,150
- Type
- Single Family
- Size
- 1,200 SqFt
- Rooms
- 3 Beds + 1 Baths
RE/MAX Niagara Realty Ltd.

 Data provided by the Ontario Regional Technology & Information Systems. The information is deemed reliable, but is not guaranteed. Not intended to solicit buyers or sellers, landlords or tenants currently under contract.
The trademarks REALTOR®, REALTORS® and the REALTOR® logo are controlled by The Canadian Real Estate Association (CREA) and identify real estate professionals who are members of CREA. The trademarks MLS®, Multiple Listing Service® and the associated logos are owned
Data provided by the Ontario Regional Technology & Information Systems. The information is deemed reliable, but is not guaranteed. Not intended to solicit buyers or sellers, landlords or tenants currently under contract.
The trademarks REALTOR®, REALTORS® and the REALTOR® logo are controlled by The Canadian Real Estate Association (CREA) and identify real estate professionals who are members of CREA. The trademarks MLS®, Multiple Listing Service® and the associated logos are owned
 All information deemed reliable but not guaranteed. All properties are subject to prior sale, change or withdrawal. Neither listing broker(s) or information provider(s) shall be responsible for any typographical errors, misinformation, misprints and shall be held totally harmless. Listing(s) information is provided for consumer's personal, non-commercial use and may not be used for any purpose other than to identify prospective properties consumers may be interested in purchasing. The data relating