
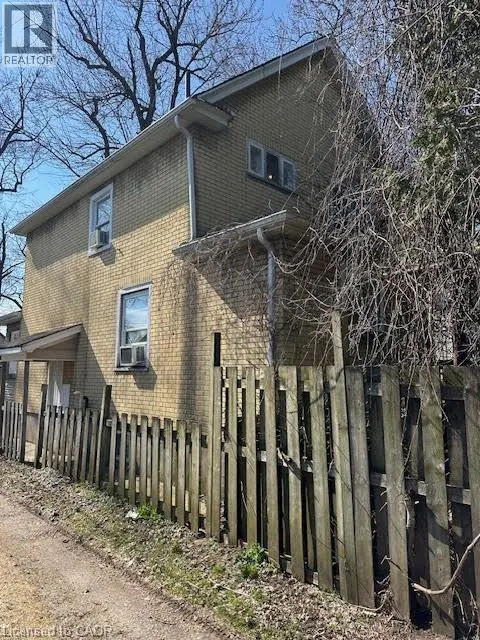
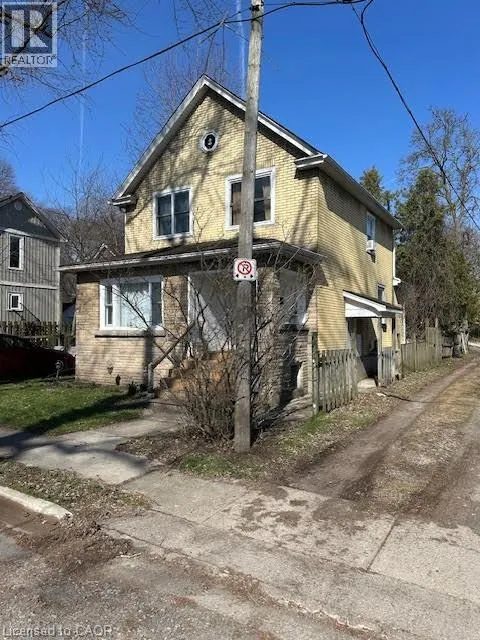


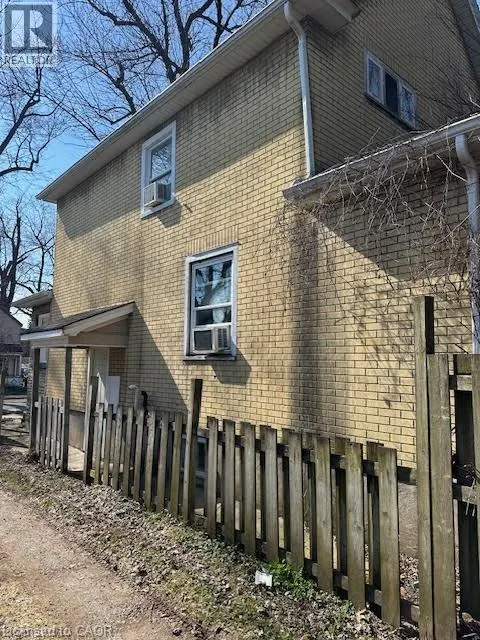
Address
4115 May Avenue W, Niagara Falls, ON
Price
$ 469,900
Property Attributes
- ID#40843426
- TypeSingle Family
- Listing Status Active
- MunicipalityNiagara Falls
- CityNiagara Falls
- AreaNiagara Falls
- Neighbourhood210 - Downtown
- Postal CodeL2E 3H6
- StyleOther
- Year Built1895
- Price$ 469,900
- Bedrooms3
- Bathrooms2
- Half Bathrooms0
- Sqr Footage1450
Data Source:
Canadian Real Estate Association (CREA)
Property Description
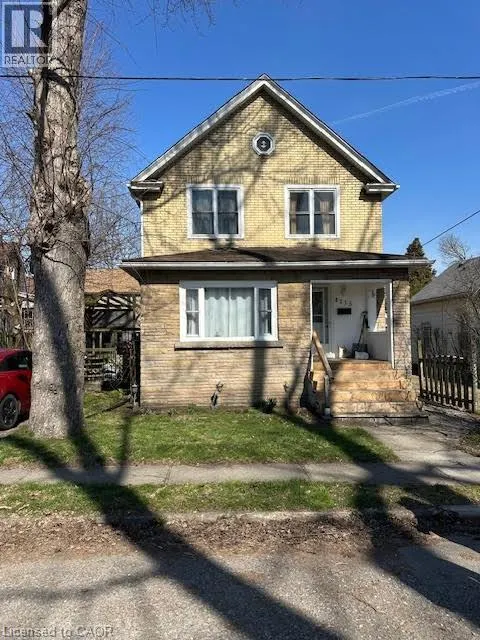
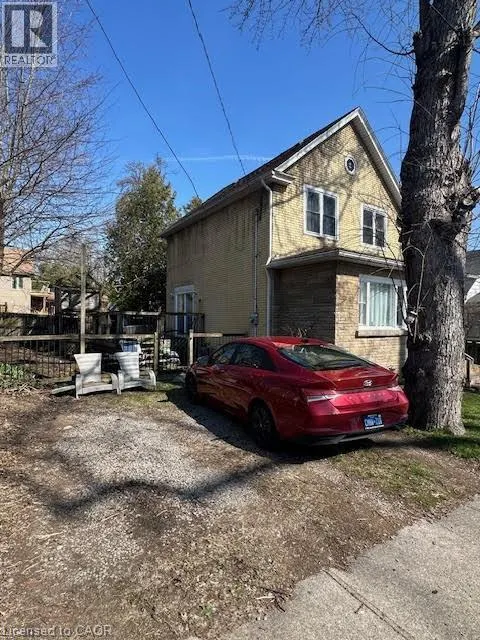
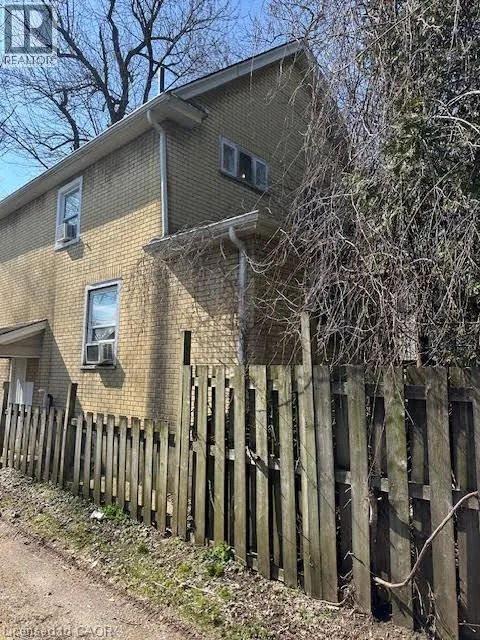
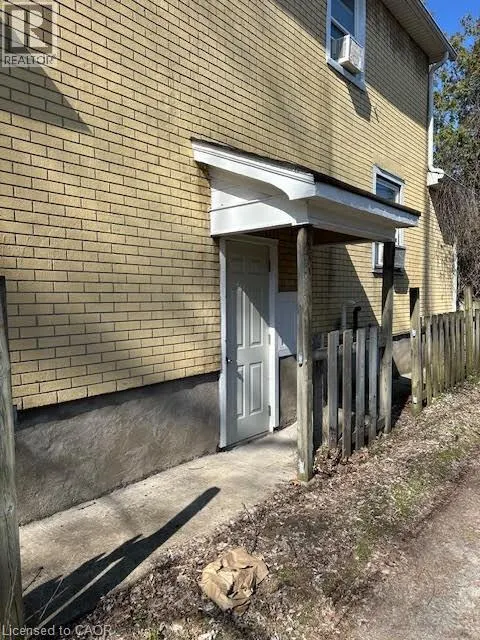
Prime Niagara Falls investment and redevelopment opportunity! Located just steps from the Niagara River and Great Wolf Lodge, this updated two storey home offers exceptional flexibility for investors and developers alike. Featuring approximately 1,455 sq. ft. of living space, 3 bedrooms, 2 bathrooms, a partially finished basement, and private driveway parking, the property is currently tenanted, providing immediate rental income for investors. Its desirable location near Niagara's tourism district, casinos, downtown core, Rainbow Bridge, public transit, and major transportation routes makes it an attractive long-term investment in a growing area. Beyond its current income potential, this property also presents a unique long term opportunity. The neighboring property at 4208 Terrace Avenue is available for purchase separately, creating the possibility of a larger land assembly for future redevelopment. Buyers looking to secure a strategic position in one of Niagara Falls' most dynamic growth areas will appreciate the added flexibility and future upside. Whether you're seeking a turnkey investment with an established tenant, a strategic land holding, or a site with future development possibilities, 4115 May Avenue offers exceptional value in a highly desirable location. Buyers are encouraged to conduct their own research regarding zoning, permitted uses, and future development opportunities. (id:7434)
General Features
| Community Features | Quiet Area, Community Centre |
|---|---|
| Property Type | Single Family |
| Zoning Description | R2 (RESIDENTIAL) |
| Amenities | Place of Worship, Playground, Schools, Shopping |
| Building Appliances | Dishwasher, Dryer, Refrigerator, Stove, Water softener, Washer, Microwave Built-in, Window Coverings |
| Building Architectural Style | Other |
| Building Cooling Type | Central air conditioning |
| Location Description | Niagara River Parkway to Buttrey to May Avenue |
| Parking Space Total | 2 |
| Foundation Type | Poured Concrete |
| Building Type | House |
| Ownership Type | Freehold |
| Building.StoriesTotal | 2 |
Interior Features
| Building Fireplace Present | False |
|---|---|
| Building Heating Type | Forced air |
| Building Heating Fuel | Natural gas |
| Basement Development | Partially finished |
| Basement Type | Partial (Partially finished) |
| Construction Style Attachment | Detached |
| Living Area Range | 1450 |
| Bedrooms | 3 |
Exterior Features
| Land Amenities | Place of Worship, Playground, Schools, Shopping |
|---|---|
| Sewer | Municipal sewage system |
| Exterior Finish | Brick, Vinyl siding |
Room Details
| Room | Dimensions | Level | Flooring | Details |
|---|---|---|---|---|
| 3pc Bathroom | 9'3'' x 8'4'' | Basement | ||
| 4pc Bathroom | 5'8'' x 8'5'' | Second level | ||
| Bedroom | 12'2'' x 9'6'' | Second level | ||
| Dining room | 10'8'' x 11'8'' | Main level | ||
| Kitchen | 16'6'' x 12'4'' | Main level | ||
| Living room | 12'9'' x 18'4'' | Main level |
Amenities
- Views
- New Construction
- Adult 55+
- Lease To Own
- No Strata Fees
- Furnished
- Primary On Main
- Air Conditioning
- Seller Finance
- Green
- Fixer Upper
- Horse
- Golf
- Fireplace
- Deck
- Garage
- Basement
- Pool

Property vs Single Family Average in L2E 3H6
Price
Year Built
In The Neighbourhood
Niagara Falls
$ 429,000
- Type
- Single Family
- Size
- 1,485 SqFt
- Rooms
- 3 Beds + 1 Baths
RE/MAX Escarpment Golfi Realty Inc.
Niagara Falls
$ 525,900
- Type
- Single Family
- Size
- 1,900 SqFt
- Rooms
- 4 Beds + 2 Baths
RE/MAX Niagara Realty Ltd.
Niagara Falls
$ 1,800,000
- Type
- Single Family
- Size
- 4,036 SqFt
- Rooms
- 7 Beds + 7 Baths
RE/MAX Niagara Realty Ltd.
Niagara Falls
$ 2,250
- Type
- Single Family
- Size
- 1,200 SqFt
- Rooms
- 3 Beds + 1 Baths
RE/MAX Niagara Realty Ltd.

 Data provided by the Ontario Regional Technology & Information Systems. The information is deemed reliable, but is not guaranteed. Not intended to solicit buyers or sellers, landlords or tenants currently under contract.
The trademarks REALTOR®, REALTORS® and the REALTOR® logo are controlled by The Canadian Real Estate Association (CREA) and identify real estate professionals who are members of CREA. The trademarks MLS®, Multiple Listing Service® and the associated logos are owned
Data provided by the Ontario Regional Technology & Information Systems. The information is deemed reliable, but is not guaranteed. Not intended to solicit buyers or sellers, landlords or tenants currently under contract.
The trademarks REALTOR®, REALTORS® and the REALTOR® logo are controlled by The Canadian Real Estate Association (CREA) and identify real estate professionals who are members of CREA. The trademarks MLS®, Multiple Listing Service® and the associated logos are owned
 All information deemed reliable but not guaranteed. All properties are subject to prior sale, change or withdrawal. Neither listing broker(s) or information provider(s) shall be responsible for any typographical errors, misinformation, misprints and shall be held totally harmless. Listing(s) information is provided for consumer's personal, non-commercial use and may not be used for any purpose other than to identify prospective properties consumers may be interested in purchasing. The data relating