
Open House Sun, Sep 27th 01:00 PM - 03:00 PM













Address
59 Regency Drive, Clifford, ON
Price
$ 985,000
Open House Sun, Sep 27th 01:00 PM - 03:00 PM
Property Attributes
- ID#40864918
- TypeSingle Family
- Listing Status Active
- MunicipalityClifford
- CityClifford
- AreaClifford
- NeighbourhoodMinto
- Postal CodeN0G 1M0
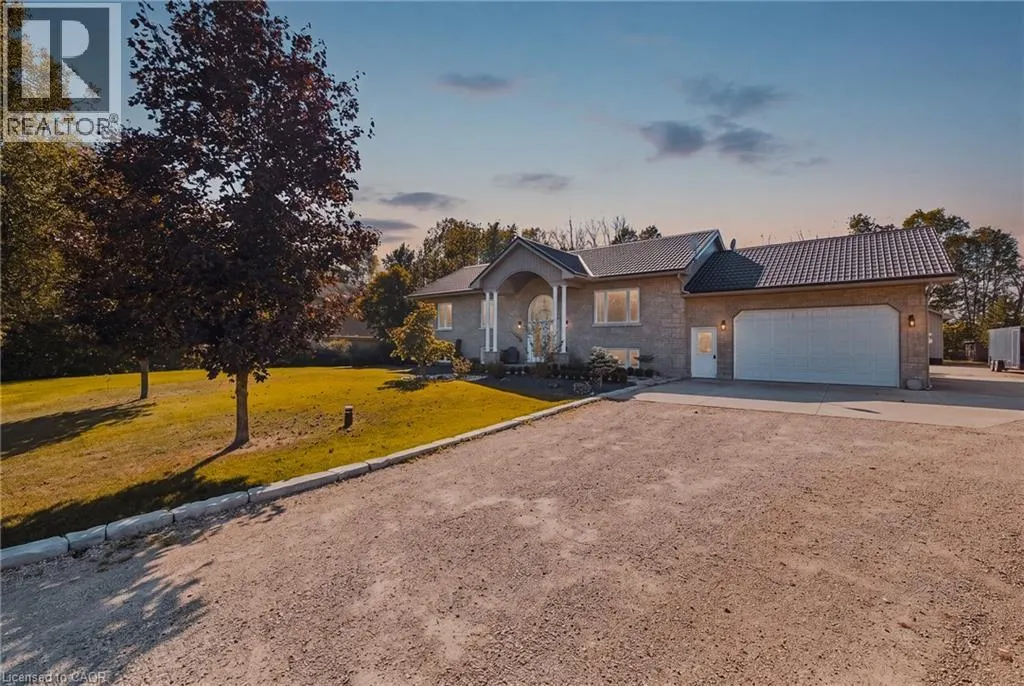
- StyleRaised bungalow
- Year Built2004
- Price$ 985,000
- Bedrooms3+1
- Bathrooms3
- Half Bathrooms0
- Sqr Footage3292
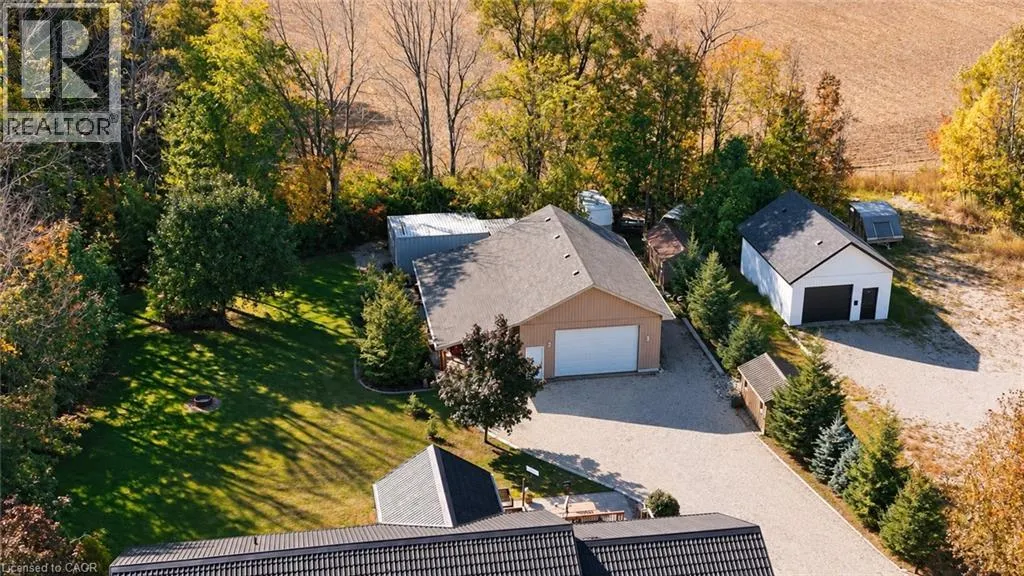
- Lot Size0.74 Acres
Data Source:
Canadian Real Estate Association (CREA)
Property Description
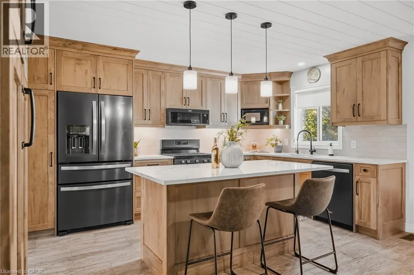
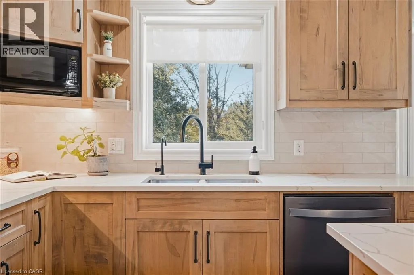
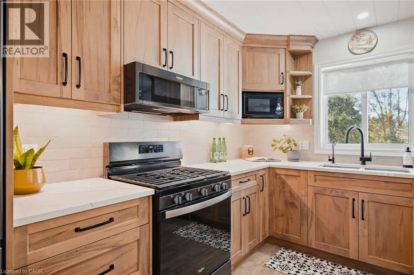
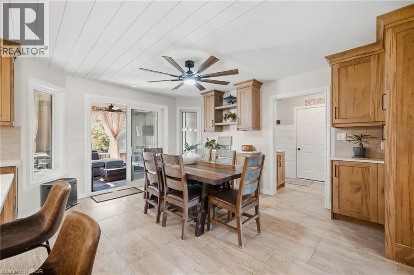
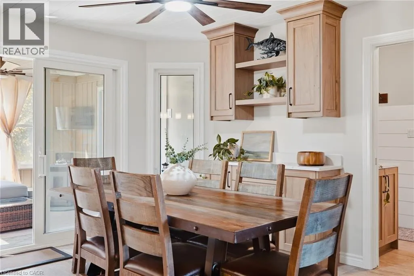
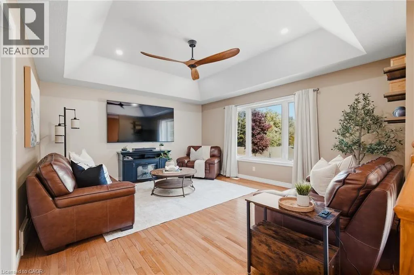
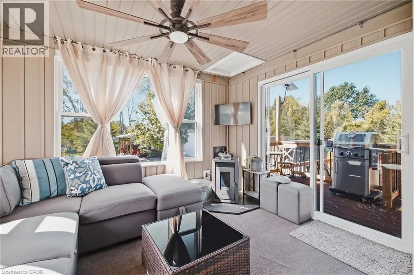
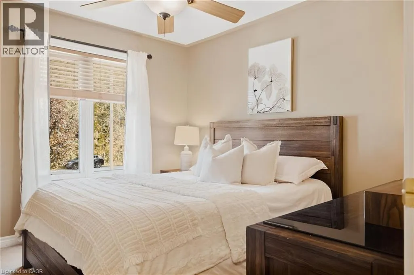
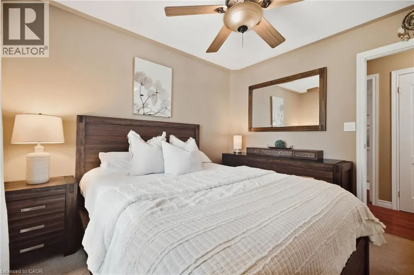
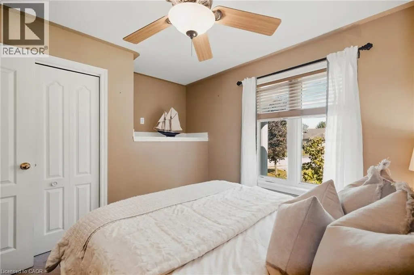
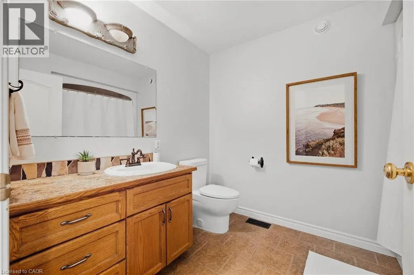
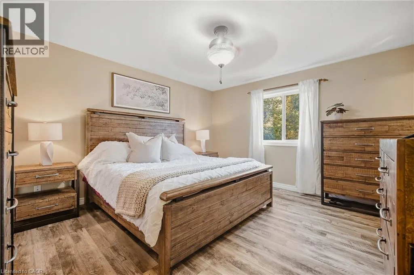
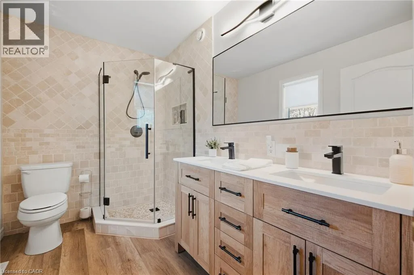
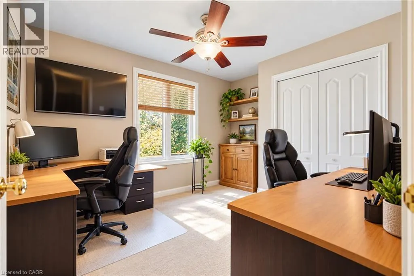
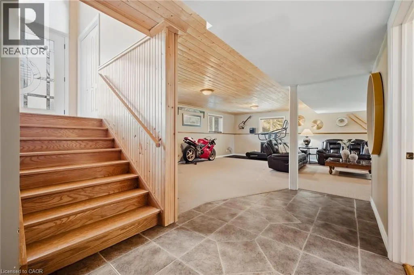
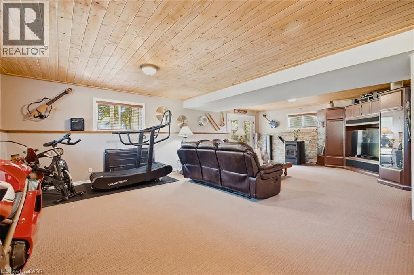
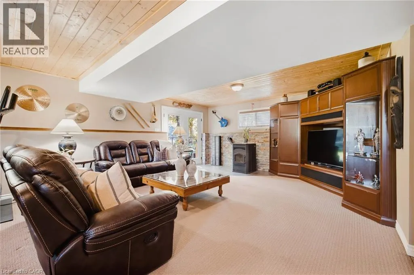
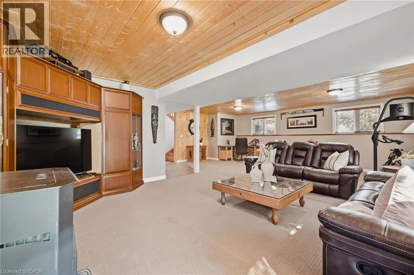
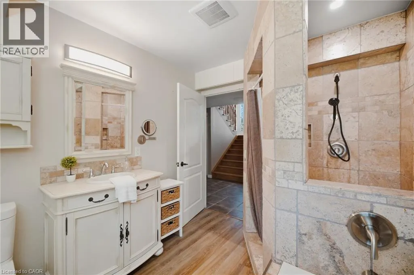
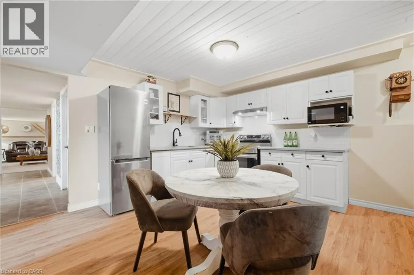
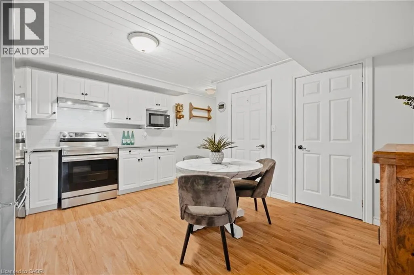
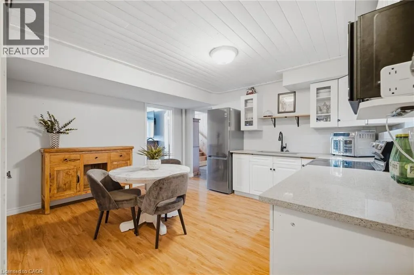
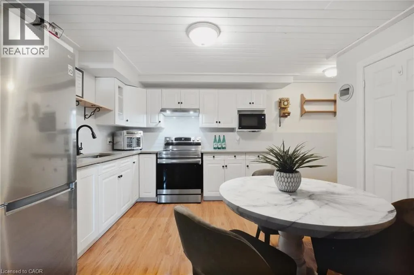
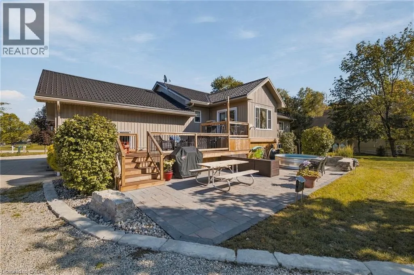
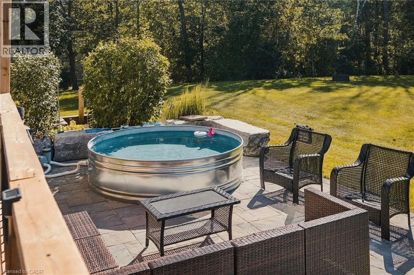
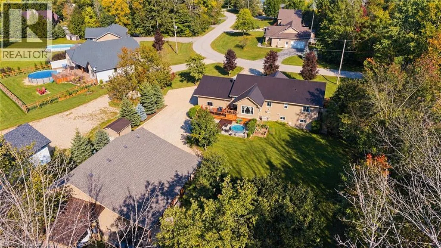
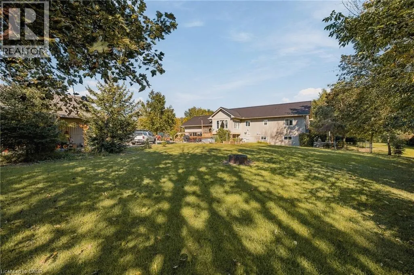
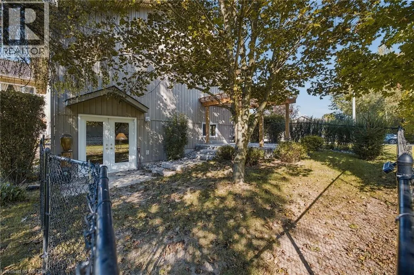
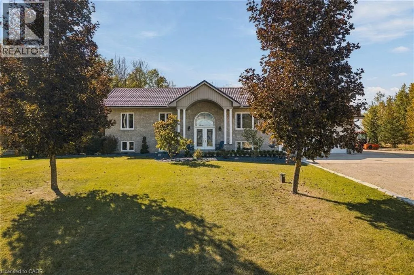
Room for everyone, and a place for everything. Set at the end of a quiet, tree lined cul-de-sac in a private rural subdivision, this home offers the best of both worlds: the space and breathing room of a larger property, with the friendly feel of a neighbourhood where people still wave from the driveway. For the hobbyist, the tradesperson or the weekend tinkerer, the detached heated shop is the dream. It's big enough for the truck, the toys and every project on the list, with room to work in comfort all year long. No more fighting for garage space or packing up tools at the end of the day. Inside, there's space for the whole family to be together without being on top of each other. The lower level offers a true in-law setup with its own kitchen, bath and entrance, so grandparents, adult kids or guests have their own space and privacy under the same roof. Summer evenings on the deck, kids playing out back, and a shop light glowing across the yard. Updated, cared for and ready for its next chapter. (id:7434)
General Features
| Features | Cul-de-sac, Conservation/green belt, Country residential, Automatic Garage Door Opener, In-Law Suite |
|---|---|
| Community Features | Quiet Area |
| Property Type | Single Family |
| Zoning Description | A (ER55) |
| Building Appliances | Dishwasher, Microwave, Refrigerator, Stove, Water softener, Water purifier, Washer, Microwave Built-in, Garage door opener |
| Building Architectural Style | Raised bungalow |
| Location Description | from Wellington Road 2 to Regency Drive - property at the back |
| Parking Space Total | 12 |
| Foundation Type | Poured Concrete |
| Building Type | House |
| Ownership Type | Freehold |
| Building.StoriesTotal | 1 |
Interior Features
| Building Fireplace Present | True |
|---|---|
| Building Fireplace Total | 2 |
| Building Heating Type | Forced air |
| Basement Development | Finished |
| Basement Type | Full (Finished) |
| Construction Style Attachment | Detached |
| Living Area Range | 3292 |
| Bedrooms | 3+1 |
Exterior Features
| Pool Type | Above ground pool |
|---|---|
| Landscape Features | Landscaped |
| Sewer | Septic System |
| Exterior Finish | Brick, Vinyl siding |
Room Details
| Room | Dimensions | Level | Flooring | Details |
|---|---|---|---|---|
| 3pc Ensuite bath | 9'5'' x 6'2'' | Main level | ||
| 4pc Bathroom | 9'4'' x 7'6'' | Main level | ||
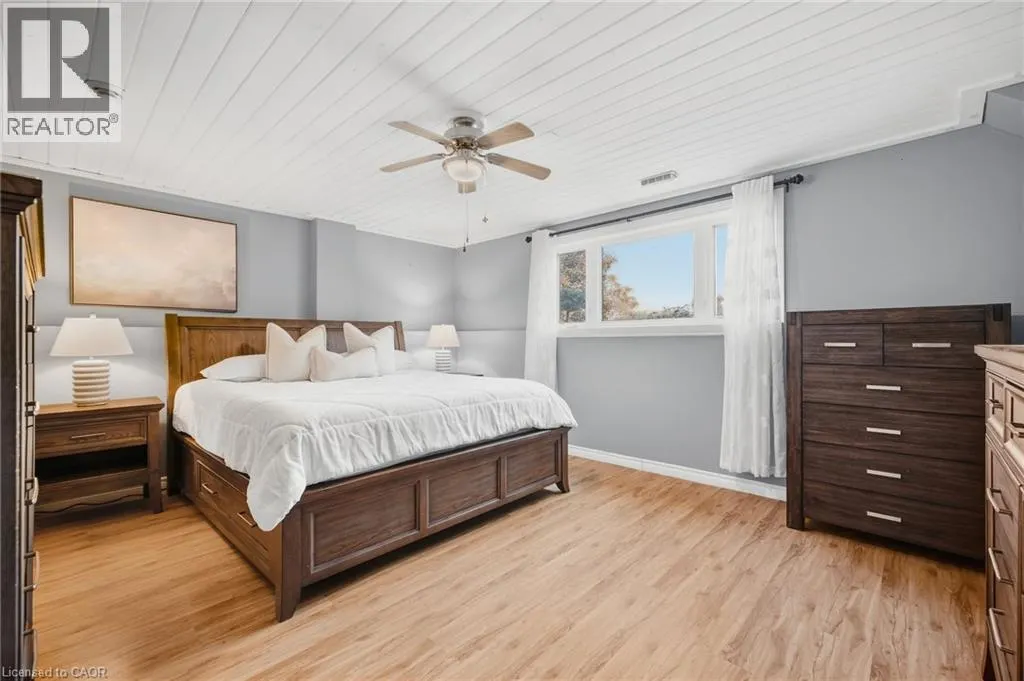
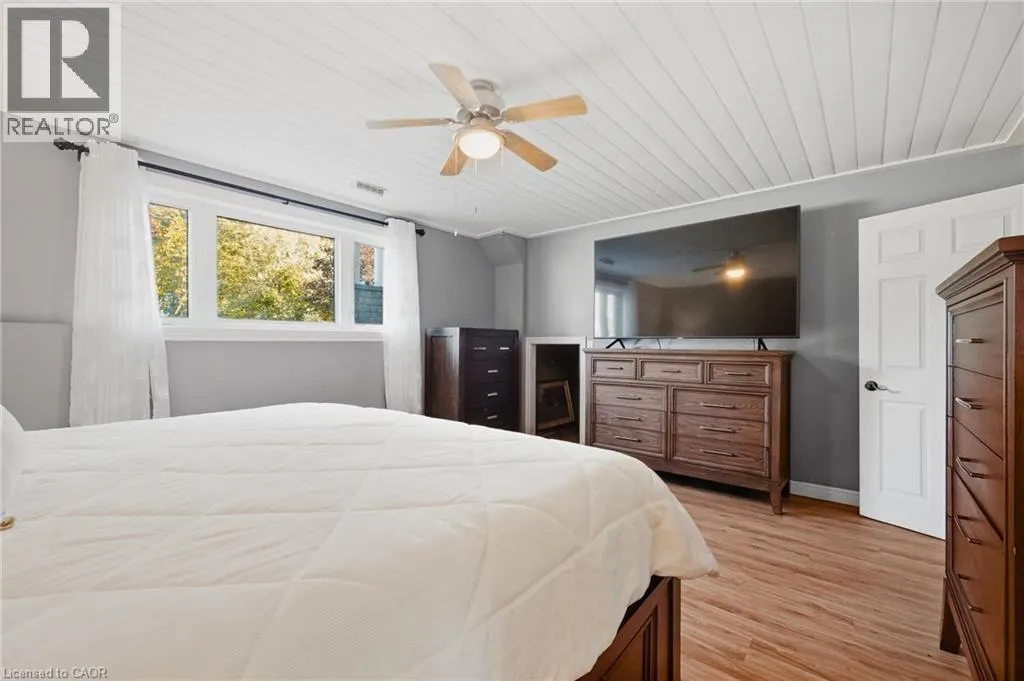
| Bedroom | 12'7'' x 10'0'' | Main level | ||
| Dining room | 16'0'' x 12'0'' | Main level | ||
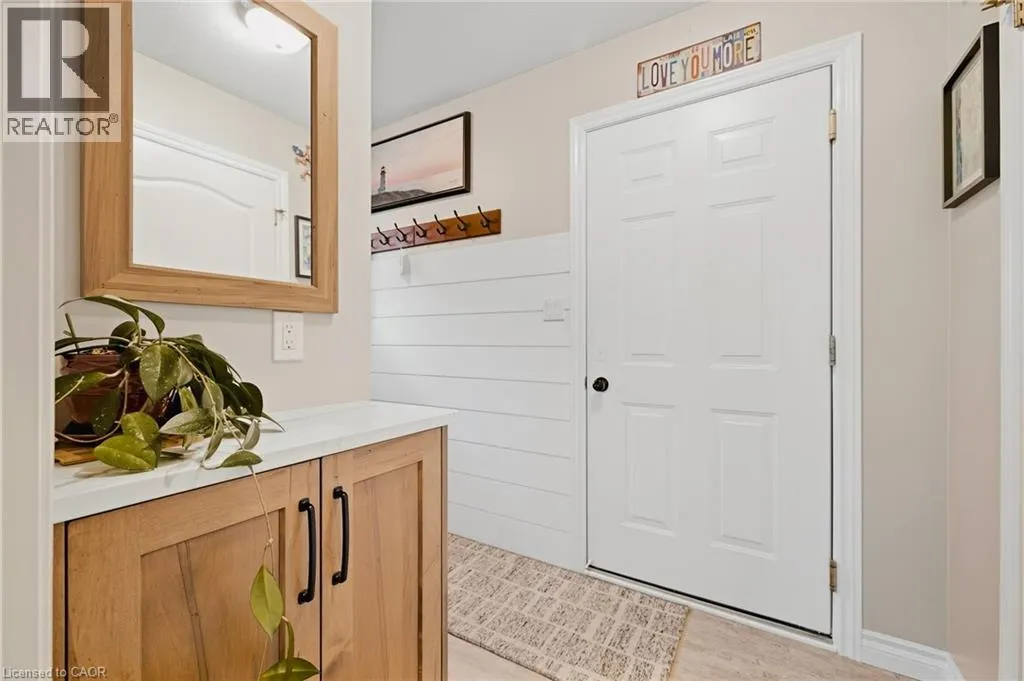
| Foyer | 8'0'' x 5'6'' | Main level | ||
| Kitchen | 14'0'' x 9'5'' | Main level | ||
| Laundry room | 5'9'' x 5'5'' | Main level | ||
| Living room | 17'2'' x 14'6'' | Main level | ||
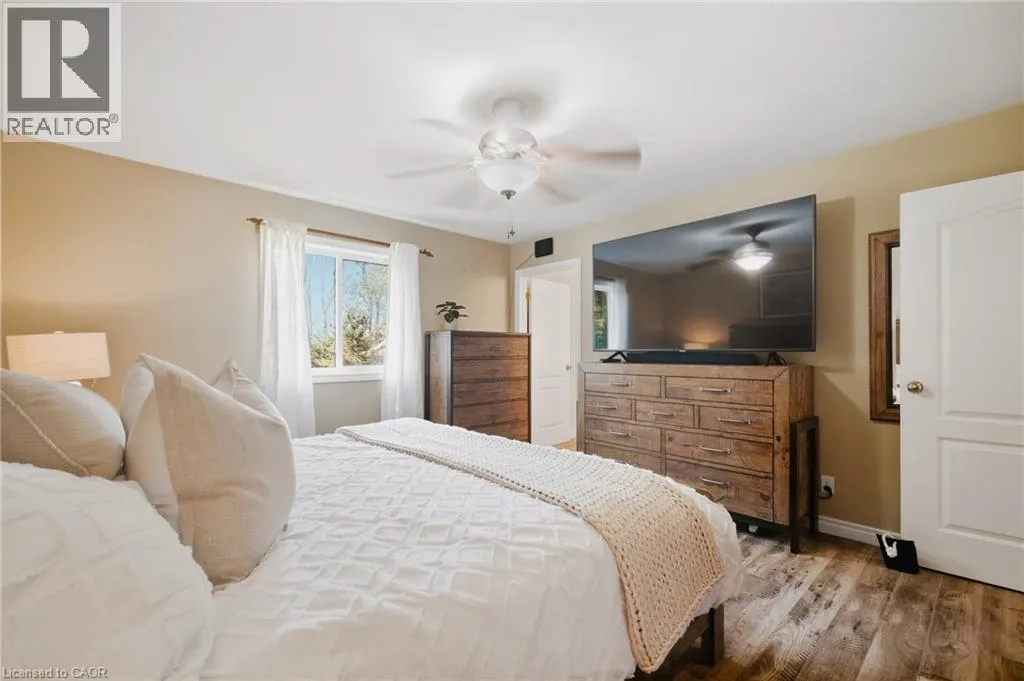
| Primary Bedroom | 14'3'' x 12'11'' | Main level | ||
| Recreation room | 25'8'' x 28'2'' | Basement | ||
| Sunroom | 11'8'' x 10'7'' | Main level | ||
| Utility room | 7'10'' x 10'0'' | Basement |
Amenities
- Views
- New Construction
- Adult 55+
- Lease To Own
- No Strata Fees
- Furnished
- Primary On Main
- Air Conditioning
- Seller Finance
- Green
- Fixer Upper
- Horse
- Golf
- Fireplace
- Deck
- Garage
- Basement
- Pool

Property vs Single Family Average in N0G 1M0
Price
Year Built
In The Neighbourhood
Minto
$ 799,900
- Type
- Single Family
- Size
- 2,939 SqFt
- Rooms
- 4 Beds + 3 Baths
RE/MAX REAL ESTATE CENTRE INC., BROKERAGE
Harriston
$ 649,900
- Type
- Single Family
- Size
- 1,346 SqFt
- Rooms
- 2 Beds + 1 Baths
Real Broker Ontario Ltd.
Palmerston
$ 729,000
- Type
- Single Family
- Size
- 1,632 SqFt
- Rooms
- 4 Beds + 1.5 Baths
Royal LePage Wolle Realty
Open House
Clifford
$ 630,000
- Type
- Single Family
- Size
- 4,251 SqFt
- Rooms
- 5 Beds + 3 Baths
eXp Realty (Team Branch)
Open House
Harriston
$ 519,900
- Type
- Single Family
- Size
- 1,210 SqFt
- Rooms
- 2 Beds + 2 Baths
eXp Realty (Team Branch)
Harriston
$ 939,900
- Type
- Single Family
- Size
- 3,498 SqFt
- Rooms
- 4 Beds + 3 Baths
Keller Williams Home Group Realty, Brokerage
Palmerston
$ 615,000
- Type
- Single Family
- Size
- 1,163 SqFt
- Rooms
- 4 Beds + 2 Baths
eXp Realty (Team Branch)
Harriston
$ 650,000
- Type
- Single Family
- Size
- 1,734 SqFt
- Rooms
- 3 Beds + 2 Baths
eXp Realty (Team Branch)
Palmerston
$ 599,000
- Type
- Single Family
- Size
- 900 SqFt
- Rooms
- 4 Beds + 2 Baths
RE/MAX MIDWESTERN REALTY INC.
Palmerston
$ 539,000
- Type
- Single Family
- Size
- 1,615 SqFt
- Rooms
- 3 Beds + 1.5 Baths
Home and Property Real Estate Ltd.
Open House
Harriston
$ 594,900
- Type
- Single Family
- Size
- 1,361 SqFt
- Rooms
- 2 Beds + 2 Baths
eXp Realty (Team Branch)
Open House
Minto
$ 718,900
- Type
- Single Family
- Size
- 2,125 SqFt
- Rooms
- 3 Beds + 2.5 Baths
eXp Realty (Team Branch)

 Data provided by the Ontario Regional Technology & Information Systems. The information is deemed reliable, but is not guaranteed. Not intended to solicit buyers or sellers, landlords or tenants currently under contract.
The trademarks REALTOR®, REALTORS® and the REALTOR® logo are controlled by The Canadian Real Estate Association (CREA) and identify real estate professionals who are members of CREA. The trademarks MLS®, Multiple Listing Service® and the associated logos are owned
Data provided by the Ontario Regional Technology & Information Systems. The information is deemed reliable, but is not guaranteed. Not intended to solicit buyers or sellers, landlords or tenants currently under contract.
The trademarks REALTOR®, REALTORS® and the REALTOR® logo are controlled by The Canadian Real Estate Association (CREA) and identify real estate professionals who are members of CREA. The trademarks MLS®, Multiple Listing Service® and the associated logos are owned
 All information deemed reliable but not guaranteed. All properties are subject to prior sale, change or withdrawal. Neither listing broker(s) or information provider(s) shall be responsible for any typographical errors, misinformation, misprints and shall be held totally harmless. Listing(s) information is provided for consumer's personal, non-commercial use and may not be used for any purpose other than to identify prospective properties consumers may be interested in purchasing. The data relating